
BEDS2
BATHS2 full
SQUARE FEET939
MLS#2331800
STATUSActive Under Contract
PROPERTY TYPEResidential - Condominium
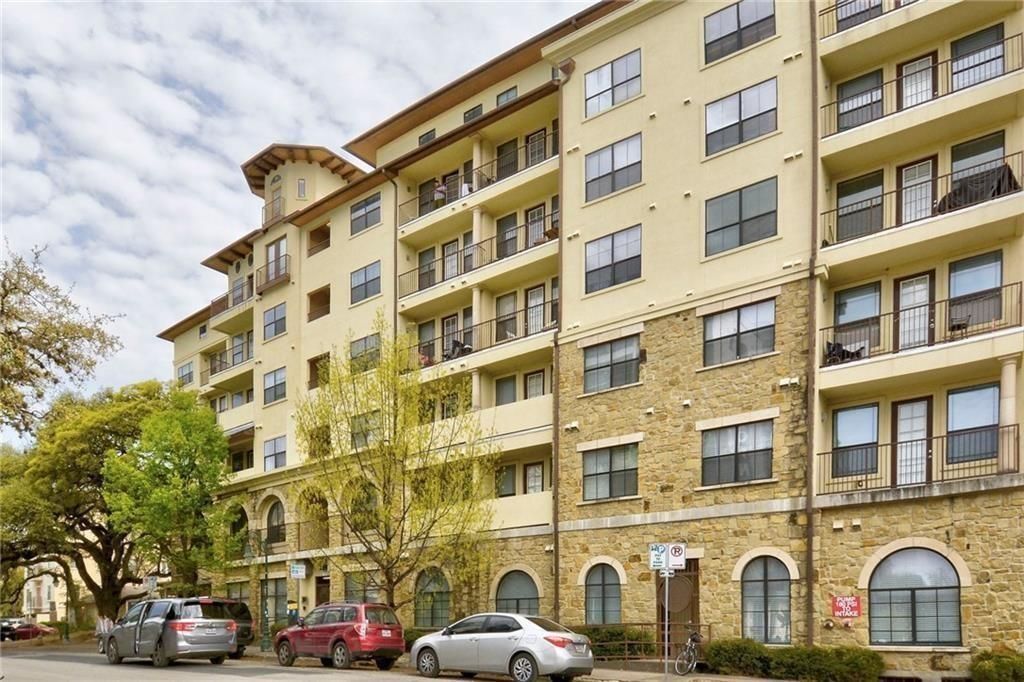
SUBDIVISIONTexan Tower Condo
SCHOOLAustin ISD
Property Description
Experience the ultimate blend of convenience and comfort at Texan Tower! This 2-bedroom, 2-bathroom condo on the 5th floor offers an unbeatable location just 4 blocks from the University of Texas campus. Each spacious bedroom features its own en-suite bathroom with a standing shower and walk-in closet, providing privacy and functionality. The open living area flows seamlessly onto a private balcony, perfect for relaxing and enjoying panoramic views. Interior finishes include concrete flooring in the kitchen and living areas, with laminate wood flooring in the bedrooms.Texan Tower amenities include a rooftop pool, secure underground parking with 2 secured spots, and key code entry for added peace of mind. The UT Shuttle stop is conveniently located right outside, and youll love being next door to a 24 hour grocery store, and minutes from restaurants, food trucks, and all that West Campus and downtown Austin have to offer. Whether you're a student, parent, investor, or professional, this condo offers comfort, convenience, and an exceptional location in the heart of Austin. Bonus: 2 more units in building will be ready for sale, 2/2 and 3/2 and an additional one close by 2/2-potential bundle opportunity!
Property Features
Property Type: Residential - Condominium
Cooling: Central Air
Garage: 2
Heating: Central
Lot Size: 0.01 Acres
Roof Type: Shingle
Stories: 1.0
Taxes: $6,178
Year Built: 2005
Amenities
2 Primary Suites
Breakfast Bar
Ceiling Fan(s)
Stone Counters
Electric Dryer Hookup
Elevator
Open Floorplan
Pantry
Stackable W/D Connections
Walk-In Closet(s)
Balcony
Feature Descriptions
Appliances: Free-Standing Refrigerator, Stainless Steel Appliance(s), Electric Water Heater
Area #: UT
Community Features: Pool
Days on Site: 30
Exterior: Brick, Frame
Fencimg: Wrought Iron
Flood Plain: No
Flooring: Concrete, Tile, Vinyl
HOA Fee: $363/ Monthly
Laundry: Electric Dryer Hookup
Lot: Level
Parcel#: 02140123510000
Parking: Assigned, Electric Gate, Garage, Garage Faces Front, Gated
Parking Notes: Assigned, Electric Gate, Garage, Garage Faces Front, G
Patio/Porch: Covered
Pool: None, See Remarks
Restrictions: Deed Restrictions
Security: Building Security, Secured Garage/Parking, Smoke Detector(s)
Sewer: Public Sewer
Special View Info: Neighborhood
Utilities: Electricity Connected, Sewer Connected, Water Connected
Water: Public
Window: Aluminum Frames
Local Schools
High School: Austin
Middle School: O Henry
Elementary School: Bryker Woods
School District: Austin ISD
Listed By / Shown By
Listed By
Agency Name: Coldwell Banker Realty
Agency Contact: (512) 328-8200
Shown By
Agent Name: Joel Peal
Agent Phone: (512) 590-9126
Agency Title: Realty Capital City

Estimate Your Payment
Estimated Payment
$ 1,317.83 per month $709.96 Principal & Interest $514.83 Property Tax $93.04 Homeowner's InsuranceChange Payment Information
Texas Real Estate Commission Consumer Protection Notice
Each office independently owned and operated.
Disclaimer: All information deemed reliable but not guaranteed. All properties are subject to prior sale, change or withdrawal. Neither listing broker(s) or information provider(s) shall be responsible for any typographical errors, misinformation, misprints and shall be held totally harmless. Listing(s) information is provided for consumers personal, non-commercial use and may not be used for any purpose other than to identify prospective properties consumers may be interested in purchasing. Information on this site was last updated 07/16/2026. The listing information on this page last changed on 07/16/2026. The data relating to real estate for sale on this website comes in part from the Internet Data Exchange program of Delta Media Group MLS (last updated Thu 07/16/2026 1:13:10 AM EST) or Austin MLS (last updated Thu 07/16/2026 12:27:34 AM EST) or CTXMLS (last updated Wed 07/15/2026 11:34:26 PM EST). Real estate listings held by brokerage firms other than Realty Capital City may be marked with the Internet Data Exchange logo and detailed information about those properties will include the name of the listing broker(s) when required by the MLS. All rights reserved.
Privacy Policy / DMCA Notice / ADA Accessibility


Each office independently owned and operated.
Disclaimer: All information deemed reliable but not guaranteed. All properties are subject to prior sale, change or withdrawal. Neither listing broker(s) or information provider(s) shall be responsible for any typographical errors, misinformation, misprints and shall be held totally harmless. Listing(s) information is provided for consumers personal, non-commercial use and may not be used for any purpose other than to identify prospective properties consumers may be interested in purchasing. Information on this site was last updated 07/16/2026. The listing information on this page last changed on 07/16/2026. The data relating to real estate for sale on this website comes in part from the Internet Data Exchange program of Delta Media Group MLS (last updated Thu 07/16/2026 1:13:10 AM EST) or Austin MLS (last updated Thu 07/16/2026 12:27:34 AM EST) or CTXMLS (last updated Wed 07/15/2026 11:34:26 PM EST). Real estate listings held by brokerage firms other than Realty Capital City may be marked with the Internet Data Exchange logo and detailed information about those properties will include the name of the listing broker(s) when required by the MLS. All rights reserved.
Privacy Policy / DMCA Notice / ADA Accessibility

This site is hosted, designed and copyright
© 1994 - 2026 by
Delta Media Group, Inc. -- Patent Pending --
2505 San Gabriel St, Unit 503 | MLS# 2331800
This condo located at 2505 San Gabriel St, Unit 503, Austin, TX 78705 is currently listed for sale with an asking price of $319,000. This property was built in 2005 and has 2 bedrooms and 2 full baths with 939 sq. ft. San Gabriel St, Unit 503 is located in the Texan Tower Condo subdivision within the Austin ISD school district. Search Texan Tower Condo real estate on www.pealestate.com today.