
BEDS3
BATHS2 full
SQUARE FEET1,816
MLS#2148326
STATUSActive
PROPERTY TYPEResidential - Single Family
SUBDIVISIONBarton Terrace
SCHOOLAustin ISD
Property Description
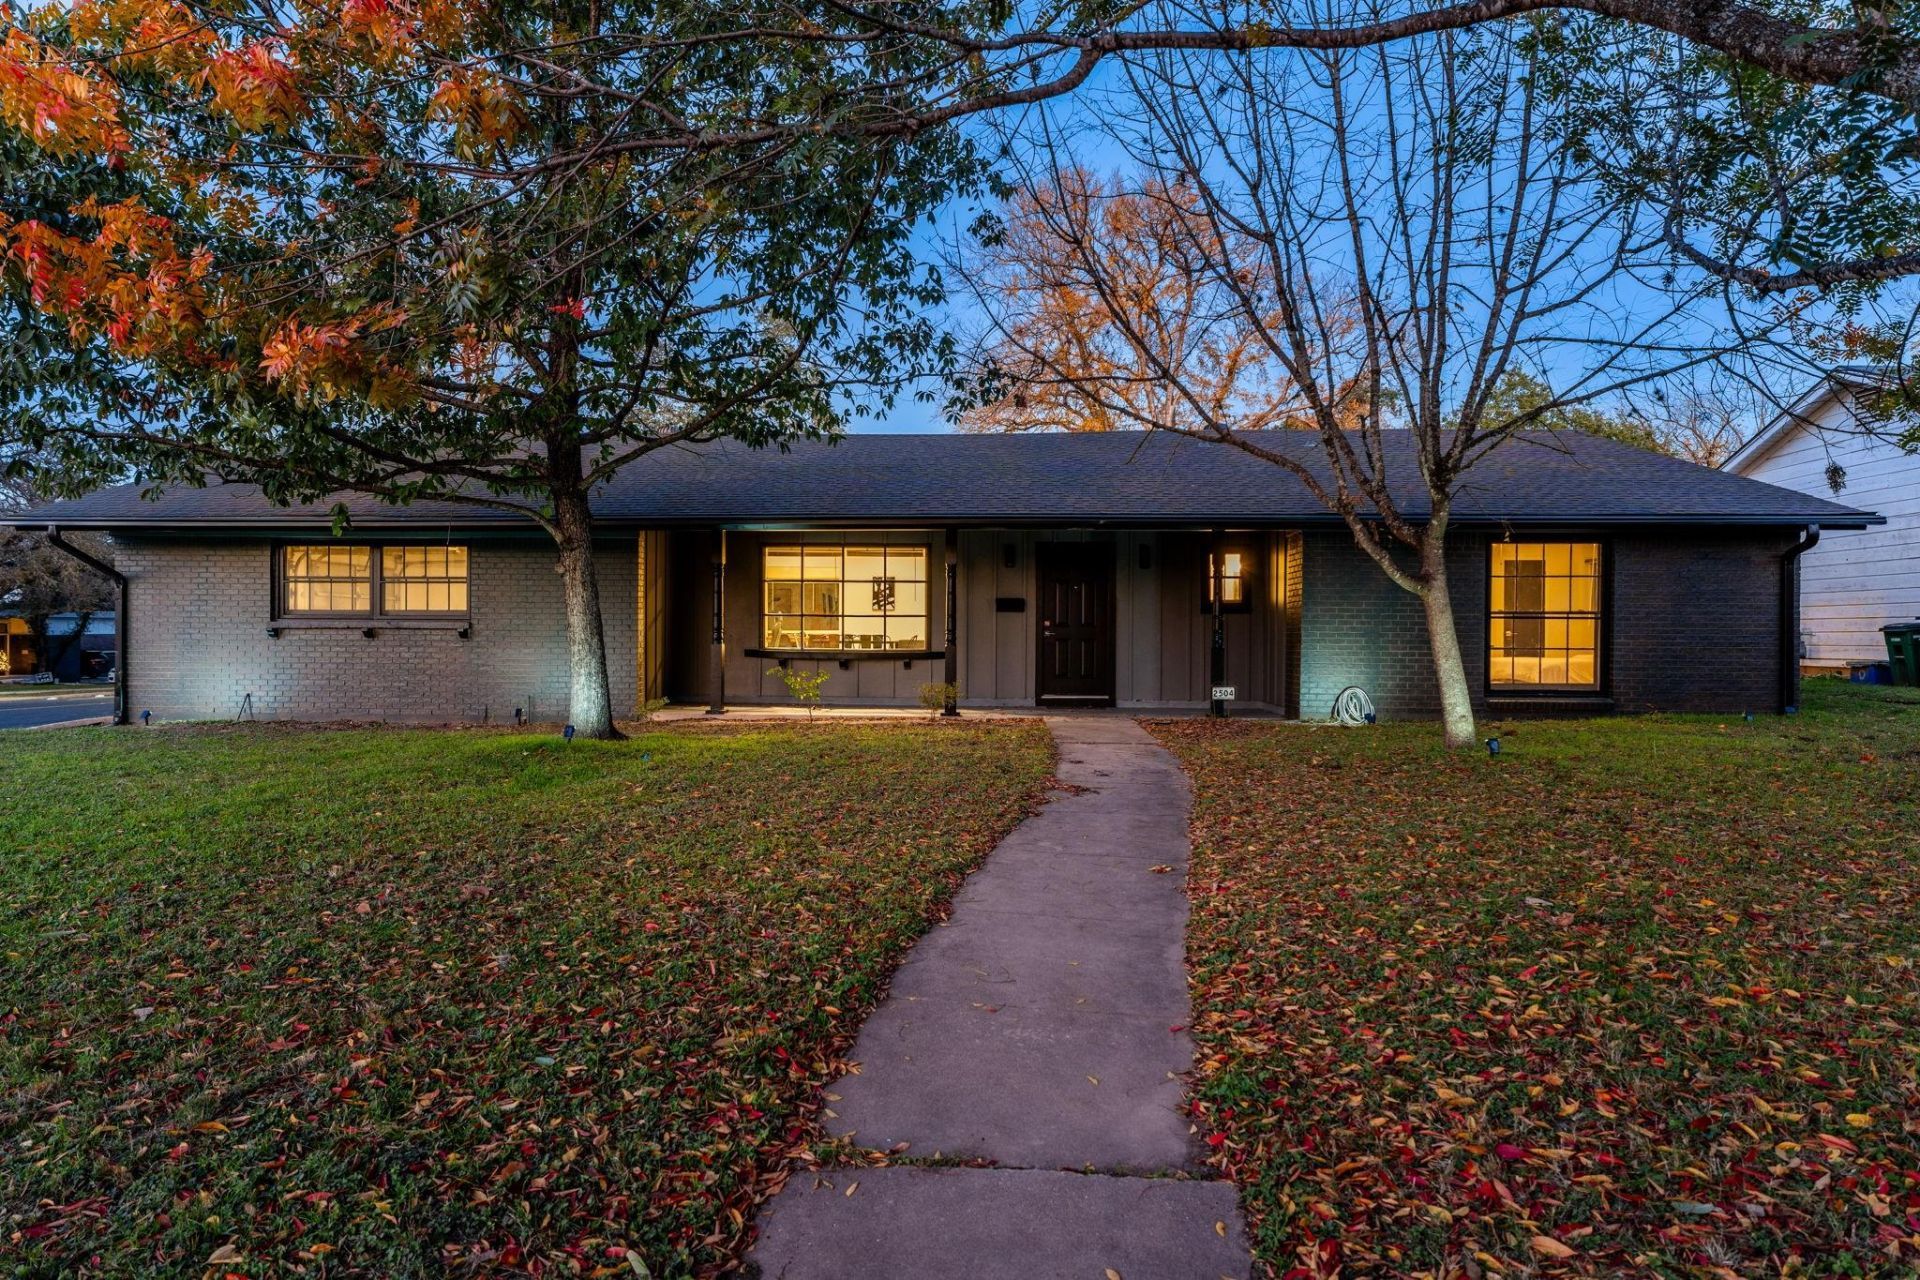
Nestled in one of Austin's most coveted neighborhoods. This charming three-bedroom, two-bathroom home spans 1,816 square feet and offers the perfect blend of comfort and potential. The property comes complete with architectural plans for a 4,070 square foot contemporary design, allowing you to transform this space into your dream residence. Currently configured as a successful short-term rental, this home presents multiple pathways to ownership, whether as an investment property or your personal sanctuary. The location truly sets this property apart, placing you within walking distance of Austin's most beloved attractions. Step outside your door to experience the natural splendor of Zilker Park, take a refreshing dip in Barton Springs, or immerse yourself in the city's legendary music scene. This property strikes the perfect balance between peaceful residential living and urban convenience, offering a unique opportunity to own a piece of Austin's vibrant culture. Whether you're looking to maintain its current success as a rental property or reimagine it as your personal haven, this home provides the canvas for your Austin dreams to take shape. Experience the best of Austin living- where nature, culture, and community converge at your doorstep.
Property Features
Property Type: Residential - Single Family
Cooling: Ceiling Fan(s), Central Air
Fireplaces: 1
Garage: 2
Heating: Central, Natural Gas
Lot Size: 0.24 Acres
Roof Type: Composition, Shingle
Stories: 1.0
Taxes: $19,666
Year Built: 1965
Amenities
Ceiling Fan(s)
Chandelier
Gas Dryer Hookup
Multiple Dining Areas
Multiple Living Areas
Open Floorplan
Primary Bedroom on Main
Washer Hookup
Private Yard
Feature Descriptions
Accessibility: Visitable
Appliances: Dishwasher, Disposal, Dryer, Exhaust Fan, Gas Cooktop, Microwave, Oven, Refrigerator, Washer
Area #: 7
Days on Site: 117
Exterior: Brick, HardiPlank Type
Fencimg: Back Yard, Wood
Fireplace: Living Room
Flood Plain: No
Flooring: Laminate
Laundry: Gas Dryer Hookup, Washer Hookup
Lot: Corner Lot, Few Trees, Open Lot
Parcel#: 01040709140000
Parking: Driveway, Garage, Garage Faces Side
Parking Notes: Driveway, Garage, Garage Faces Side
Patio/Porch: Front Porch, Rear Porch
Restrictions: Deed Restrictions
Security: Carbon Monoxide Detector(s), Fire Alarm
Sewer: Public Sewer
Utilities: Cable Available, Electricity Available, Electricity Connected, Natural Gas Available, Natural Gas Connected, Sewer Available, Sewer Connected, Water Connected
Water: Public
Local Schools
High School: Austin
Middle School: O Henry
Elementary School: Barton Hills
School District: Austin ISD
Listed By / Shown By
Listed By
Agency Name: Keller Williams Realty
Agency Contact: (210) 596-1281
Shown By
Agent Name: Joel Peal
Agent Phone: (512) 590-9126
Agency Title: Realty Capital City

Estimate Your Payment
Estimated Payment
$ 4,785.37 per month $2,781.96 Principal & Interest $1,638.83 Property Tax $364.58 Homeowner's InsuranceChange Payment Information
Texas Real Estate Commission Consumer Protection Notice
Each office independently owned and operated.
Disclaimer: All information deemed reliable but not guaranteed. All properties are subject to prior sale, change or withdrawal. Neither listing broker(s) or information provider(s) shall be responsible for any typographical errors, misinformation, misprints and shall be held totally harmless. Listing(s) information is provided for consumers personal, non-commercial use and may not be used for any purpose other than to identify prospective properties consumers may be interested in purchasing. Information on this site was last updated 10/18/2026. The listing information on this page last changed on 10/18/2026. The data relating to real estate for sale on this website comes in part from the Internet Data Exchange program of Delta Media Group MLS (last updated Sun 10/18/2026 12:00:04 AM EST) or Austin MLS (last updated Sat 10/17/2026 11:57:36 PM EST) or CTXMLS (last updated Sat 10/17/2026 11:34:21 PM EST). Real estate listings held by brokerage firms other than Realty Capital City may be marked with the Internet Data Exchange logo and detailed information about those properties will include the name of the listing broker(s) when required by the MLS. All rights reserved.
Privacy Policy / DMCA Notice / ADA Accessibility


Each office independently owned and operated.
Disclaimer: All information deemed reliable but not guaranteed. All properties are subject to prior sale, change or withdrawal. Neither listing broker(s) or information provider(s) shall be responsible for any typographical errors, misinformation, misprints and shall be held totally harmless. Listing(s) information is provided for consumers personal, non-commercial use and may not be used for any purpose other than to identify prospective properties consumers may be interested in purchasing. Information on this site was last updated 10/18/2026. The listing information on this page last changed on 10/18/2026. The data relating to real estate for sale on this website comes in part from the Internet Data Exchange program of Delta Media Group MLS (last updated Sun 10/18/2026 12:00:04 AM EST) or Austin MLS (last updated Sat 10/17/2026 11:57:36 PM EST) or CTXMLS (last updated Sat 10/17/2026 11:34:21 PM EST). Real estate listings held by brokerage firms other than Realty Capital City may be marked with the Internet Data Exchange logo and detailed information about those properties will include the name of the listing broker(s) when required by the MLS. All rights reserved.
Privacy Policy / DMCA Notice / ADA Accessibility

This site is hosted, designed and copyright
© 1994 - 2026 by
Delta Media Group, Inc. -- Patent Pending --
2504 Wildgrove Dr | MLS# 2148326
This single family home located at 2504 Wildgrove Dr, Austin, TX 78704 is currently listed for sale with an asking price of $1,250,000. This property was built in 1965 and has 3 bedrooms and 2 full baths with 1816 sq. ft. Wildgrove Dr is located in the Barton Terrace subdivision within the Austin ISD school district. Search Barton Terrace real estate on www.pealestate.com today.