
BEDS2
BATHS2 full
SQUARE FEET1,060
MLS#1697603
STATUSActive
PROPERTY TYPEResidential - Condominium
SUBDIVISIONChamonix Condo
SCHOOLDel Valle ISD
Property Description
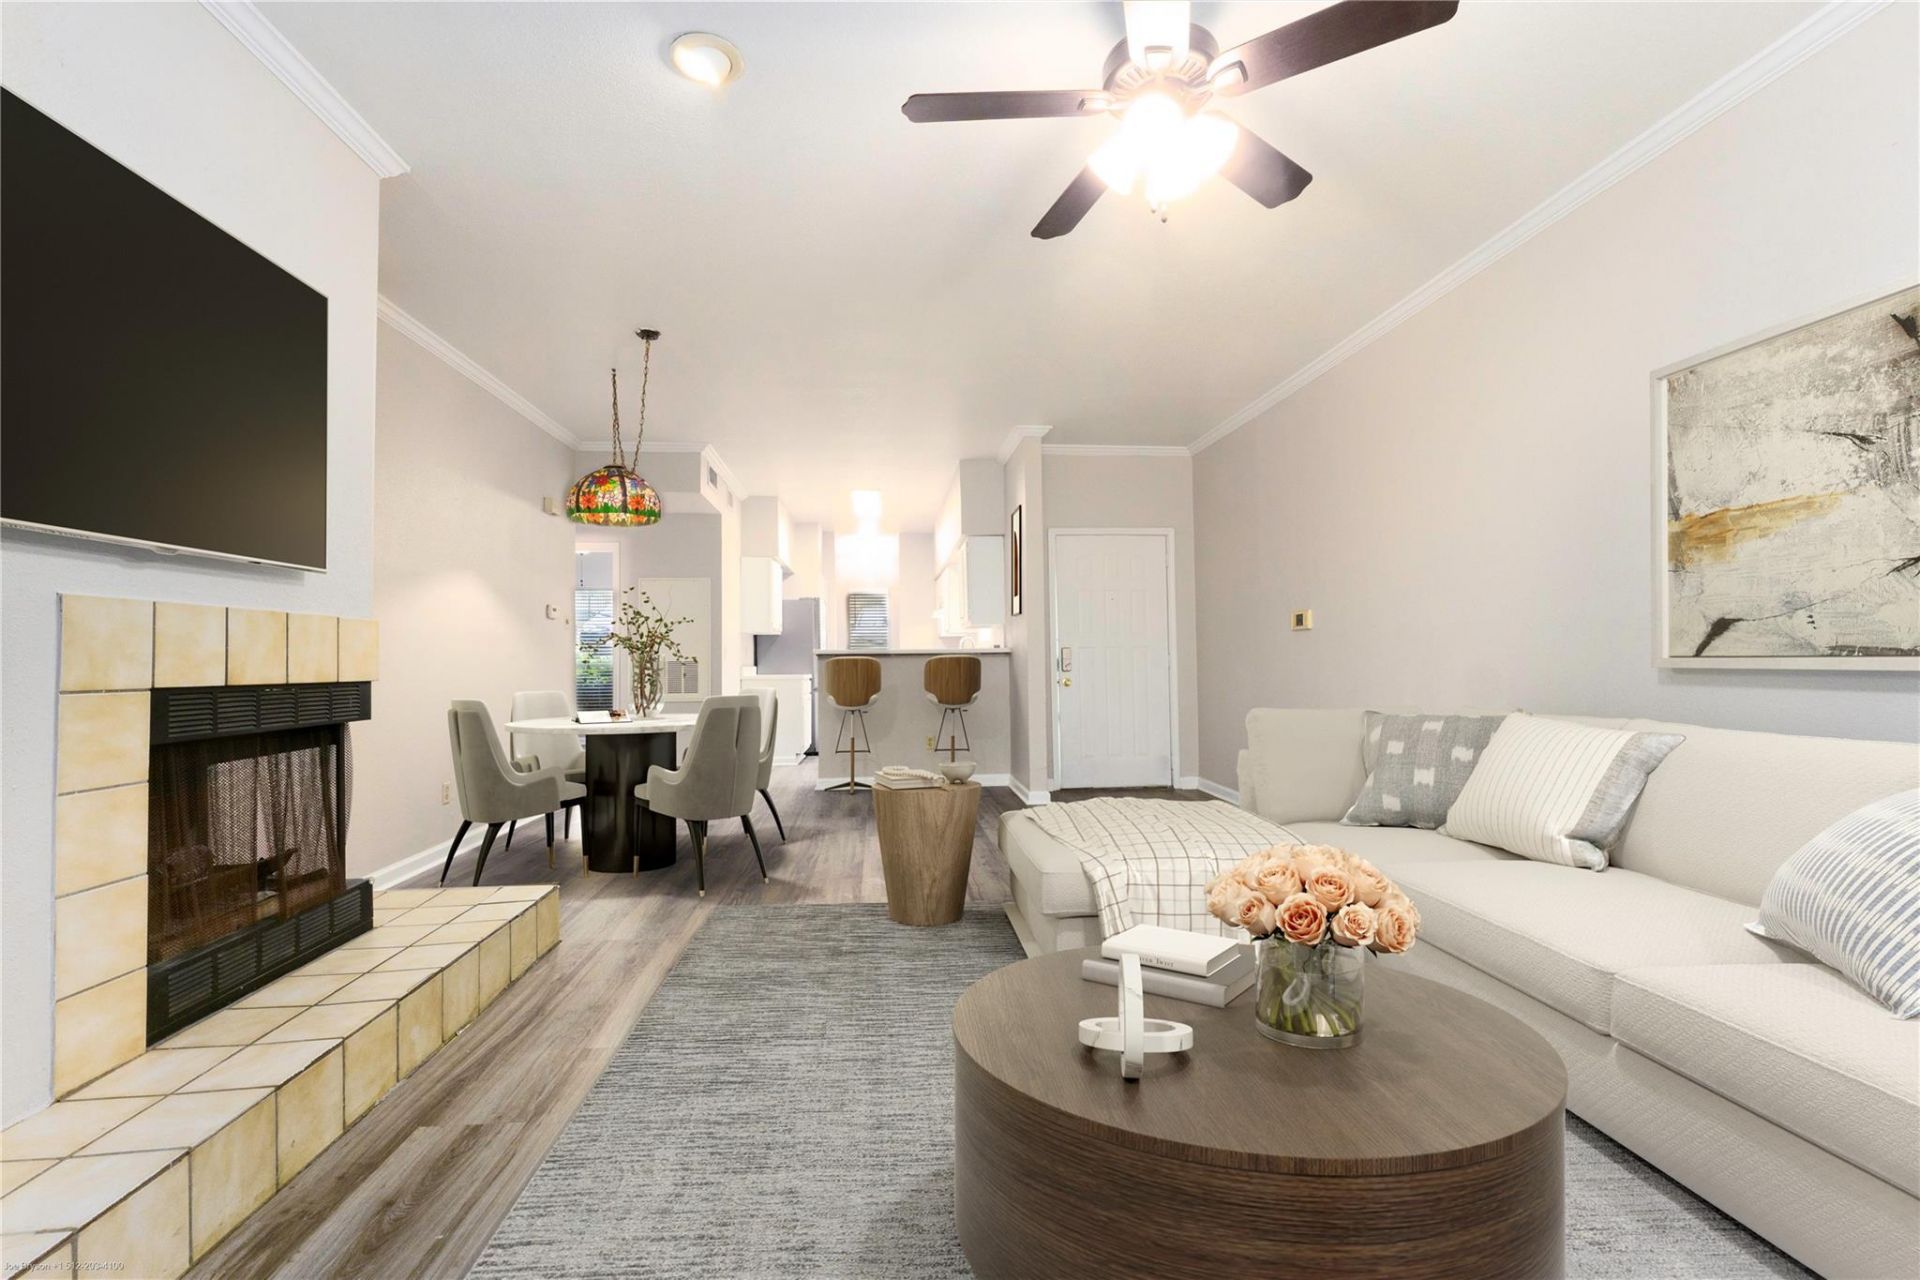
Positioned just five miles from the heart of Downtown and the UT campus, this ground-level, step-free condo offers unmatched convenience and a beautifully updated interior. The owner is open to realistic offers, making this an extraordinary opportunity to secure an over 1,000 sq ft home for under $180,000.Step inside to a bright, open-concept living and dining area highlighted by fresh premium paint, modern ceiling and floor molding, and brand-new flooring that flows throughout. The immaculate kitchen comes fully equipped with stainless steel appliances. Both bedrooms are remarkably spacious, with the primary suite serving as a private retreat. It features a double vanity with a dedicated makeup station, dual closets, a separate walk-in shower, and a queen-sized soaking tub. Situated in a secure, gated community just steps from two resort-style swimming pools, this move-in-ready gem is ideal for a first-time buyer, roommates, or a savvy investor looking for high rental demand
Property Features
Property Type: Residential - Condominium
Cooling: Central Air
Fenced: Yes
Fireplaces: 1
Heating: Central, Electric
Lot Size: 0.07 Acres
Roof Type: Composition
Stories: 1.0
Taxes: $4,848
Year Built: 1985
Amenities
2 Primary Baths
2 Primary Suites
Breakfast Bar
Beamed Ceilings
Electric Dryer Hookup
High Speed Internet
No Interior Steps
Open Floorplan
Primary Bedroom on Main
Washer Hookup
Gutters Full
Feature Descriptions
Appliances: Dishwasher, Disposal, Electric Range, Microwave, Plumbed For Ice Maker, RNGHD, Free-Standing Refrigerator
Area #: 9
Community Features: Dog Park, Gated, High Speed Internet, Pool, Underground Utilities
Days on Site: 25
Exterior: Brick, HardiPlank Type
Fencimg: See Remarks, Wrought Iron
Fireplace: Living Room, Wood Burning
Flood Plain: No
Flooring: Carpet, Tile, Vinyl
HOA Fee: $506/ Monthly
Laundry: Electric Dryer Hookup, Washer Hookup
Lot: Gentle Sloping, Private Maintained Road, Many Trees
Parcel#: 03100804010070
Parking: Gated, Unassigned
Parking Notes: Gated, Unassigned
Patio/Porch: Covered, Patio, Rear Porch
Restrictions: Covenant
Security: Key Card Entry, Secured Garage/Parking, Security Fence, Smoke Detector(s)
Sewer: Public Sewer
Special View Info: Neighborhood
Utilities: Electricity Connected, Internet-Fiber, Natural Gas Not Available, Water Connected
Water: Public
Window: Double Pane Windows
Local Schools
High School: Del Valle
Middle School: Ojeda
Elementary School: Smith
School District: Del Valle ISD
Listed By / Shown By
Listed By
Agency Name: Real Estate Alliance, Inc.
Agency Phone: (512) 451-0711
Shown By
Agent Name: Joel Peal
Agent Phone: (512) 590-9126
Agency Title: Realty Capital City

Estimate Your Payment
Estimated Payment
$ 854.58 per month $398.38 Principal & Interest $404.00 Property Tax $52.21 Homeowner's InsuranceChange Payment Information
Texas Real Estate Commission Consumer Protection Notice
Each office independently owned and operated.
Disclaimer: All information deemed reliable but not guaranteed. All properties are subject to prior sale, change or withdrawal. Neither listing broker(s) or information provider(s) shall be responsible for any typographical errors, misinformation, misprints and shall be held totally harmless. Listing(s) information is provided for consumers personal, non-commercial use and may not be used for any purpose other than to identify prospective properties consumers may be interested in purchasing. Information on this site was last updated 07/16/2026. The listing information on this page last changed on 07/16/2026. The data relating to real estate for sale on this website comes in part from the Internet Data Exchange program of Delta Media Group MLS (last updated Thu 07/16/2026 1:13:10 AM EST) or Austin MLS (last updated Thu 07/16/2026 12:27:34 AM EST) or CTXMLS (last updated Wed 07/15/2026 11:34:26 PM EST). Real estate listings held by brokerage firms other than Realty Capital City may be marked with the Internet Data Exchange logo and detailed information about those properties will include the name of the listing broker(s) when required by the MLS. All rights reserved.
Privacy Policy / DMCA Notice / ADA Accessibility


Each office independently owned and operated.
Disclaimer: All information deemed reliable but not guaranteed. All properties are subject to prior sale, change or withdrawal. Neither listing broker(s) or information provider(s) shall be responsible for any typographical errors, misinformation, misprints and shall be held totally harmless. Listing(s) information is provided for consumers personal, non-commercial use and may not be used for any purpose other than to identify prospective properties consumers may be interested in purchasing. Information on this site was last updated 07/16/2026. The listing information on this page last changed on 07/16/2026. The data relating to real estate for sale on this website comes in part from the Internet Data Exchange program of Delta Media Group MLS (last updated Thu 07/16/2026 1:13:10 AM EST) or Austin MLS (last updated Thu 07/16/2026 12:27:34 AM EST) or CTXMLS (last updated Wed 07/15/2026 11:34:26 PM EST). Real estate listings held by brokerage firms other than Realty Capital City may be marked with the Internet Data Exchange logo and detailed information about those properties will include the name of the listing broker(s) when required by the MLS. All rights reserved.
Privacy Policy / DMCA Notice / ADA Accessibility

This site is hosted, designed and copyright
© 1994 - 2026 by
Delta Media Group, Inc. -- Patent Pending --
2450 Wickersham Ln, Unit 1001 | MLS# 1697603
This condo located at 2450 Wickersham Ln, Unit 1001, Austin, TX 78741 is currently listed for sale with an asking price of $179,000. This property was built in 1985 and has 2 bedrooms and 2 full baths with 1060 sq. ft. Wickersham Ln, Unit 1001 is located in the Chamonix Condo subdivision within the Del Valle ISD school district. Search Chamonix Condo real estate on www.pealestate.com today.