
BEDS3
BATHS2 full
SQUARE FEET2,057
MLS#7938781
STATUSActive Under Contract
PROPERTY TYPEResidential - Single Family
SUBDIVISIONDeerbrooke
SCHOOLLeander ISD
Property Description
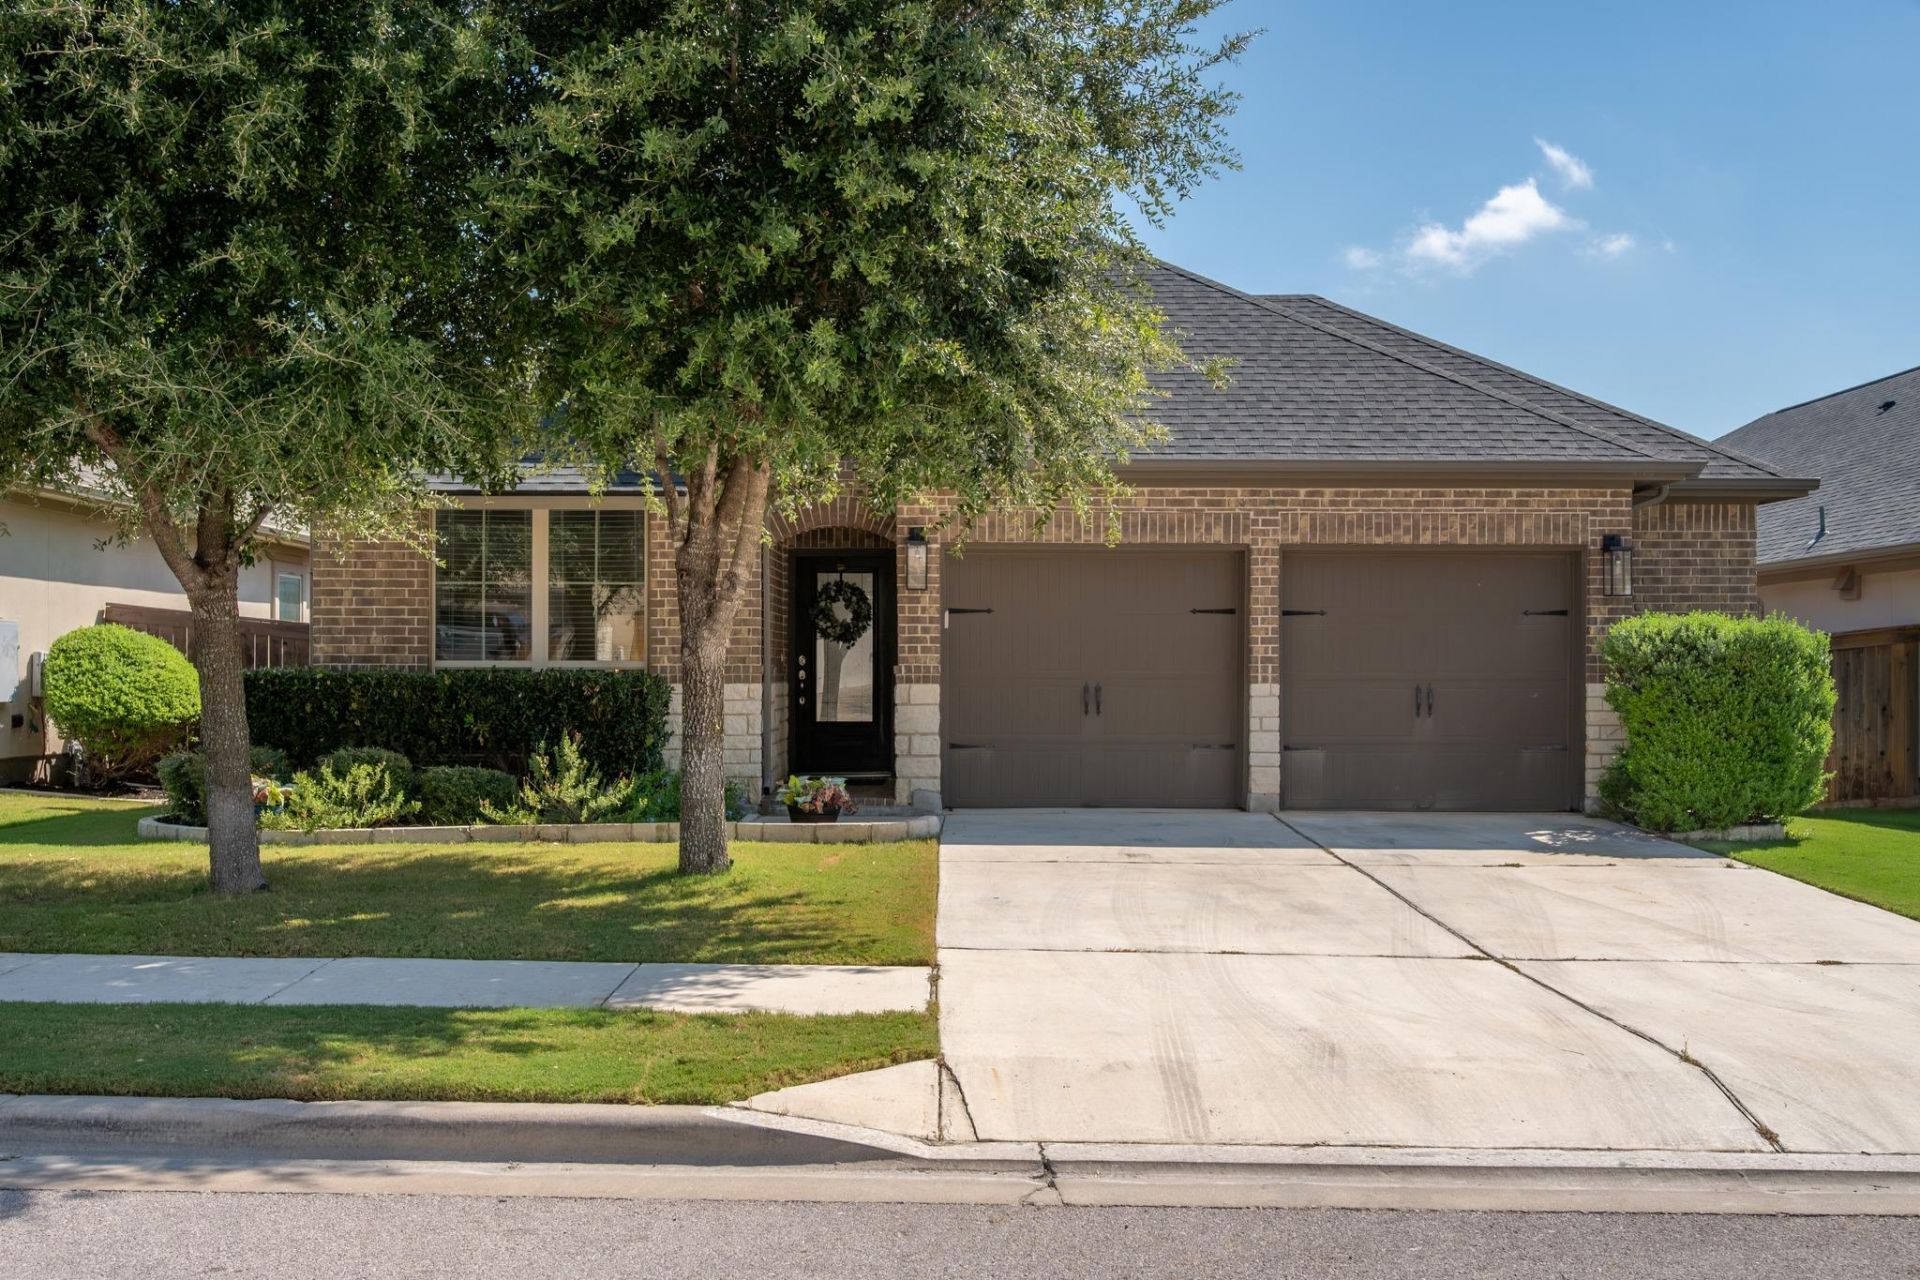
Welcome to this beautifully maintained & thoughtfully updated home in popular Deerbrooke. The open floor plan features extensive wood-look tile flooring and a desirable split-bedroom design, with the private primary suite located at the rear of the home. A dedicated office with glass-paneled French doors provides a comfortable space for working from home. The kitchen opens to the main living area & features quartz countertops, center island, farmhouse sink with updated faucet, SS appliances, & plenty of workspace. Quartz countertops and updated faucets continue into both bathrooms. The primary suite offers dual vanities, a garden tub, oversized separate shower, & generous closet space. Other features include a convenient mudroom-style drop zone just off the garage, 2021 roof, sprinkler system, attractive landscaping, four-sided masonry exterior, and a covered back patio. Deerbrooke offers an impressive array of neighborhood amenities and a location that makes everyday life easy. Middle and high schools are approximately a half mile away, with shopping, dining, major roadways, and Leander Station MetroRail all within easy reach. Lovingly cared for by its original owner, this home combines thoughtful updates, a functional floor plan, and a great location in one of Leander's popular master-planned communities.
Property Features
Property Type: Residential - Single Family
Cooling: Ceiling Fan(s), Central Air
Fenced: Yes
Garage: 2.5
Heating: Central
Lot Size: 0.14 Acres
Roof Type: Composition
Stories: 1.0
Taxes: $8,858
Year Built: 2018
Amenities
Breakfast Bar
Ceiling Fan(s)
High Ceilings
Tray Ceiling(s)
Quartz Counters
Double Vanity
Entrance Foyer
French Doors
In-Law Floorplan
Kitchen Island
No Interior Steps
Open Floorplan
Pantry
Recessed Lighting
Study/Home Office
Walk-In Closet(s)
Exterior Steps
Gutters Partial
Feature Descriptions
Appliances: Dishwasher, Disposal, Gas Range, Microwave, Gas Water Heater
Area #: CLN
Community Features: Cluster Mailbox, Common Grounds, Curbs, Fitness Center, Park, Playground, Pool, Sidewalks
Days on Site: 52
Door Features: French Doors
Exterior: Brick, Masonry â?? All Sides, Stone
Fencimg: Fenced, Privacy, Wood
Flood Plain: No
Flooring: Carpet, Tile
HOA Fee: $180/ Quarterly
Lot: Curbs, Interior Lot, Public Maintained Road, Sprinkler - Automatic, Trees-Medium (20 Ft - 40 Ft)
Parcel#: 17W368010C0014
Parking: Driveway, Garage, Garage Door Opener
Parking Notes: Driveway, Garage, Garage Door Opener
Patio/Porch: Covered, Patio
Restrictions: Deed Restrictions
Security: Smoke Detector(s)
Sewer: Public Sewer
Utilities: Electricity Connected, Natural Gas Connected, Sewer Connected, Water Connected
Water: Public
Window: Blinds
Local Schools
High School: Glenn
Middle School: Danielson
Elementary School: Jim Plain
School District: Leander ISD
Listed By / Shown By
Listed By
Agency Name: REALTY CAPITAL CITY

Shown By
Agent Name: Joel Peal
Agent Phone: (512) 590-9126
Estimate Your Payment
Estimated Payment
$ 1,807.99 per month $945.87 Principal & Interest $738.17 Property Tax $123.96 Homeowner's InsuranceChange Payment Information
Texas Real Estate Commission Consumer Protection Notice
Each office independently owned and operated.
Disclaimer: All information deemed reliable but not guaranteed. All properties are subject to prior sale, change or withdrawal. Neither listing broker(s) or information provider(s) shall be responsible for any typographical errors, misinformation, misprints and shall be held totally harmless. Listing(s) information is provided for consumers personal, non-commercial use and may not be used for any purpose other than to identify prospective properties consumers may be interested in purchasing. Information on this site was last updated 10/24/2026. The listing information on this page last changed on 10/24/2026. The data relating to real estate for sale on this website comes in part from the Internet Data Exchange program of Delta Media Group MLS (last updated Sat 10/24/2026 12:19:30 AM EST) or Austin MLS (last updated Sat 10/24/2026 12:17:33 AM EST) or CTXMLS (last updated Fri 10/23/2026 11:34:24 PM EST). Real estate listings held by brokerage firms other than Realty Capital City may be marked with the Internet Data Exchange logo and detailed information about those properties will include the name of the listing broker(s) when required by the MLS. All rights reserved.
Privacy Policy / DMCA Notice / ADA Accessibility


Each office independently owned and operated.
Disclaimer: All information deemed reliable but not guaranteed. All properties are subject to prior sale, change or withdrawal. Neither listing broker(s) or information provider(s) shall be responsible for any typographical errors, misinformation, misprints and shall be held totally harmless. Listing(s) information is provided for consumers personal, non-commercial use and may not be used for any purpose other than to identify prospective properties consumers may be interested in purchasing. Information on this site was last updated 10/24/2026. The listing information on this page last changed on 10/24/2026. The data relating to real estate for sale on this website comes in part from the Internet Data Exchange program of Delta Media Group MLS (last updated Sat 10/24/2026 12:19:30 AM EST) or Austin MLS (last updated Sat 10/24/2026 12:17:33 AM EST) or CTXMLS (last updated Fri 10/23/2026 11:34:24 PM EST). Real estate listings held by brokerage firms other than Realty Capital City may be marked with the Internet Data Exchange logo and detailed information about those properties will include the name of the listing broker(s) when required by the MLS. All rights reserved.
Privacy Policy / DMCA Notice / ADA Accessibility

This site is hosted, designed and copyright
© 1994 - 2026 by
Delta Media Group, Inc. -- Patent Pending --
2404 Brook Crest Way | MLS# 7938781
This single family home located at 2404 Brook Crest Way, Leander, TX 78641 is currently listed for sale by REALTY CAPITAL CITY, with an asking price of $425,000. This property was built in 2018 and has 3 bedrooms and 2 full baths with 2057 sq. ft. Brook Crest Way is located in the Deerbrooke subdivision within the Leander ISD school district. Search Deerbrooke real estate on www.pealestate.com today.