
BEDS2
BATHS2 full 1 partial
SQUARE FEET1,665
MLS#7935708
STATUSActive
PROPERTY TYPEResidential - Condominium
SUBDIVISIONPROVINCE CONDOMINIUMS
SCHOOLAustin ISD
Property Description
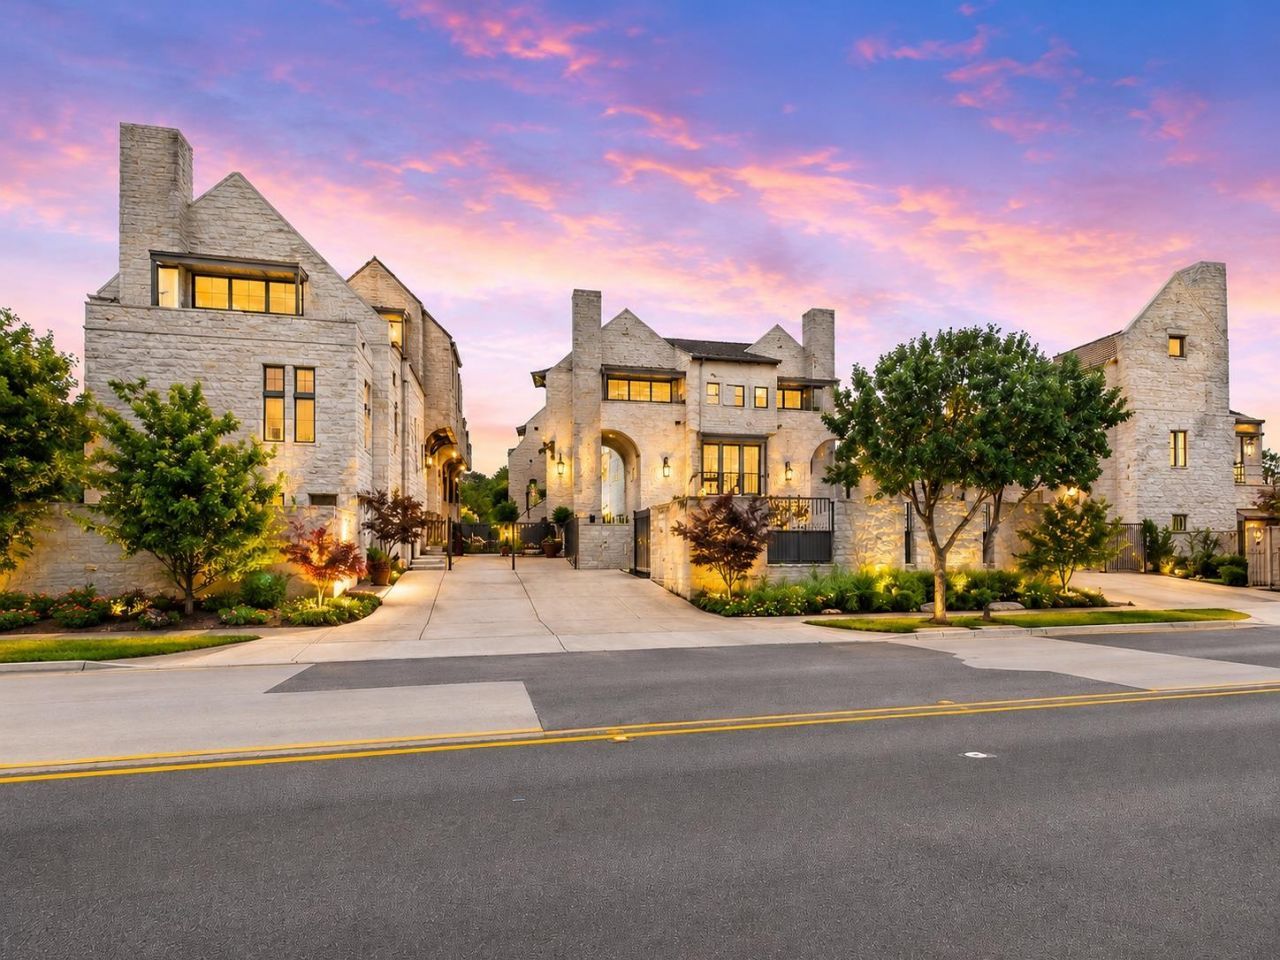
Turn-key luxury in gated Tarrytown Lock and Leave! Private courtyard entrance with outdoor kitchen (granite counters, grill, fridge). Open living/kitchen area features 11' ceilings, a fireplace, and abundant natural light, plus a nook perfect for a wine bar or dining buffet. Third-floor primary suite boasts 15' ceilings, an oversized dual-head shower, and a sunlit walk-in closet. Sunny secondary bedroom offers its own ensuite bath and walk-in closet. Powder bath on main level. Private 2-car garage with epoxy floors. HOA includes valet trash service. Enjoy the community's landscaped garden for picnics or pet playtime. Fully furnished ? just move in!
Property Features
Property Type: Residential - Condominium
Cooling: Central Air
Fireplaces: 1
Garage: 2 car attached
Heating: Central
Lot Size: 0.05 Acres
Roof Type: Composition
Stories: 3.0
Taxes: $15,653
Year Built: 2021
Amenities
Breakfast Bar
Ceiling Fan(s)
High Ceilings
Double Vanity
Interior Steps
Kitchen Island
Open Floorplan
Recessed Lighting
Walk-In Closet(s)
Barbecue
Outdoor Grill
Feature Descriptions
Appliances: Dishwasher, Disposal, Microwave, Free-Standing Gas Range, Stainless Steel Appliance(s), Electric Water Heater
Area #: 1B
Community Features: Common Grounds, Courtyard, Gated
Days on Site: 27
Exterior: Masonry ??? All Sides, Stone Veneer, Stucco
Fencimg: Gate
Fireplace: Family Room
Flood Plain: No
Flooring: Tile, Wood
HOA Fee: $406/ Monthly
Parcel#: 01140515170000
Parking: Attached, Door-Single, Garage
Parking Notes: Attached, Door-Single, Garage
Patio/Porch: Patio
Restrictions: See Remarks
Security: yes
Security: Security System Owned, Smoke Detector(s)
Sewer: Public Sewer
Utilities: Cable Connected, Electricity Connected, Natural Gas Connected, Sewer Connected, Water Connected
Water: Public
Window: Screens
Local Schools
High School: Austin
Middle School: O Henry
Elementary School: Casis
School District: Austin ISD
Listed By / Shown By
Listed By
Agency Name: AustinRealEstate.com
Agency Contact: 512-422-3452
Shown By
Agent Name: Joel Peal
Agent Phone: (512) 590-9126
Agency Title: Realty Capital City

Estimate Your Payment
Estimated Payment
$ 3,819.13 per month $2,223.34 Principal & Interest $1,304.42 Property Tax $291.38 Homeowner's InsuranceChange Payment Information
Texas Real Estate Commission Consumer Protection Notice
Each office independently owned and operated.
Disclaimer: All information deemed reliable but not guaranteed. All properties are subject to prior sale, change or withdrawal. Neither listing broker(s) or information provider(s) shall be responsible for any typographical errors, misinformation, misprints and shall be held totally harmless. Listing(s) information is provided for consumers personal, non-commercial use and may not be used for any purpose other than to identify prospective properties consumers may be interested in purchasing. Information on this site was last updated 07/16/2026. The listing information on this page last changed on 07/16/2026. The data relating to real estate for sale on this website comes in part from the Internet Data Exchange program of Delta Media Group MLS (last updated Thu 07/16/2026 1:13:10 AM EST) or Austin MLS (last updated Thu 07/16/2026 12:27:34 AM EST) or CTXMLS (last updated Wed 07/15/2026 11:34:26 PM EST). Real estate listings held by brokerage firms other than Realty Capital City may be marked with the Internet Data Exchange logo and detailed information about those properties will include the name of the listing broker(s) when required by the MLS. All rights reserved.
Privacy Policy / DMCA Notice / ADA Accessibility


Each office independently owned and operated.
Disclaimer: All information deemed reliable but not guaranteed. All properties are subject to prior sale, change or withdrawal. Neither listing broker(s) or information provider(s) shall be responsible for any typographical errors, misinformation, misprints and shall be held totally harmless. Listing(s) information is provided for consumers personal, non-commercial use and may not be used for any purpose other than to identify prospective properties consumers may be interested in purchasing. Information on this site was last updated 07/16/2026. The listing information on this page last changed on 07/16/2026. The data relating to real estate for sale on this website comes in part from the Internet Data Exchange program of Delta Media Group MLS (last updated Thu 07/16/2026 1:13:10 AM EST) or Austin MLS (last updated Thu 07/16/2026 12:27:34 AM EST) or CTXMLS (last updated Wed 07/15/2026 11:34:26 PM EST). Real estate listings held by brokerage firms other than Realty Capital City may be marked with the Internet Data Exchange logo and detailed information about those properties will include the name of the listing broker(s) when required by the MLS. All rights reserved.
Privacy Policy / DMCA Notice / ADA Accessibility

This site is hosted, designed and copyright
© 1994 - 2026 by
Delta Media Group, Inc. -- Patent Pending --
2300 Enfield Rd, Unit 304 | MLS# 7935708
This condo located at 2300 Enfield Rd, Unit 304, Austin, TX 78703 is currently listed for sale with an asking price of $999,000. This property was built in 2021 and has 2 bedrooms and 2 full and 1 partial baths with 1665 sq. ft. Enfield Rd, Unit 304 is located in the PROVINCE CONDOMINIUMS subdivision within the Austin ISD school district. Search PROVINCE CONDOMINIUMS real estate on www.pealestate.com today.