
BEDS4
BATHS4 full 1 partial
SQUARE FEET3,047
MLS#9034701
STATUSActive
PROPERTY TYPEResidential - Single Family
SUBDIVISIONLariat
SCHOOLLiberty Hill ISD
Property Description
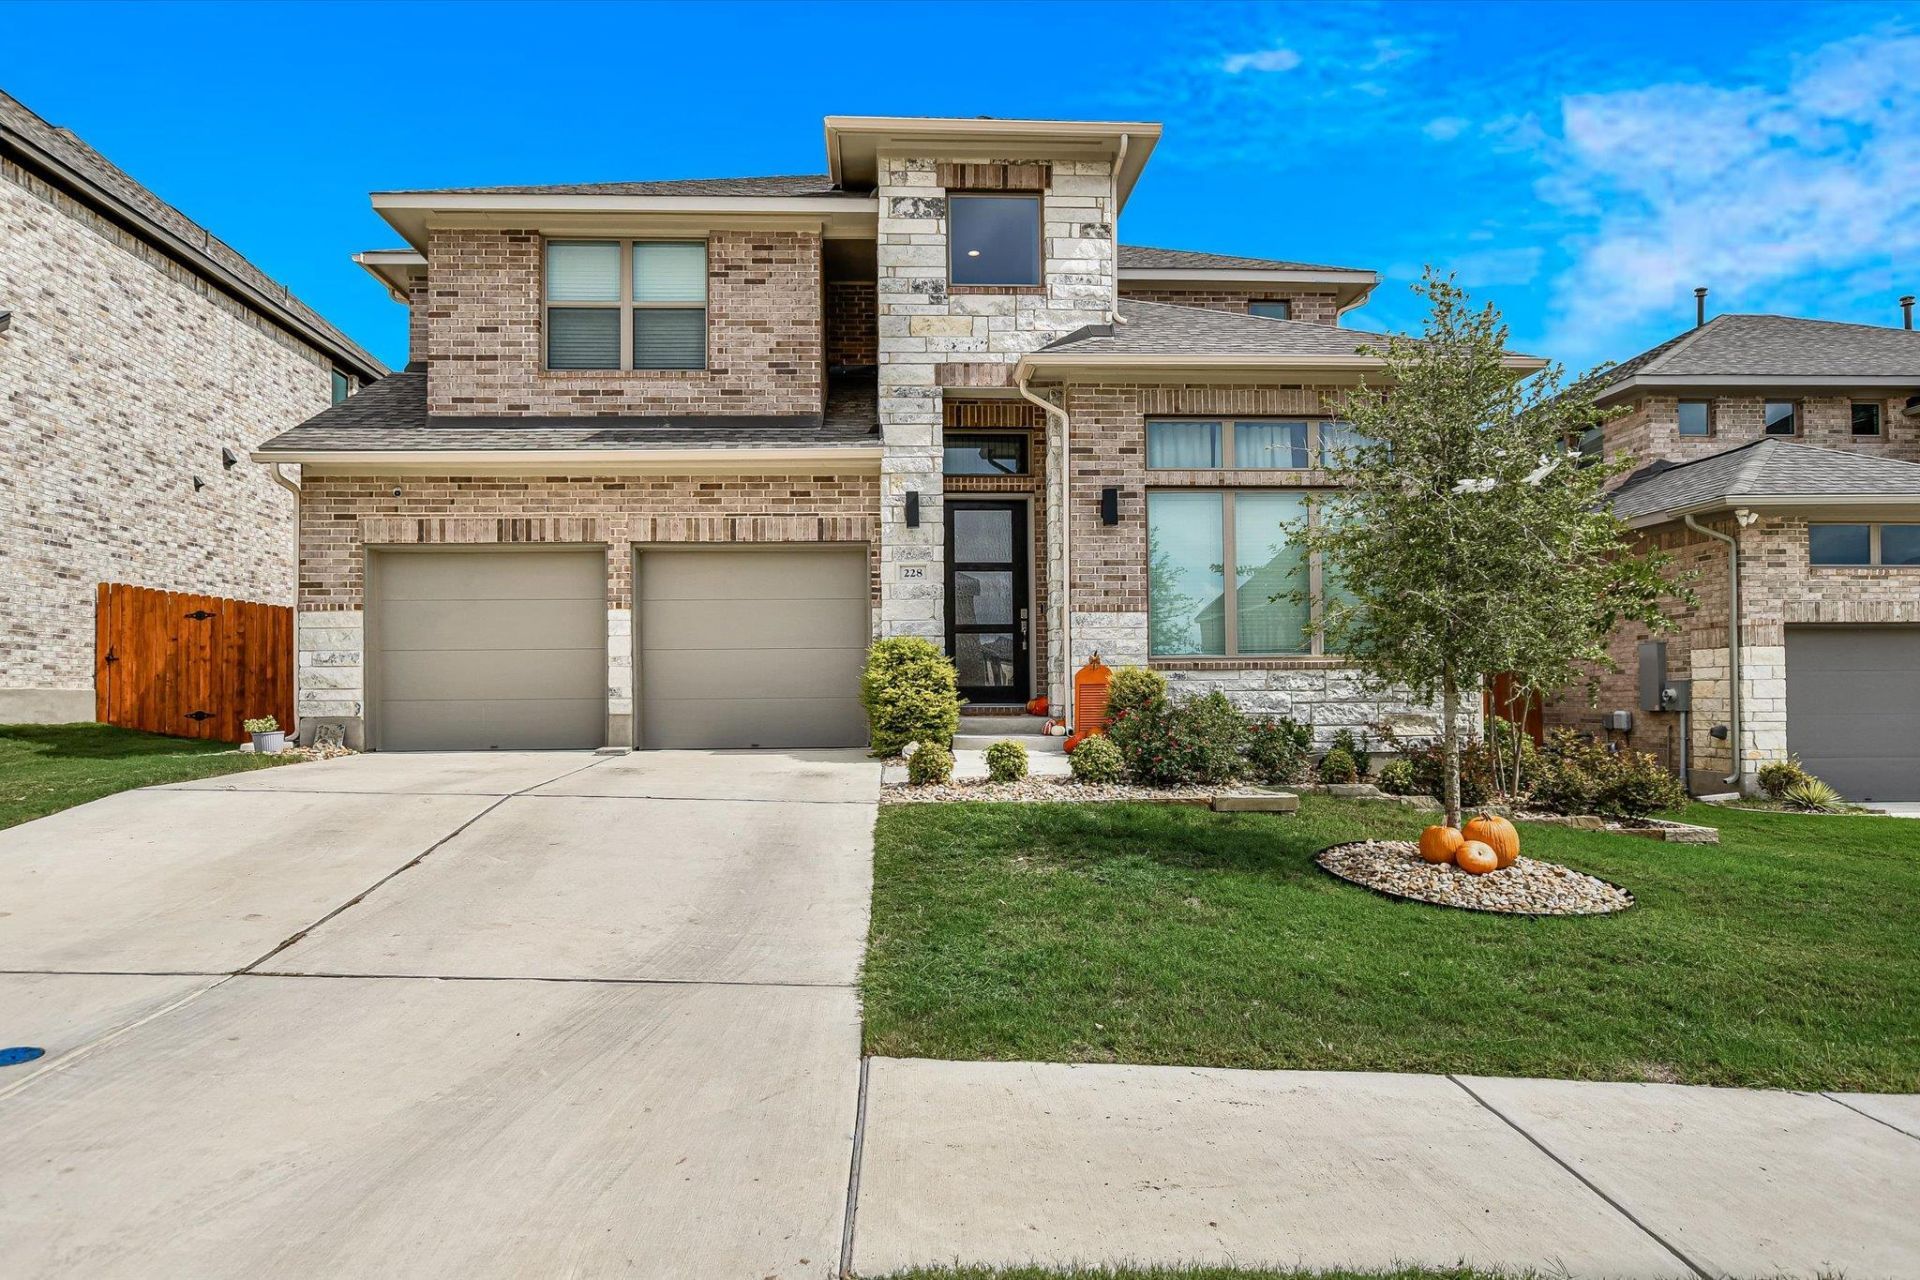
An entry foyer with a wall of windows on the back side anchors this two-story Liberty Hill home, offering a serene atmosphere upon arrival. A home office is located upon entry in the foyer, providing a quiet space for remote work or study.An open floor plan hosts a roomy kitchen including an inviting island with built-in seating space. The two-story dining area opens to a two-story family room featuring a wall of windows that fills the space with light. For convenience, a mud room is situated off the three-car garage.The first-floor primary suite features a wall of windows and a primary bath completed with dual vanities, a garden tub, a separate glass-enclosed shower, and two walk-in closets. A guest suite with a full bath is also located downstairs. Upstairs, secondary bedrooms and a media room wired for sound provide additional functional spaces. All bedrooms in this home include a private bath and walk-in closets.Tranquil outdoor living is easily enjoyed on the covered backyard patio. The property also features an eight-zone sprinkler system to help maintain the grounds.This home is priced to sell, and the owner is offering buyer incentives up to $10,000 towards closing costs or an interest buy-down, along with a two-year home warranty.
Property Features
Property Type: Residential - Single Family
Cooling: Ceiling Fan(s), Central Air, Electric
Garage: 3 car attached
Heating: Central, Propane
Lot Size: 0.15 Acres
Roof Type: Composition
Stories: 2.0
Taxes: $15,768
Year Built: 2024
Amenities
2 Primary Suites
Breakfast Bar
Ceiling Fan(s)
Double Vanity
Entrance Foyer
French Doors
Kitchen Island
Multiple Living Areas
Pantry
Primary Bedroom on Main
Study/Home Office
Walk-In Closet(s)
Washer Hookup
Wired for Sound
Feature Descriptions
Appliances: Dishwasher, Disposal, ENERGY STAR Qualified Appliances, Free-Standing Gas Oven
Area #: LH
Community Features: Dog Park, Pool
Days on Site: 1
Door Features: French Doors
Exterior: Stone
Fencimg: Privacy, Wood
Flood Plain: No
Flooring: Carpet, Tile
HOA Fee: $70/ Monthly
Laundry: Washer Hookup
Lot: Sprinkler - In-ground
Lot Dimensions: 53.11x120.00
Parcel#: 15274509AD0008
Parking: Attached, Garage, Garage Door Opener, Garage Faces Front, Tandem
Parking Notes: Attached, Garage, Garage Door Opener, Garage Faces Fr
Patio/Porch: Covered
Restrictions: Deed Restrictions
Security: Fire Alarm
Sewer: Private Sewer, Public Sewer
Special View Info: Neighborhood
Utilities: Electricity Connected, Sewer Connected, Water Connected
Water: Municipal Utility District (MUD)
Window: Double Pane Windows
Local Schools
High School: Liberty Hill
Middle School: Liberty Hill (Liberty Hill)
Elementary School: LouineNoble
School District: Liberty Hill ISD
Listed By / Shown By
Listed By
Agency Name: Keller Williams Realty Lone St
Agency Contact: (512) 680-0375
Shown By
Agent Name: Joel Peal
Agent Phone: (512) 590-9126
Agency Title: Realty Capital City

Estimate Your Payment
Estimated Payment
$ 2,722.39 per month $1,245.20 Principal & Interest $1,314.00 Property Tax $163.19 Homeowner's InsuranceChange Payment Information
Texas Real Estate Commission Consumer Protection Notice
Each office independently owned and operated.
Disclaimer: All information deemed reliable but not guaranteed. All properties are subject to prior sale, change or withdrawal. Neither listing broker(s) or information provider(s) shall be responsible for any typographical errors, misinformation, misprints and shall be held totally harmless. Listing(s) information is provided for consumers personal, non-commercial use and may not be used for any purpose other than to identify prospective properties consumers may be interested in purchasing. Information on this site was last updated 10/17/2026. The listing information on this page last changed on 10/17/2026. The data relating to real estate for sale on this website comes in part from the Internet Data Exchange program of Delta Media Group MLS (last updated Sat 10/17/2026 12:00:00 AM EST) or Austin MLS (last updated Fri 10/16/2026 11:57:36 PM EST) or CTXMLS (last updated Fri 10/16/2026 11:34:22 PM EST). Real estate listings held by brokerage firms other than Realty Capital City may be marked with the Internet Data Exchange logo and detailed information about those properties will include the name of the listing broker(s) when required by the MLS. All rights reserved.
Privacy Policy / DMCA Notice / ADA Accessibility


Each office independently owned and operated.
Disclaimer: All information deemed reliable but not guaranteed. All properties are subject to prior sale, change or withdrawal. Neither listing broker(s) or information provider(s) shall be responsible for any typographical errors, misinformation, misprints and shall be held totally harmless. Listing(s) information is provided for consumers personal, non-commercial use and may not be used for any purpose other than to identify prospective properties consumers may be interested in purchasing. Information on this site was last updated 10/17/2026. The listing information on this page last changed on 10/17/2026. The data relating to real estate for sale on this website comes in part from the Internet Data Exchange program of Delta Media Group MLS (last updated Sat 10/17/2026 12:00:00 AM EST) or Austin MLS (last updated Fri 10/16/2026 11:57:36 PM EST) or CTXMLS (last updated Fri 10/16/2026 11:34:22 PM EST). Real estate listings held by brokerage firms other than Realty Capital City may be marked with the Internet Data Exchange logo and detailed information about those properties will include the name of the listing broker(s) when required by the MLS. All rights reserved.
Privacy Policy / DMCA Notice / ADA Accessibility

This site is hosted, designed and copyright
© 1994 - 2026 by
Delta Media Group, Inc. -- Patent Pending --
228 Gary Wayne Dr | MLS# 9034701
This single family home located at 228 Gary Wayne Dr , Liberty Hill, TX 78642 is currently listed for sale with an asking price of $559,500. This property was built in 2024 and has 4 bedrooms and 4 full and 1 partial baths with 3047 sq. ft. Gary Wayne Dr is located in the Lariat subdivision within the Liberty Hill ISD school district. Search Lariat real estate on www.pealestate.com today.