
BEDS3
BATHS2 full 1 partial
SQUARE FEET1,400
MLS#9345445
STATUSActive
PROPERTY TYPERental - Single Family
SUBDIVISIONShadow Creek
SCHOOLHaysCONSISD
Property Description
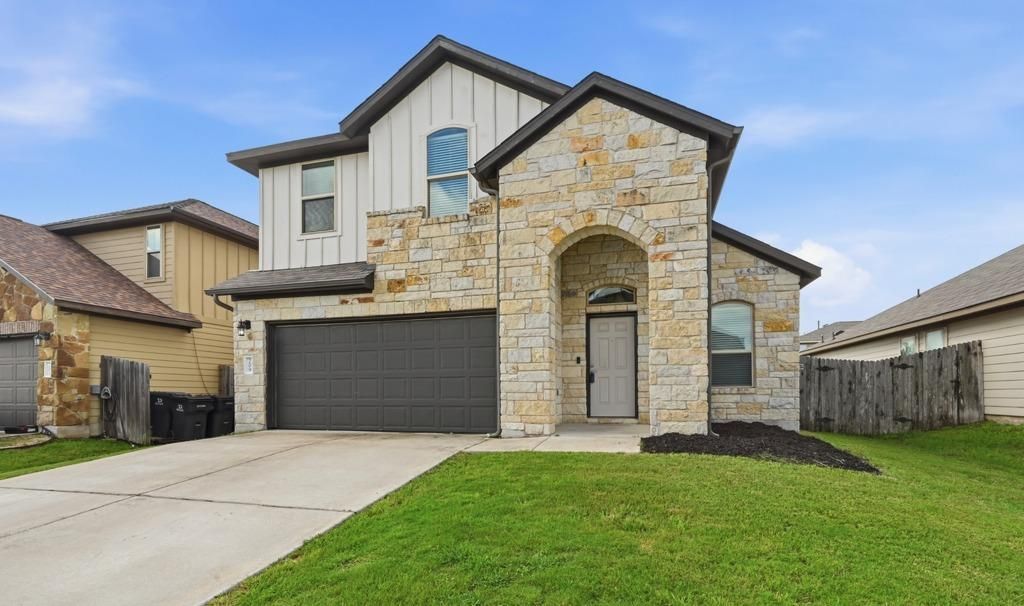
Stunning 3 bedroom, 2.5 bath, 2 story home in the highly desirable Shadow Creek. This is what model homes should look like with 1,400 square feet of elegant living space. This incredible home, is in a highly desirable location, is made for entertaining family and friends, with a kitchen displaying granite countertops, stainless steel appliances and white cabinets. The homes open layout has a living room with high ceilings. The interior of the home has recently been painted, the garage has epoxy flooring and as an added bonus the seller is leaving the TV and shelving. Upstairs you have a bonus room that can be utilized as an office, a sitting area or play area. The master bedrooms ensuite draws you to a garden tub, a walk-in-shower, cultured marble vanities and a walk-in closet. The home has recessed lighting, wood and tile flooring, high ceilings, stainless steel appliance, a covered porch and covered patio. This is the type of community where youll know and love your neighbors. This exclusive home offers a quaint and cozy atmosphere. Wake up each morning to a tranquil backyard which is perfect for your morning meditations or your morning cup of coffee! Stainless Steel Refrigerator, Washer, Dryer and TV in the garage all included with the home.
Property Features
Property Type: Rental - Single Family
Cooling: Ceiling Fan(s), Central Air
Fenced: Yes
Garage: 2 car attached
Heating: Central
Lot Size: 0.14 Acres
Roof Type: Composition
Stories: 2.0
Year Built: 2017
Amenities
Ceiling Fan(s)
High Ceilings
Vaulted Ceiling(s)
Granite Counters
Double Vanity
Electric Dryer Hookup
Gas Dryer Hookup
In-Law Floorplan
Open Floorplan
Pantry
Recessed Lighting
Walk-In Closet(s)
Washer Hookup
Gutters Partial
Private Yard
Feature Descriptions
Appliances: Dishwasher, Disposal, Gas Range, Microwave, Oven, Free-Standing Range, Refrigerator, Stainless Steel Appliance(s), Gas Water Heater
Area #: HH
Community Features: Common Grounds, Park, Playground, Pool, Sport Court(s)/Facility
Days on Site: 7
Exterior: HardiPlank Type, Masonry ??? Partial, Stone Veneer
Fencimg: Back Yard, Fenced, Gate, Privacy, Wood
Flood Plain: See Remarks
Flooring: Carpet, Tile, Wood
Laundry: Electric Dryer Hookup, Gas Dryer Hookup, Washer Hookup
Lot: Back Yard, Front Yard, Level, Sprinkler - Automatic
Parcel#: 117688000A016002
Parking: Attached, Door-Single, Driveway, Garage Door Opener
Parking Notes: Attached, Door-Single, Driveway, Garage Door Opener
Patio/Porch: Covered, Front Porch, Patio
Pets Allowed: Cats OK, Dogs OK, Small Dogs, Breed Restrictions
Security: Smoke Detector(s)
Sewer: Municipal Utility District (MUD)
Utilities: Electricity Available, Natural Gas Available, Sewer Available, Water Available
Water: Municipal Utility District (MUD)
Window: Blinds
Local Schools
High School: Johnson High School
Middle School: McCormick
Elementary School: Ralph Pfluger
School District: HaysCONSISD
Listed By / Shown By
Listed By
Agency Name: All City Real Estate Ltd. Co
Agency Contact: (203) 546-0344
Shown By
Agent Name: Joel Peal
Agent Phone: (512) 590-9126
Agency Title: Realty Capital City

Texas Real Estate Commission Consumer Protection Notice
Each office independently owned and operated.
Disclaimer: All information deemed reliable but not guaranteed. All properties are subject to prior sale, change or withdrawal. Neither listing broker(s) or information provider(s) shall be responsible for any typographical errors, misinformation, misprints and shall be held totally harmless. Listing(s) information is provided for consumers personal, non-commercial use and may not be used for any purpose other than to identify prospective properties consumers may be interested in purchasing. Information on this site was last updated 09/04/2026. The listing information on this page last changed on 09/04/2026. The data relating to real estate for sale on this website comes in part from the Internet Data Exchange program of Delta Media Group MLS (last updated Fri 09/04/2026 12:01:24 AM EST) or Austin MLS (last updated Thu 09/03/2026 11:57:46 PM EST) or CTXMLS (last updated Thu 09/03/2026 11:34:33 PM EST). Real estate listings held by brokerage firms other than Realty Capital City may be marked with the Internet Data Exchange logo and detailed information about those properties will include the name of the listing broker(s) when required by the MLS. All rights reserved.
Privacy Policy / DMCA Notice / ADA Accessibility


Each office independently owned and operated.
Disclaimer: All information deemed reliable but not guaranteed. All properties are subject to prior sale, change or withdrawal. Neither listing broker(s) or information provider(s) shall be responsible for any typographical errors, misinformation, misprints and shall be held totally harmless. Listing(s) information is provided for consumers personal, non-commercial use and may not be used for any purpose other than to identify prospective properties consumers may be interested in purchasing. Information on this site was last updated 09/04/2026. The listing information on this page last changed on 09/04/2026. The data relating to real estate for sale on this website comes in part from the Internet Data Exchange program of Delta Media Group MLS (last updated Fri 09/04/2026 12:01:24 AM EST) or Austin MLS (last updated Thu 09/03/2026 11:57:46 PM EST) or CTXMLS (last updated Thu 09/03/2026 11:34:33 PM EST). Real estate listings held by brokerage firms other than Realty Capital City may be marked with the Internet Data Exchange logo and detailed information about those properties will include the name of the listing broker(s) when required by the MLS. All rights reserved.
Privacy Policy / DMCA Notice / ADA Accessibility

This site is hosted, designed and copyright
© 1994 - 2026 by
Delta Media Group, Inc. -- Patent Pending --
209 Noddy Rd | MLS# 9345445
This property located at 209 Noddy Rd, Buda, TX 78610 is currently listed for rent with an asking price of $2,000 / Monthly. Noddy Rd is located within the HaysCONSISD school district. Search Buda real estate on www.pealestate.com today.