
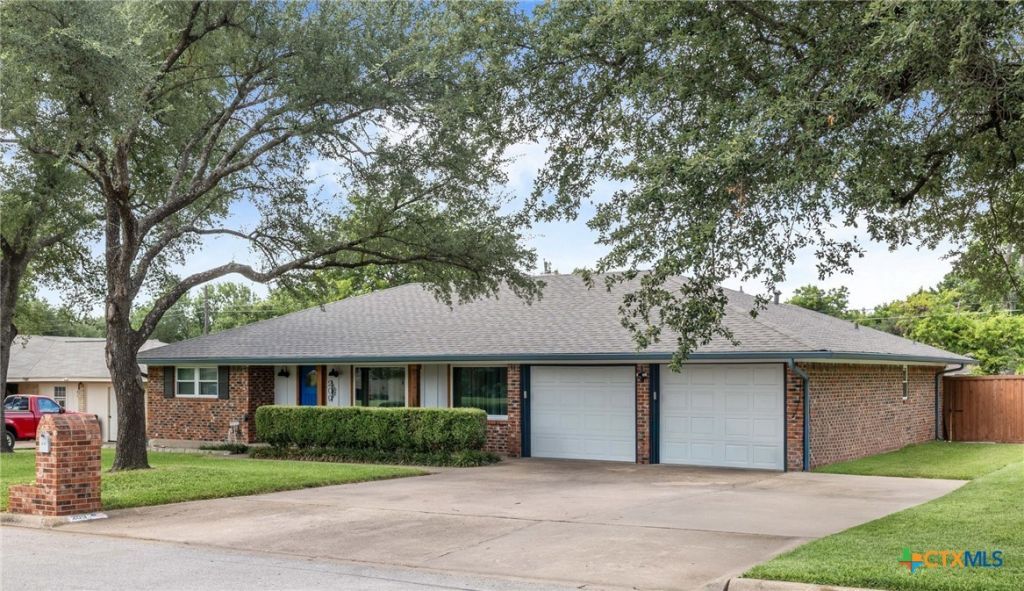
BEDS3
BATHS2 full
SQUARE FEET1,852
MLS#619676
STATUSActive
PROPERTY TYPEResidential - Single Family
SUBDIVISIONBELLAIRE NORTH SECTION SIX
SCHOOLTemple ISD
Property Description
ONE OF A KIND SPACIOUS, REMODELED, AND UPDATED 3 bedroom 2 bath home in North Temple's Bellaire subdivision! Enter into the open Family room with a wood burning fireplace open to the spacious dining area and kitchen. Updated double ovens, and dishwasher. Cook top is electric but plumbed for gas if you prefer for cooking. Front room (Living Room) can be an office, exercise or game room. Exceptional Primary Bedroom with remodeled, tiled walk-in shower. Split bedrooms with full bath. Wonderful laundry room and pantry. Outside pool is perfect for entertaining with extended patio, updated pool equipment, cool deck, stenciled concrete patio, 2025 wood fence, and 8x10 outbuilding. Additional updates are a 50-gallon gas water heater; 2021 Lennox multi cycle HVAC system with surge protector; infrared light for air quality; 2 Insulated garage doors; Window World replacement windows throughout; gutters; roof replaced 2024; and Interior and exterior paint throughout. Accessible and convenient to BS&W, VA, I-35, shopping, restaurants and entertainment! This home is a must see! Schedule your appointment today.
Property Features
Property Type: Residential - Single Family
Cooling: Central Air, Electric,1 Unit
Fenced: Yes
Fireplaces: 1
Garage: 2
Heating: Central, Natural Gas
Home Style: Traditional
Lot Size: 0.23 Acres
Roof Type: Composition, Shingle
Stories: 1.0
Year Built: 1976
Amenities
Ceiling Fan(s)
Chandelier
Separate/Formal Dining Room
Double Vanity
Laminate Counters
Multiple Living Areas
Multiple Dining Areas
Pull Down Attic Stairs
Split Bedrooms
Shower Only
Separate Shower
Smart Thermostat
Tub Shower
Walk-In Closet(s)
Window Treatments
Breakfast Area
Kitchen/Family Room Combo
Covered Patio
Porch
Rain Gutters
Storage
Feature Descriptions
Appliances: Double Oven, Dishwasher, Electric Cooktop, Disposal, Gas Water Heater, Refrigerator, Range Hood, Water Heater, Some Electric Appliances, Built-In Oven, Cooktop, Microwave
Body of Water: None
Community Features: None, Curbs, Gutter(s), Street Lights
Days on Site: 1
Exterior: Brick Veneer, Frame, Masonry
Fencing: Back Yard, Privacy, Wood
Fireplace: Family Room, Wood Burning
Flooring: Carpet, Laminate, Tile
Formal Dining: Yes
Laundry: Washer Hookup, Gas Dryer Hookup, Main Level, Laundry Room
Lot Dimensions: 84 x 120
Parcel#: 49288
Parking: Attached Carport, Garage Faces Front, Garage, Garage Door Opener
Parking Notes: Attached Carport, Garage Faces Front, Garage, Garage
Patio/Porch: Covered, Patio, Porch
Pool: Fenced, In Ground, Outdoor Pool, Private
Sewer: Public Sewer
Swimming Pool: Yes
Utilities: Cable Available, Natural Gas Connected
Water: Public
Window: Double Pane Windows, Window Treatments
Local Schools
High School: Temple High School
Middle School: Lamar Middle School
Elementary School: Jefferson Elementary
School District: Temple ISD
Listed By / Shown By
Listed By
Agency Name: Mary Jane Roach Realty, LLC
Agency Phone: 254-721-0017
Shown By
Agent Name: Joel Peal
Agent Phone: (512) 590-9126
Agency Title: Realty Capital City

Estimate Your Payment
Estimated Payment
$ 677.14 per month $598.68 Principal & Interest $0.00 Property Tax (data not provided by mls) $78.46 Homeowner's InsuranceChange Payment Information
Texas Real Estate Commission Consumer Protection Notice
Each office independently owned and operated.
Disclaimer: All information deemed reliable but not guaranteed. All properties are subject to prior sale, change or withdrawal. Neither listing broker(s) or information provider(s) shall be responsible for any typographical errors, misinformation, misprints and shall be held totally harmless. Listing(s) information is provided for consumers personal, non-commercial use and may not be used for any purpose other than to identify prospective properties consumers may be interested in purchasing. Information on this site was last updated 07/16/2026. The listing information on this page last changed on 07/16/2026. The data relating to real estate for sale on this website comes in part from the Internet Data Exchange program of Delta Media Group MLS (last updated Thu 07/16/2026 1:13:10 AM EST) or Austin MLS (last updated Thu 07/16/2026 12:27:34 AM EST) or CTXMLS (last updated Wed 07/15/2026 11:34:26 PM EST). Real estate listings held by brokerage firms other than Realty Capital City may be marked with the Internet Data Exchange logo and detailed information about those properties will include the name of the listing broker(s) when required by the MLS. All rights reserved.
Privacy Policy / DMCA Notice / ADA Accessibility


Each office independently owned and operated.
Disclaimer: All information deemed reliable but not guaranteed. All properties are subject to prior sale, change or withdrawal. Neither listing broker(s) or information provider(s) shall be responsible for any typographical errors, misinformation, misprints and shall be held totally harmless. Listing(s) information is provided for consumers personal, non-commercial use and may not be used for any purpose other than to identify prospective properties consumers may be interested in purchasing. Information on this site was last updated 07/16/2026. The listing information on this page last changed on 07/16/2026. The data relating to real estate for sale on this website comes in part from the Internet Data Exchange program of Delta Media Group MLS (last updated Thu 07/16/2026 1:13:10 AM EST) or Austin MLS (last updated Thu 07/16/2026 12:27:34 AM EST) or CTXMLS (last updated Wed 07/15/2026 11:34:26 PM EST). Real estate listings held by brokerage firms other than Realty Capital City may be marked with the Internet Data Exchange logo and detailed information about those properties will include the name of the listing broker(s) when required by the MLS. All rights reserved.
Privacy Policy / DMCA Notice / ADA Accessibility

This site is hosted, designed and copyright
© 1994 - 2026 by
Delta Media Group, Inc. -- Patent Pending --
209 Mitchell Drive | MLS# 619676
This single family home located at 209 Mitchell Drive , Temple, TX 76501 is currently listed for sale with an asking price of $269,000. This property was built in 1976 and has 3 bedrooms and 2 full baths with 1852 sq. ft. Mitchell Drive is located in the BELLAIRE NORTH SECTION SIX subdivision within the Temple ISD school district. Search BELLAIRE NORTH SECTION SIX real estate on www.pealestate.com today.