
BEDS3
BATHS2 full
SQUARE FEET1,665
MLS#9056992
STATUSActive
PROPERTY TYPERental - Single Family
SUBDIVISIONHighland Oaks
SCHOOLBurnetCONSISD
Property Description
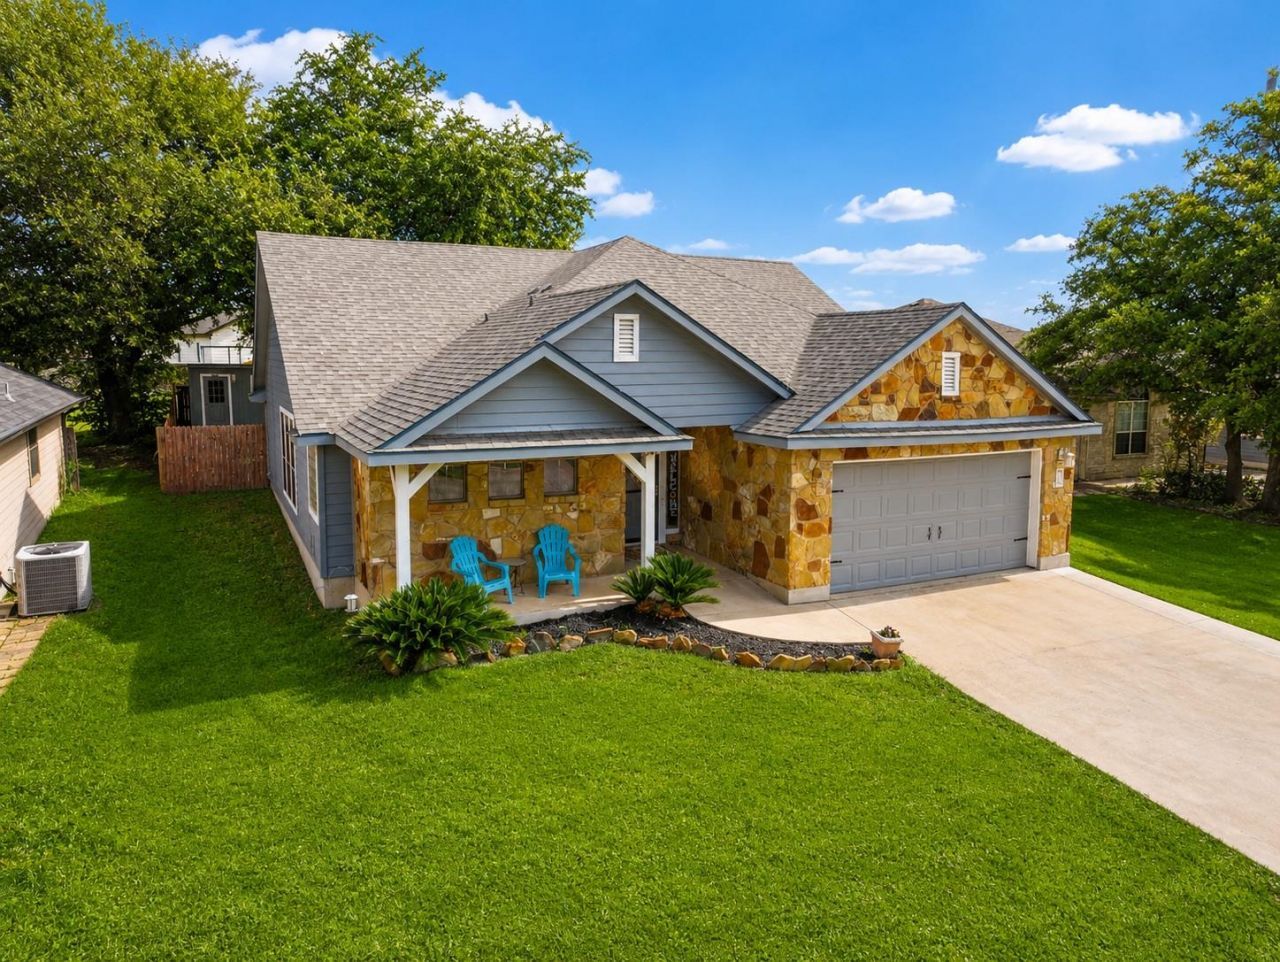
Welcome to 208 Cailin Ct, a beautifully maintained 3-bedroom, 2-bath home offering 1,665 square feet of comfortable living space in Burnet's established Highland Oaks neighborhood. Surrounded by mature shade trees, this inviting property features thoughtful updates throughout, including updated flooring and appliances, a Jack-and-Jill bathroom, and a comfortable primary suite.One of the property's standout features is the detached 20x30 office/workshop with air conditioning, providing flexible space for a home office, hobbies, or additional storage. Tenants will have full access to this versatile space throughout their lease.Enjoy Central Texas living with an extended back porch overlooking the spacious backyard and above-ground pool, perfect for relaxing or entertaining. Tenants have the option to enjoy the above-ground pool, with pool maintenance and upkeep being the tenant's responsibility if they choose to use it.The home is offered without a refrigerator, washer, or dryer, allowing tenants the flexibility to bring their own appliances to suit their preferences.With its welcoming covered entry, established neighborhood setting, updated interior, and exceptional outdoor amenities, this rental offers much more than the basics. Conveniently located in Burnet, this home is ready for its next residents to enjoy!
Property Features
Property Type: Rental - Single Family
Cooling: Central Air
Fireplaces: 1
Garage: 2 car attached
Heating: Central, Electric
Lot Size: 0.18 Acres
Roof Type: Composition
Stories: 1.0
Year Built: 2006
Amenities
Breakfast Bar
High Ceilings
Entrance Foyer
Pantry
Primary Bedroom on Main
Walk-In Closet(s)
Exterior Steps
Feature Descriptions
Appliances: Dishwasher, Disposal, Microwave, Free-Standing Range, Electric Water Heater
Area #: BU
Community Features: Curbs, Playground, Sidewalks
Days on Site: 1
Exterior: HardiPlank Type, Stone Veneer
Fencimg: Wood
Fireplace: Family Room, Wood Burning
Flood Plain: No
Flooring: Carpet, Vinyl
Lot: Curbs, Trees-Large (Over 40 Ft), Trees-Moderate
Parcel#: 70111
Parking: Attached, Driveway, Garage, Garage Door Opener
Parking Notes: Attached, Driveway, Garage, Garage Door Opener
Patio/Porch: Covered, Front Porch, Patio, Rear Porch
Pets Allowed: Cats OK, Dogs OK
Pool: Above Ground
Sewer: Public Sewer
Special View Info: Hill Country, Neighborhood
Swimming Pool: Yes
Utilities: Electricity Available, Electricity Connected, Sewer Available, Sewer Connected, Water Available, Water Connected
Water: Public
Local Schools
High School: Burnet
Middle School: Burnet (Burnet ISD)
Elementary School: Shady Grove
School District: BurnetCONSISD
Listed By / Shown By
Listed By
Agency Name: Alyssa Hashbarger, Broker
Agency Contact: (512) 591-3272
Shown By
Agent Name: Joel Peal
Agent Phone: (512) 590-9126
Agency Title: Realty Capital City

Texas Real Estate Commission Consumer Protection Notice
Each office independently owned and operated.
Disclaimer: All information deemed reliable but not guaranteed. All properties are subject to prior sale, change or withdrawal. Neither listing broker(s) or information provider(s) shall be responsible for any typographical errors, misinformation, misprints and shall be held totally harmless. Listing(s) information is provided for consumers personal, non-commercial use and may not be used for any purpose other than to identify prospective properties consumers may be interested in purchasing. Information on this site was last updated 10/18/2026. The listing information on this page last changed on 10/18/2026. The data relating to real estate for sale on this website comes in part from the Internet Data Exchange program of Delta Media Group MLS (last updated Sun 10/18/2026 12:00:04 AM EST) or Austin MLS (last updated Sat 10/17/2026 11:57:36 PM EST) or CTXMLS (last updated Sat 10/17/2026 11:34:21 PM EST). Real estate listings held by brokerage firms other than Realty Capital City may be marked with the Internet Data Exchange logo and detailed information about those properties will include the name of the listing broker(s) when required by the MLS. All rights reserved.
Privacy Policy / DMCA Notice / ADA Accessibility


Each office independently owned and operated.
Disclaimer: All information deemed reliable but not guaranteed. All properties are subject to prior sale, change or withdrawal. Neither listing broker(s) or information provider(s) shall be responsible for any typographical errors, misinformation, misprints and shall be held totally harmless. Listing(s) information is provided for consumers personal, non-commercial use and may not be used for any purpose other than to identify prospective properties consumers may be interested in purchasing. Information on this site was last updated 10/18/2026. The listing information on this page last changed on 10/18/2026. The data relating to real estate for sale on this website comes in part from the Internet Data Exchange program of Delta Media Group MLS (last updated Sun 10/18/2026 12:00:04 AM EST) or Austin MLS (last updated Sat 10/17/2026 11:57:36 PM EST) or CTXMLS (last updated Sat 10/17/2026 11:34:21 PM EST). Real estate listings held by brokerage firms other than Realty Capital City may be marked with the Internet Data Exchange logo and detailed information about those properties will include the name of the listing broker(s) when required by the MLS. All rights reserved.
Privacy Policy / DMCA Notice / ADA Accessibility

This site is hosted, designed and copyright
© 1994 - 2026 by
Delta Media Group, Inc. -- Patent Pending --
208 Cailin Ct | MLS# 9056992
This property located at 208 Cailin Ct , Burnet, TX 78611 is currently listed for rent with an asking price of $2,500 / Monthly. Cailin Ct is located within the BurnetCONSISD school district. Search Burnet real estate on www.pealestate.com today.