
BEDS3
BATHS2 full 1 partial
SQUARE FEET2,098
MLS#6870900
STATUSActive
PROPERTY TYPEResidential - Condominium
SUBDIVISIONEnclave At Alta Vista
SCHOOLLake Travis ISD
Property Description
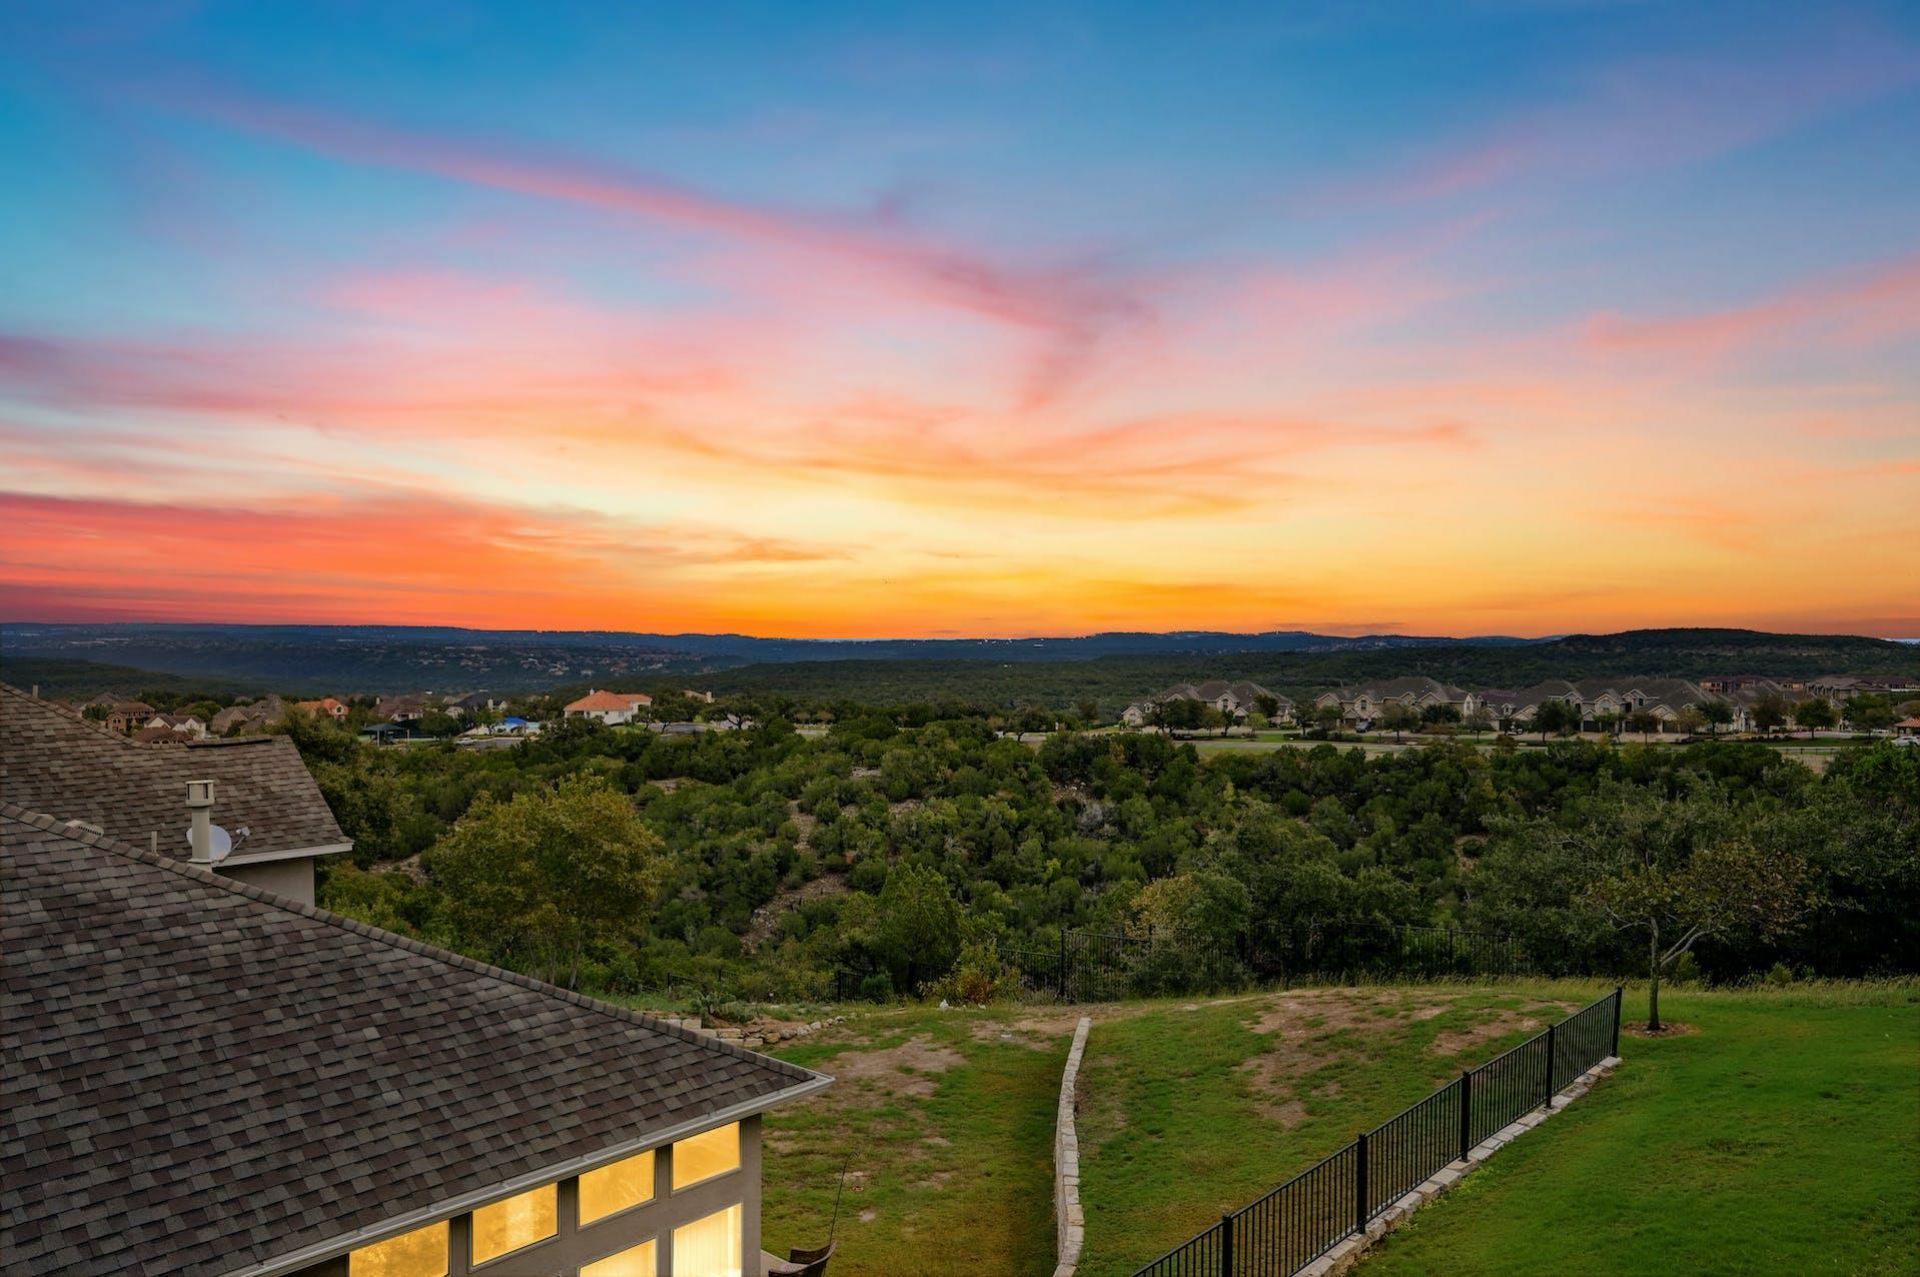
Enjoy stunning Hill Country views from this well-maintained condominium in a prime location across from Lake Travis High School and Baylor Scott & White Lakeway Hospital. This updated 3-bedroom, 2.5-bath home features two living areas, a dedicated office, and a two-car garage. All bedrooms are located upstairs, including a spacious primary suite with breathtaking Hill Country views.The HOA fee includes access to a community clubhouse, pool, tennis courts, playscape, and fitness center, as well as landscaping, irrigation, and fertilization. Exterior maintenance and repairs for the roof, walls, and foundation are also covered, along with water, wastewater, trash collection, exterior pest control, and liability and property insurance (walls outward).This true lock-and-leave property offers easy access to Lake Travis, golf courses, healthcare, shopping, restaurants, downtown Austin, the airport, and the Texas Hill Country. Low tax rate of 1.8%! Ideal for owner-occupancy, a 1031 exchange, or an investment property.
Property Features
Property Type: Residential - Condominium
Cooling: Central Air
Garage: 2 car attached
Heating: Propane
Lot Size: 0.18 Acres
Roof Type: Composition
Stories: 2.0
Taxes: $8,079
Year Built: 2005
Amenities
Breakfast Bar
High Ceilings
Interior Steps
Multiple Dining Areas
Multiple Living Areas
Walk-In Closet(s)
Feature Descriptions
Appliances: Built-In Oven(s), Dishwasher, Disposal, Gas Cooktop, Microwave, Refrigerator, Washer/Dryer
Area #: LS
Community Features: Clubhouse, Common Grounds, Fitness Center, Gated, Park, Pool, Sport Court(s)/Facility
Days on Site: 8
Exterior: Masonry ??? All Sides
Flood Plain: No
Flooring: Carpet, Tile, Wood
HOA Fee: $465/ Monthly
Lot: Back to Park/Greenbelt, Sprinkler - Automatic, Trees-Medium (20 Ft - 40 Ft), Xeriscape
Parcel#: 01277004250000
Parking: Attached, Garage Door Opener, Garage Faces Front
Parking Notes: Attached, Garage Door Opener, Garage Faces Front
Patio/Porch: Covered, Deck, Patio
Restrictions: City Restrictions, Deed Restrictions
Security: Smoke Detector(s)
Sewer: Public Sewer
Special View Info: Hill Country, Panoramic, Park/Greenbelt
Utilities: Electricity Connected, Propane, Sewer Connected, Water Connected
Water: Public
Window: Blinds, Plantation Shutters
Local Schools
High School: Lake Travis
Middle School: Hudson Bend
Elementary School: Lakeway
School District: Lake Travis ISD
Listed By / Shown By
Listed By
Agency Name: Moreland Properties
Agency Contact: (512) 263-3282
Shown By
Agent Name: Joel Peal
Agent Phone: (512) 590-9126
Agency Title: Realty Capital City

Estimate Your Payment
Estimated Payment
$ 1,804.75 per month $1,000.39 Principal & Interest $673.25 Property Tax $131.10 Homeowner's InsuranceChange Payment Information
Texas Real Estate Commission Consumer Protection Notice
Each office independently owned and operated.
Disclaimer: All information deemed reliable but not guaranteed. All properties are subject to prior sale, change or withdrawal. Neither listing broker(s) or information provider(s) shall be responsible for any typographical errors, misinformation, misprints and shall be held totally harmless. Listing(s) information is provided for consumers personal, non-commercial use and may not be used for any purpose other than to identify prospective properties consumers may be interested in purchasing. Information on this site was last updated 07/16/2026. The listing information on this page last changed on 07/16/2026. The data relating to real estate for sale on this website comes in part from the Internet Data Exchange program of Delta Media Group MLS (last updated Thu 07/16/2026 1:13:10 AM EST) or Austin MLS (last updated Thu 07/16/2026 12:27:34 AM EST) or CTXMLS (last updated Wed 07/15/2026 11:34:26 PM EST). Real estate listings held by brokerage firms other than Realty Capital City may be marked with the Internet Data Exchange logo and detailed information about those properties will include the name of the listing broker(s) when required by the MLS. All rights reserved.
Privacy Policy / DMCA Notice / ADA Accessibility


Each office independently owned and operated.
Disclaimer: All information deemed reliable but not guaranteed. All properties are subject to prior sale, change or withdrawal. Neither listing broker(s) or information provider(s) shall be responsible for any typographical errors, misinformation, misprints and shall be held totally harmless. Listing(s) information is provided for consumers personal, non-commercial use and may not be used for any purpose other than to identify prospective properties consumers may be interested in purchasing. Information on this site was last updated 07/16/2026. The listing information on this page last changed on 07/16/2026. The data relating to real estate for sale on this website comes in part from the Internet Data Exchange program of Delta Media Group MLS (last updated Thu 07/16/2026 1:13:10 AM EST) or Austin MLS (last updated Thu 07/16/2026 12:27:34 AM EST) or CTXMLS (last updated Wed 07/15/2026 11:34:26 PM EST). Real estate listings held by brokerage firms other than Realty Capital City may be marked with the Internet Data Exchange logo and detailed information about those properties will include the name of the listing broker(s) when required by the MLS. All rights reserved.
Privacy Policy / DMCA Notice / ADA Accessibility

This site is hosted, designed and copyright
© 1994 - 2026 by
Delta Media Group, Inc. -- Patent Pending --
208 Aria Rdg, Unit 602 | MLS# 6870900
This condo located at 208 Aria Rdg, Unit 602, Austin, TX 78738 is currently listed for sale with an asking price of $449,500. This property was built in 2005 and has 3 bedrooms and 2 full and 1 partial baths with 2098 sq. ft. Aria Rdg, Unit 602 is located in the Enclave At Alta Vista subdivision within the Lake Travis ISD school district. Search Enclave At Alta Vista real estate on www.pealestate.com today.