
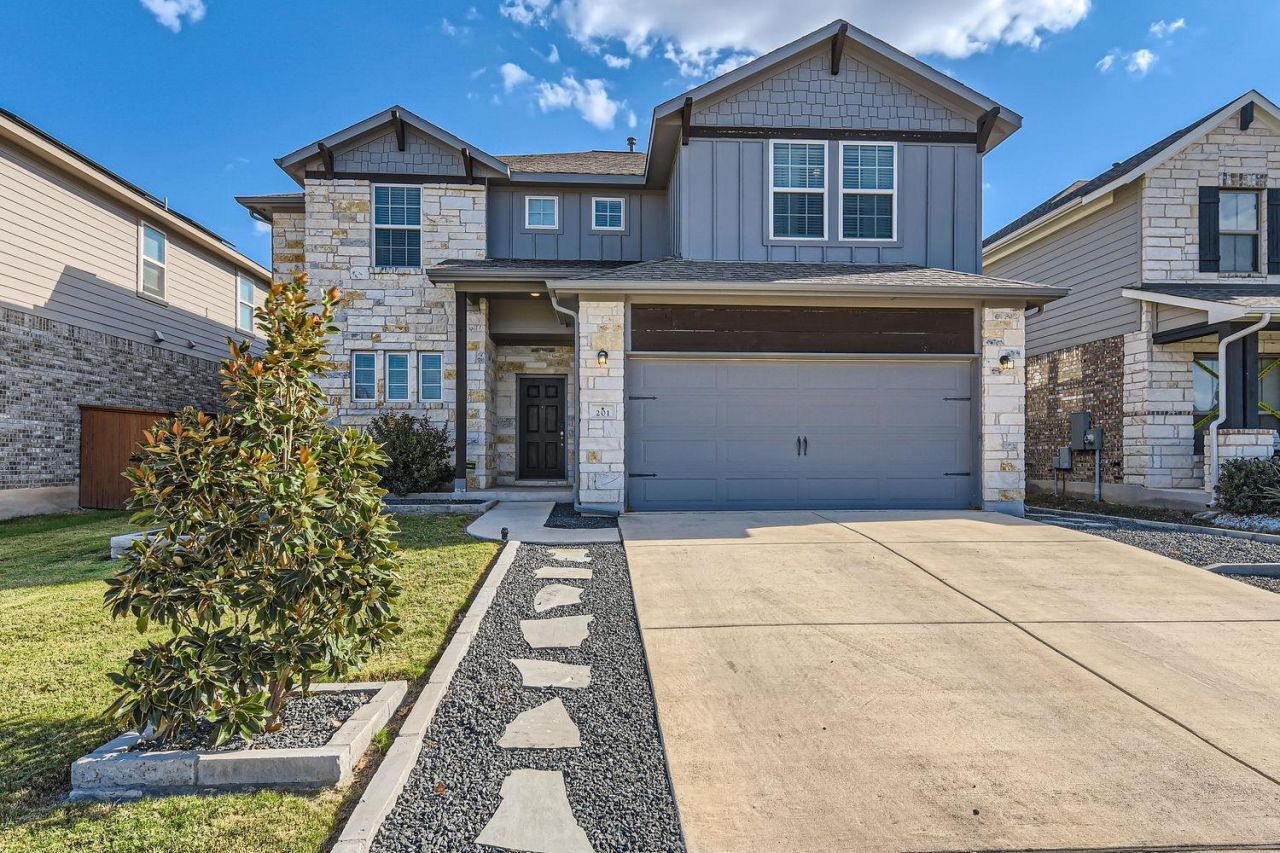
BEDS4
BATHS2 full 1 partial
SQUARE FEET2,772
MLS#5163308
STATUSActive
PROPERTY TYPEResidential - Single Family
SUBDIVISIONSanta Rita Ranch South
SCHOOLLiberty Hill ISD
Property Description
3.75% Assumable mortgage available in the highly sought after santa rita ranch! This beautiful 4-bedroom, 3-bathroom home is just a short walk from a top-rated elementary school and pre-school. Santa Rita Ranch stands out with over $40 million invested in amenities, offering residents an unparalleled lifestyle. The community features resort style pools, 18 foot water slides, splash pads, fitness centers, playgrounds, and miles of scenic hiking trails. Adding to its allure, the newly developed Ranch Camp spans eight acres and includes a massive resort style pool, pickle ball courts, a cooling shed, and multiple leisure spaces designed for relaxation and recreation. Come discover the unmatched charm and vibrant lifestyle that make Santa Rita Ranch a premier place to call home!
Property Features
Property Type: Residential - Single Family
Cooling: Ceiling Fan(s), Central Air
Garage: 2 car attached
Heating: Central
Lot Size: 0.14 Acres
Roof Type: Composition, Shingle
Stories: 2.0
Taxes: $10,060
Year Built: 2018
Amenities
Ceiling Fan(s)
High Ceilings
Granite Counters
Quartz Counters
Eat-in Kitchen
Interior Steps
Kitchen Island
Pantry
Primary Bedroom on Main
Recessed Lighting
Storage
Walk-In Closet(s)
Lighting
Private Yard
Feature Descriptions
Accessibility: Accessible Bedroom, Central Living Area, Accessible Closets, Common Area, Accessible Doors, Accessible Full Bath, Accessible Kitchen, Accessible Kitchen Appliances
Appliances: Cooktop, Dishwasher, Disposal, Exhaust Fan, Gas Cooktop, Microwave
Area #: GTW
Community Features: See Remarks, BBQ Pit/Grill, Business Center, Clubhouse, Common Grounds, Conference/Meeting Room, Dog Park, Fishing, Fitness Center, Kitchen Facilities, Lake, Lounge, Pet Amenities, Picnic Area, Planned Social Activities, Playground, Pool, Property Manager On-Site, Sidewalk
Days on Site: 72
Exterior: Brick, Masonry â?? All Sides, Vinyl Siding, Stone
Fencimg: Privacy, Wood
Flood Plain: No
Flooring: Carpet, Tile
HOA Fee: $95/ Monthly
Lot: Private, Public Maintained Road
Parcel#: 1546295A0A0013
Parking: Attached, Covered, Direct Access, Driveway, Garage Faces Front
Parking Notes: Attached, Covered, Direct Access, Driveway, Garage Fac
Patio/Porch: Covered, Patio, Rear Porch
Security: Carbon Monoxide Detector(s), Fire Alarm
Sewer: Public Sewer
Special View Info: Neighborhood
Utilities: Internet-Fiber, Natural Gas Available, Natural Gas Connected, Sewer Connected, Water Available, Water Connected
Water: Public
Window: Blinds, Vinyl Windows
Local Schools
High School: Legacy Ranch
Middle School: Santa Rita Middle
Elementary School: Santa Rita
School District: Liberty Hill ISD
Listed By / Shown By
Listed By
Agency Name: Christies Intl Real Estate Lone Star
Agency Contact: (512) 270-8586
Shown By
Agent Name: Joel Peal
Agent Phone: (512) 590-9126
Agency Title: Realty Capital City

Estimate Your Payment
Estimated Payment
$ 1,933.33 per month $968.12 Principal & Interest $838.33 Property Tax $126.88 Homeowner's InsuranceChange Payment Information
Texas Real Estate Commission Consumer Protection Notice
Each office independently owned and operated.
Disclaimer: All information deemed reliable but not guaranteed. All properties are subject to prior sale, change or withdrawal. Neither listing broker(s) or information provider(s) shall be responsible for any typographical errors, misinformation, misprints and shall be held totally harmless. Listing(s) information is provided for consumers personal, non-commercial use and may not be used for any purpose other than to identify prospective properties consumers may be interested in purchasing. Information on this site was last updated 10/18/2026. The listing information on this page last changed on 10/18/2026. The data relating to real estate for sale on this website comes in part from the Internet Data Exchange program of Delta Media Group MLS (last updated Sun 10/18/2026 12:00:04 AM EST) or Austin MLS (last updated Sat 10/17/2026 11:57:36 PM EST) or CTXMLS (last updated Sat 10/17/2026 11:34:21 PM EST). Real estate listings held by brokerage firms other than Realty Capital City may be marked with the Internet Data Exchange logo and detailed information about those properties will include the name of the listing broker(s) when required by the MLS. All rights reserved.
Privacy Policy / DMCA Notice / ADA Accessibility


Each office independently owned and operated.
Disclaimer: All information deemed reliable but not guaranteed. All properties are subject to prior sale, change or withdrawal. Neither listing broker(s) or information provider(s) shall be responsible for any typographical errors, misinformation, misprints and shall be held totally harmless. Listing(s) information is provided for consumers personal, non-commercial use and may not be used for any purpose other than to identify prospective properties consumers may be interested in purchasing. Information on this site was last updated 10/18/2026. The listing information on this page last changed on 10/18/2026. The data relating to real estate for sale on this website comes in part from the Internet Data Exchange program of Delta Media Group MLS (last updated Sun 10/18/2026 12:00:04 AM EST) or Austin MLS (last updated Sat 10/17/2026 11:57:36 PM EST) or CTXMLS (last updated Sat 10/17/2026 11:34:21 PM EST). Real estate listings held by brokerage firms other than Realty Capital City may be marked with the Internet Data Exchange logo and detailed information about those properties will include the name of the listing broker(s) when required by the MLS. All rights reserved.
Privacy Policy / DMCA Notice / ADA Accessibility

This site is hosted, designed and copyright
© 1994 - 2026 by
Delta Media Group, Inc. -- Patent Pending --
201 Double Mountain Rd | MLS# 5163308
This single family home located at 201 Double Mountain Rd, Liberty Hill, TX 78642 is currently listed for sale with an asking price of $435,000. This property was built in 2018 and has 4 bedrooms and 2 full and 1 partial baths with 2772 sq. ft. Double Mountain Rd is located in the Santa Rita Ranch South subdivision within the Liberty Hill ISD school district. Search Santa Rita Ranch South real estate on www.pealestate.com today.