
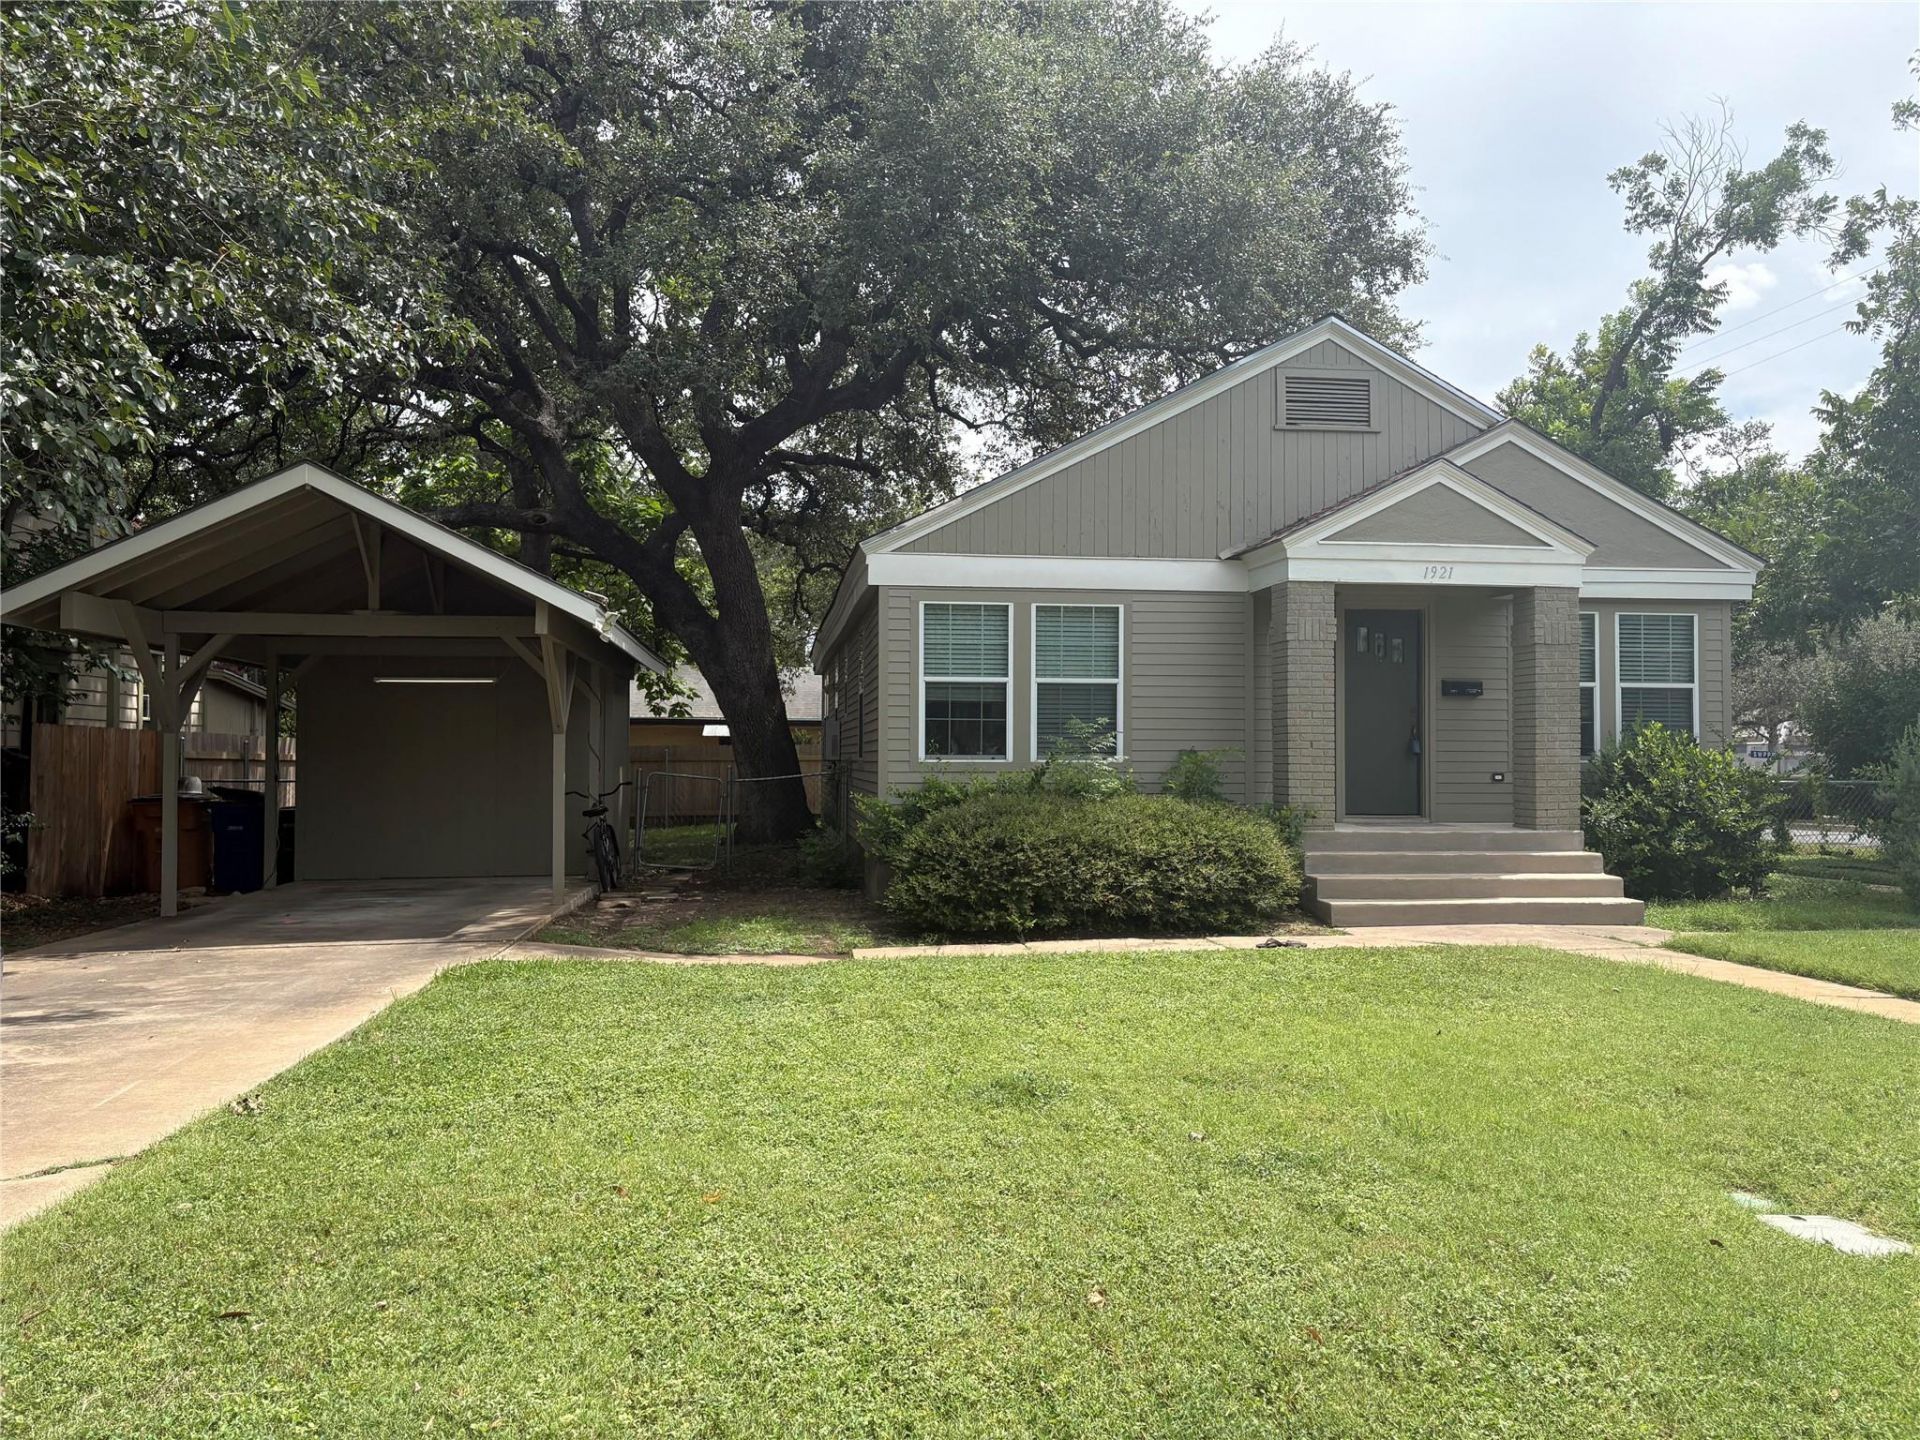
BEDS3
BATHS2 full
SQUARE FEET1,325
MLS#7749457
STATUSPending
PROPERTY TYPERental - Single Family
SUBDIVISIONOakmont Heights Annex 02
SCHOOLAustin ISD
Property Description
Nestled in the heart of Austin, Texas, discover the inviting home awaiting at 1921 W 39th ST, Austin TX 78731. This single family remodeled residence, built in 1937, is ready to welcome you home. The kitchen is a culinary dream, featuring shaker cabinets that provide ample storage and exude timeless elegance, stone countertops that offer a durable and beautiful workspace, and a stylish backsplash that adds a touch of personality. A kitchen peninsula extends the counter space, offering a perfect spot for casual dining or engaging with guests while preparing meals. The primary bedroom provides a private retreat, complete with an ensuite bathroom for added convenience and privacy. In the ensuite bathroom, experience the luxury of a tiled walk in shower, where you can begin or end your day in a spa-like environment. The home features an open floor plan, ideal for both entertaining and comfortable daily living. Imagine hosting gatherings where conversation easily flows between the living spaces. Step outside to discover a fenced backyard, offering a secure and private outdoor space to unwind. A shed provides practical storage for tools and equipment. This charming residence offers a blend of classic character and modern convenience. Refrigerator, Stackable Washer & Dryer included. Don't miss out!
Property Features
Property Type: Rental - Single Family
Cooling: Central Air
Heating: Central
Lot Size: 0.21 Acres
Stories: 1.0
Year Built: 1937
Amenities
Multiple Dining Areas
Primary Bedroom on Main
Feature Descriptions
Appliances: Dishwasher, Disposal, Gas Range, Microwave, Free-Standing Gas Range, Refrigerator, Washer/Dryer Stacked
Area #: 4
Days on Site: 2
Exterior: Vinyl Siding
Fencimg: Chain Link, Privacy, Wood
Flood Plain: No
Flooring: Wood
Parcel#: 01220207010000
Parking: Assigned, Carport
Parking Notes: Assigned, Carport
Pets Allowed: Cats OK, Dogs OK, Small Dogs, Medium Dogs, Large Dogs, Breed Restrictions, Call, Negotiable
Utilities: Electricity Available, Natural Gas Available
Water: Public
Local Schools
High School: Austin
Middle School: O Henry
Elementary School: Bryker Woods
School District: Austin ISD
Listed By / Shown By
Listed By
Agency Name: JBGoodwin REALTORS NW
Agency Contact: (512) 554-2611
Shown By
Agent Name: Joel Peal
Agent Phone: (512) 590-9126
Agency Title: Realty Capital City

Texas Real Estate Commission Consumer Protection Notice
Each office independently owned and operated.
Disclaimer: All information deemed reliable but not guaranteed. All properties are subject to prior sale, change or withdrawal. Neither listing broker(s) or information provider(s) shall be responsible for any typographical errors, misinformation, misprints and shall be held totally harmless. Listing(s) information is provided for consumers personal, non-commercial use and may not be used for any purpose other than to identify prospective properties consumers may be interested in purchasing. Information on this site was last updated 07/16/2026. The listing information on this page last changed on 07/16/2026. The data relating to real estate for sale on this website comes in part from the Internet Data Exchange program of Delta Media Group MLS (last updated Thu 07/16/2026 1:13:10 AM EST) or Austin MLS (last updated Thu 07/16/2026 12:27:34 AM EST) or CTXMLS (last updated Wed 07/15/2026 11:34:26 PM EST). Real estate listings held by brokerage firms other than Realty Capital City may be marked with the Internet Data Exchange logo and detailed information about those properties will include the name of the listing broker(s) when required by the MLS. All rights reserved.
Privacy Policy / DMCA Notice / ADA Accessibility


Each office independently owned and operated.
Disclaimer: All information deemed reliable but not guaranteed. All properties are subject to prior sale, change or withdrawal. Neither listing broker(s) or information provider(s) shall be responsible for any typographical errors, misinformation, misprints and shall be held totally harmless. Listing(s) information is provided for consumers personal, non-commercial use and may not be used for any purpose other than to identify prospective properties consumers may be interested in purchasing. Information on this site was last updated 07/16/2026. The listing information on this page last changed on 07/16/2026. The data relating to real estate for sale on this website comes in part from the Internet Data Exchange program of Delta Media Group MLS (last updated Thu 07/16/2026 1:13:10 AM EST) or Austin MLS (last updated Thu 07/16/2026 12:27:34 AM EST) or CTXMLS (last updated Wed 07/15/2026 11:34:26 PM EST). Real estate listings held by brokerage firms other than Realty Capital City may be marked with the Internet Data Exchange logo and detailed information about those properties will include the name of the listing broker(s) when required by the MLS. All rights reserved.
Privacy Policy / DMCA Notice / ADA Accessibility

This site is hosted, designed and copyright
© 1994 - 2026 by
Delta Media Group, Inc. -- Patent Pending --
1921 W 39th St | MLS# 7749457
This property located at 1921 W 39th St, Austin, TX 78731 is currently listed for rent with an asking price of $3,395 / Monthly. W 39th St is located within the Austin ISD school district. Search Austin real estate on www.pealestate.com today.