
BEDS0
BATHS
SQUARE FEET1,862
MLS#5969968
STATUSActive
PROPERTY TYPEMulti Unit - Multiple
SUBDIVISIONWells Branch
SCHOOLPflugerville ISD
Property Description
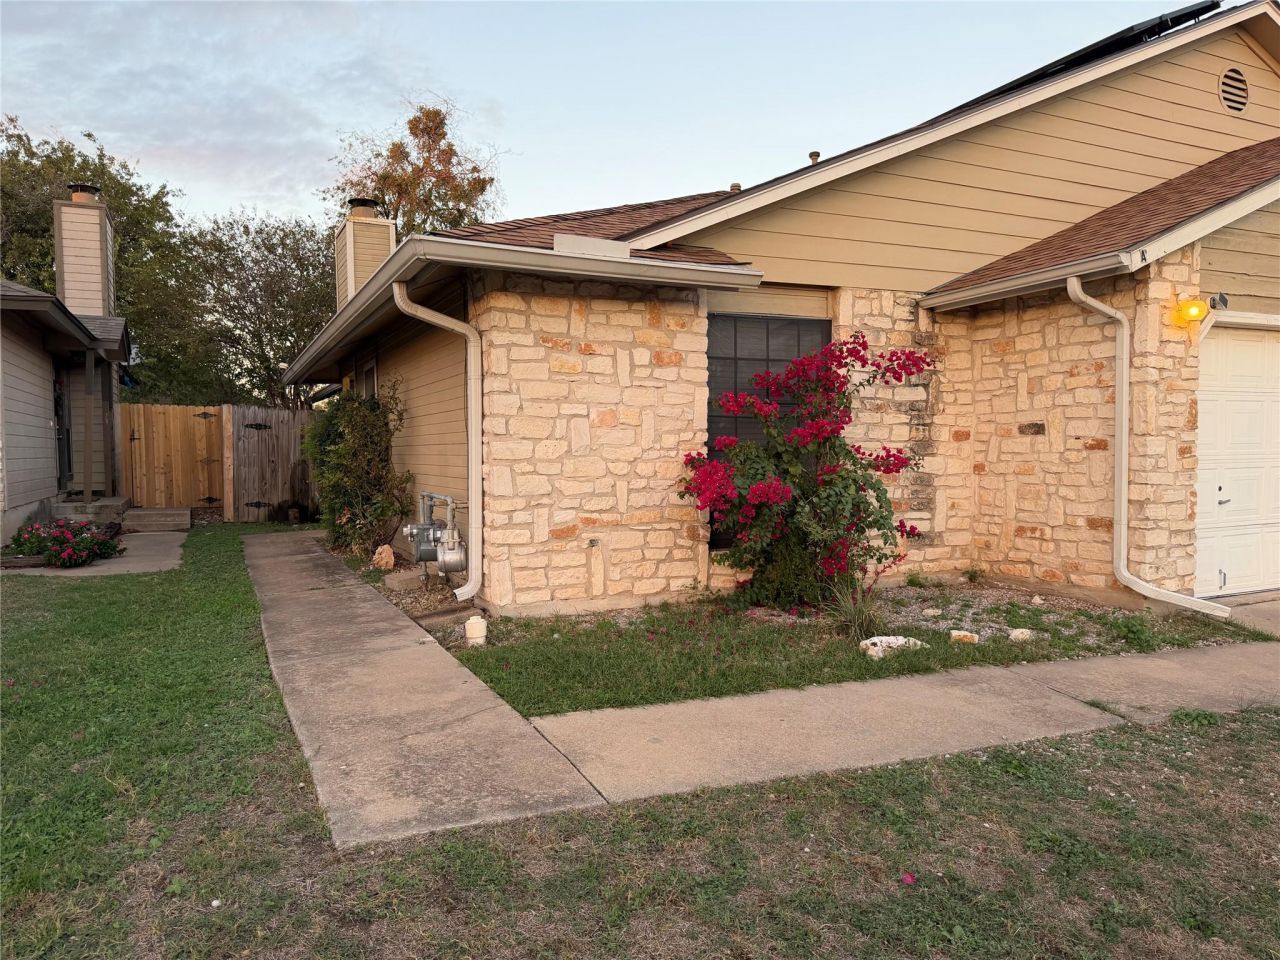
BOM after necessary repairs to Unit B which resulted in nice updates--20K *DO NOT DISTURB TENANTS* Both units are very well maintained by owner and tenants. SOLAR PANELS (fully paid for by owner) added by owner so tenants pay very little electricity. ROOF shingles replaced winter 2024 and HVAC units in ~2017. Recent laminate flooring (Unit A) and wood-look tile (Unit B) throughout units--NO CARPET. Unit B recent paint, bathroom vanities and partial kitchen cabinets (6/2026). Perfect investment opportunity with great rents; rare Duplex (units A+B) near I35 and Mopac. High demand rental area with low turnover and rare vacancy. ***Current Tenants are fabulous.*** Eligible for Wells Branch MUD recreation facilities, including playground, pool, hiking trails, library, and regular community events. Great location to attract tenants close to Apple, Amazon, Samsung, the Domain and other major employers. Private fenced yard separating side A from side B, both units have separate one car garage. Refrigerators convey. Each side has its own utility connections. Short distance to the bus stop.
Property Features
Property Type: Multi Unit - Multiple
Cooling: Ceiling Fan(s), Central Air
Fireplaces: 1
Garage: 2 car attached
Heating: Central
Lot Size: 0.17 Acres
Roof Type: Composition
Stories: 1.0
Taxes: $9,086
Year Built: 1985
Amenities
See Remarks
See Remarks
Feature Descriptions
Appliances: Dishwasher, Disposal, Gas Cooktop, Free-Standing Electric Oven, RNGHD, Stainless Steel Appliance(s), Gas Water Heater
Area #: N
Community Features: Cluster Mailbox, Curbs, Picnic Area, Playground, Pool
Days on Site: 223
Exterior: Frame, Stone Veneer
Fencimg: Back Yard, Wood
Fireplace: Family Room
Flood Plain: No
Flooring: Laminate
Lot: Back Yard, Interior Lot
Other Equipment: Dryer Connections, Washer Hookup
Parcel#: 02682009060000
Parking: Attached, Driveway, Garage
Parking Notes: Attached, Driveway, Garage
Patio/Porch: Covered, Enclosed, Screened
Pets Allowed: Cats OK, Dogs OK, Number Limit, Breed Restrictions
Restrictions: Deed Restrictions
Security: Smoke Detector(s)
Sewer: Municipal Utility District (MUD), Public Sewer
Utilities: Electricity Available, Natural Gas Available
Water: Municipal Utility District (MUD)
Window: Window Treatments
Local Schools
High School: John B Connally
Middle School: Pflugerville
Elementary School: Northwest
School District: Pflugerville ISD
Listed By / Shown By
Listed By
Agency Name: Coldwell Banker Apex
Agency Contact: (512) 848-0191
Shown By
Agent Name: Joel Peal
Agent Phone: (512) 590-9126
Agency Title: Realty Capital City

Estimate Your Payment
Estimated Payment
$ 1,978.02 per month $1,079.40 Principal & Interest $757.17 Property Tax $141.46 Homeowner's InsuranceChange Payment Information
Texas Real Estate Commission Consumer Protection Notice
Each office independently owned and operated.
Disclaimer: All information deemed reliable but not guaranteed. All properties are subject to prior sale, change or withdrawal. Neither listing broker(s) or information provider(s) shall be responsible for any typographical errors, misinformation, misprints and shall be held totally harmless. Listing(s) information is provided for consumers personal, non-commercial use and may not be used for any purpose other than to identify prospective properties consumers may be interested in purchasing. Information on this site was last updated 07/16/2026. The listing information on this page last changed on 07/16/2026. The data relating to real estate for sale on this website comes in part from the Internet Data Exchange program of Delta Media Group MLS (last updated Thu 07/16/2026 1:13:10 AM EST) or Austin MLS (last updated Thu 07/16/2026 12:27:34 AM EST) or CTXMLS (last updated Wed 07/15/2026 11:34:26 PM EST). Real estate listings held by brokerage firms other than Realty Capital City may be marked with the Internet Data Exchange logo and detailed information about those properties will include the name of the listing broker(s) when required by the MLS. All rights reserved.
Privacy Policy / DMCA Notice / ADA Accessibility


Each office independently owned and operated.
Disclaimer: All information deemed reliable but not guaranteed. All properties are subject to prior sale, change or withdrawal. Neither listing broker(s) or information provider(s) shall be responsible for any typographical errors, misinformation, misprints and shall be held totally harmless. Listing(s) information is provided for consumers personal, non-commercial use and may not be used for any purpose other than to identify prospective properties consumers may be interested in purchasing. Information on this site was last updated 07/16/2026. The listing information on this page last changed on 07/16/2026. The data relating to real estate for sale on this website comes in part from the Internet Data Exchange program of Delta Media Group MLS (last updated Thu 07/16/2026 1:13:10 AM EST) or Austin MLS (last updated Thu 07/16/2026 12:27:34 AM EST) or CTXMLS (last updated Wed 07/15/2026 11:34:26 PM EST). Real estate listings held by brokerage firms other than Realty Capital City may be marked with the Internet Data Exchange logo and detailed information about those properties will include the name of the listing broker(s) when required by the MLS. All rights reserved.
Privacy Policy / DMCA Notice / ADA Accessibility

This site is hosted, designed and copyright
© 1994 - 2026 by
Delta Media Group, Inc. -- Patent Pending --
1910 Margalene Way | MLS# 5969968
This multi-family property located at 1910 Margalene Way, Austin, TX 78728 is currently listed for sale with an asking price of $485,000. Margalene Way is located within the Pflugerville ISD school district. Search Austin real estate on www.pealestate.com today.