
BEDS2
BATHS2 full 1 partial
SQUARE FEET1,456
MLS#4405717
STATUSActive
PROPERTY TYPERental - Condominium
SUBDIVISIONEdgewick Condo
SCHOOLAustin ISD
Property Description
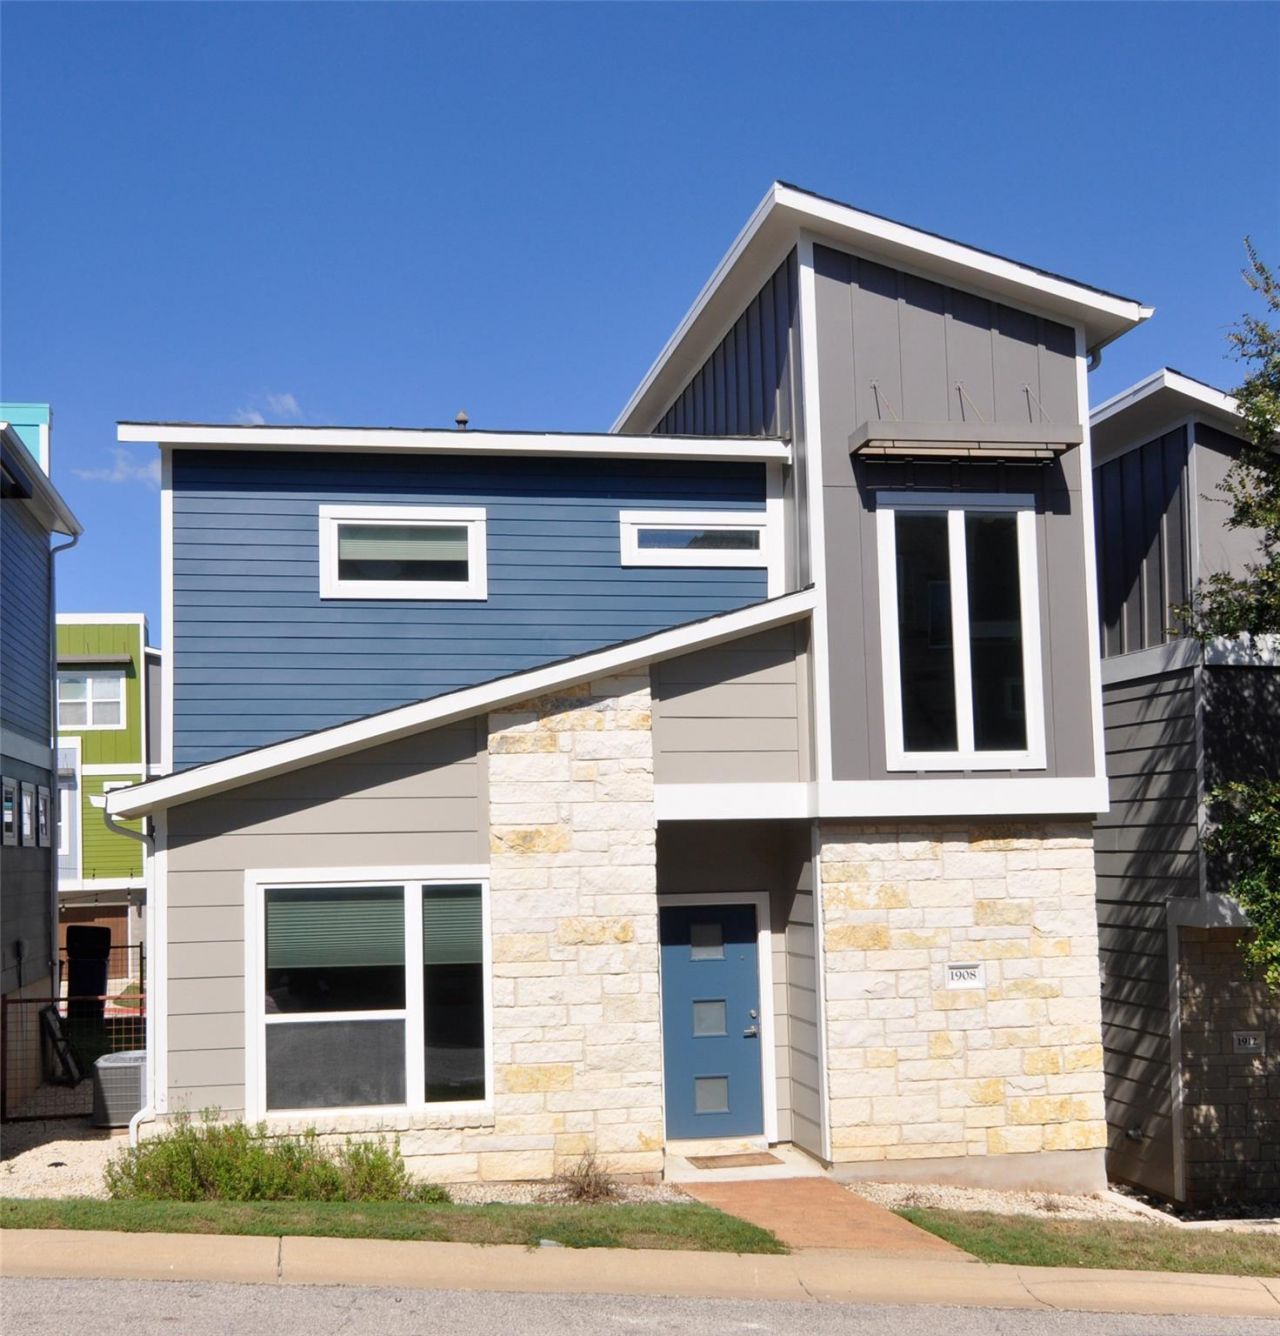
Discover effortless urban living in this bright and open condo townhome in the gated Edgewick community, minutes from Downtown Austin. The modern kitchen boasts stainless steel appliances, a breakfast bar, and stylish pendant lighting. Designed for privacy, the flexible floor plan features an office or bedroom and bath on the first floor?perfect for guests or roommates. Upstairs, the spacious primary suite includes a walk-in closet, walk-in shower, and a versatile flex space ideal for a quaint home office or whatever you desire. Beautiful hardwood floors - no carpet anywhere! Enjoy premium conveniences like an attached 1-car garage, in-unit laundry, and a private gated yard. Edgewick offers resort-style amenities, including a sparkling pool, outdoor grill, fire pit, and a dog park, while the HOA covers all exterior maintenance and landscaping for true low-maintenance living. Unbeatable location with rapid access to I-35, Hwy 71, Hwy 290, and the airport. Minutes to South Congress, the St. Elmo District, Mabel Davis Park, and Lady Bird Lake. Pets welcome!
Property Features
Property Type: Rental - Condominium
Cooling: Ceiling Fan(s), Central Air
Garage: 1
Lot Size: 0.09 Acres
Stories: 2.0
Year Built: 2015
Amenities
Breakfast Bar
Built-in Features
Ceiling Fan(s)
Granite Counters
Eat-in Kitchen
French Doors
Kitchen Island
Pantry
Recessed Lighting
Walk-In Closet(s)
Lighting
Private Yard
Feature Descriptions
Appliances: Dishwasher, Range, RNGHD, Refrigerator, Washer/Dryer
Area #: SE
Community Features: BBQ Pit/Grill, Pool
Days on Site: 3
Door Features: French Doors
Flood Plain: No
Flooring: Wood
Lot: Curbs, Gentle Sloping, Landscaped, Level, Private, Sprinkler - Side Yard
Parcel#: 03090306000000
Parking: Driveway, Garage, Off Street, Private
Parking Notes: Driveway, Garage, Off Street, Private
Pets Allowed: Negotiable
Pool: In Ground, Outdoor Pool
Sewer: Public Sewer
Swimming Pool: Yes
Units: 290
Utilities: Above Ground
Local Schools
High School: Travis
Middle School: Lively
Elementary School: Linder
School District: Austin ISD
Listed By / Shown By
Listed By
Agency Name: Sky Realty
Agency Contact: cr@skyrealty.com
Shown By
Agent Name: Joel Peal
Agent Phone: (512) 590-9126
Agency Title: Realty Capital City

Texas Real Estate Commission Consumer Protection Notice
Each office independently owned and operated.
Disclaimer: All information deemed reliable but not guaranteed. All properties are subject to prior sale, change or withdrawal. Neither listing broker(s) or information provider(s) shall be responsible for any typographical errors, misinformation, misprints and shall be held totally harmless. Listing(s) information is provided for consumers personal, non-commercial use and may not be used for any purpose other than to identify prospective properties consumers may be interested in purchasing. Information on this site was last updated 10/17/2026. The listing information on this page last changed on 10/17/2026. The data relating to real estate for sale on this website comes in part from the Internet Data Exchange program of Delta Media Group MLS (last updated Sat 10/17/2026 12:00:00 AM EST) or Austin MLS (last updated Fri 10/16/2026 11:57:36 PM EST) or CTXMLS (last updated Fri 10/16/2026 11:34:22 PM EST). Real estate listings held by brokerage firms other than Realty Capital City may be marked with the Internet Data Exchange logo and detailed information about those properties will include the name of the listing broker(s) when required by the MLS. All rights reserved.
Privacy Policy / DMCA Notice / ADA Accessibility


Each office independently owned and operated.
Disclaimer: All information deemed reliable but not guaranteed. All properties are subject to prior sale, change or withdrawal. Neither listing broker(s) or information provider(s) shall be responsible for any typographical errors, misinformation, misprints and shall be held totally harmless. Listing(s) information is provided for consumers personal, non-commercial use and may not be used for any purpose other than to identify prospective properties consumers may be interested in purchasing. Information on this site was last updated 10/17/2026. The listing information on this page last changed on 10/17/2026. The data relating to real estate for sale on this website comes in part from the Internet Data Exchange program of Delta Media Group MLS (last updated Sat 10/17/2026 12:00:00 AM EST) or Austin MLS (last updated Fri 10/16/2026 11:57:36 PM EST) or CTXMLS (last updated Fri 10/16/2026 11:34:22 PM EST). Real estate listings held by brokerage firms other than Realty Capital City may be marked with the Internet Data Exchange logo and detailed information about those properties will include the name of the listing broker(s) when required by the MLS. All rights reserved.
Privacy Policy / DMCA Notice / ADA Accessibility

This site is hosted, designed and copyright
© 1994 - 2026 by
Delta Media Group, Inc. -- Patent Pending --
1908 Cleese Dr, Unit 173C | MLS# 4405717
This property located at 1908 Cleese Dr, Unit 173C, Austin, TX 78741 is currently listed for rent with an asking price of $2,400 / Monthly. Cleese Dr, Unit 173C is located within the Austin ISD school district. Search Austin real estate on www.pealestate.com today.