
BEDS3
BATHS2 full
SQUARE FEET1,110
MLS#6762093
STATUSActive
PROPERTY TYPERental - Condominium
SUBDIVISIONSorento
SCHOOLPflugerville ISD
Property Description
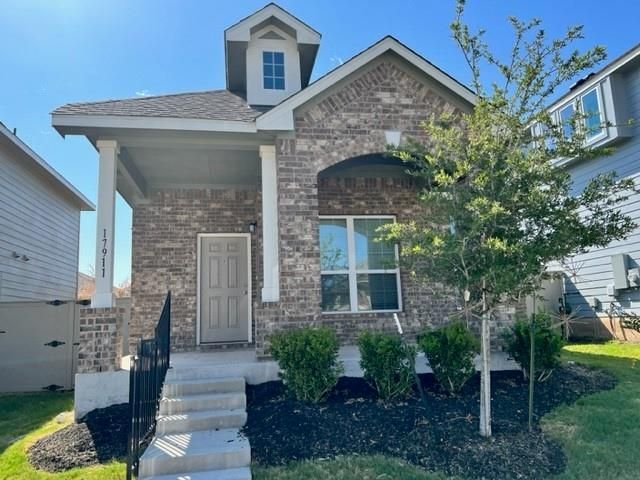
Beautiful one story freestanding condominium home*This home features 3 bedrooms, 2 bathroom, 1 living and 1 dining. The living and dining are one big combination room making it a versatile plan. The kitchen features an open kitchen to the living for great entertaining. It has a large island kitchen, quartz countertops and stainless steel appliances including microwave. Stackable Washer/Dryer and refrigerator stay with the property. This home is ideal for the minimalist who prefers to skip yard work as the HOA maintains it. The garage is 2 car and detached garage with opener. This neighborhood has a community pool, gym, clubhouse, playground and regularly organized community events for residents. Enjoy walking, biking, running, kayaking & beach-like fun and sunsets at nearby Lake Pflugerville. The Blackhawk Golf Course is around the corner along with easy access to retail, dining, hospital, and schools. Major nearby employers are Amazon, Dell, Samsung, Apple, Applied Materials and Tesla ? all within 10-20 minutes. Downtown Austin and the Airport are about 30 minutes. Utilities are: Reliant Energy, Texas Water & Property Services, Si Energy.
Property Features
Property Type: Rental - Condominium
Cooling: Central Air
Fenced: Yes
Garage: 2
Heating: Central
Lot Size: 0.10 Acres
Roof Type: Shingle
Stories: 1.0
Year Built: 2020
Amenities
Ceiling Fan(s)
Quartz Counters
Entrance Foyer
Kitchen Island
Open Floorplan
Pantry
Primary Bedroom on Main
Soaking Tub
Stackable W/D Connections
Storage
See Remarks
Exterior Steps
Garden
Feature Descriptions
Accessibility: See Remarks
Appliances: Dishwasher, Disposal, Dryer, Exhaust Fan, Gas Range, Microwave, Gas Oven, Refrigerator, Stainless Steel Appliance(s), Washer/Dryer Stacked, Electric Water Heater
Area #: PF
Community Features: BBQ Pit/Grill, Business Center, Clubhouse, Cluster Mailbox, Common Grounds, Dog Park, Fishing, Fitness Center, Lake, Picnic Area, Playground, Pool, Trash Pickup - Door to Door
Exterior: Brick, HardiPlank Type
Fencimg: Back Yard, Fenced, Privacy, Wood
Flood Plain: No
Flooring: Carpet, See Remarks
Lot: Alley Access, Garden, Interior Lot, Sprinkler - Automatic, Sprinkler - Back Yard, Sprinklers In Front, Trees-Small (Under 20 Ft)
Parcel#: 02725706770000
Parking: Additional Parking, Alley Access, Detached, Garage, Garage Faces Rear
Parking Notes: Additional Parking, Alley Access, Detached, Garage, Ga
Patio/Porch: Front Porch
Pets Allowed: Dogs OK, Small Dogs, Breed Restrictions
Sewer: Public Sewer
Special View Info: Neighborhood
Units: 1
Utilities: Electricity Available, Internet-Cable, Natural Gas Available, Phone Available, Water Available
Window: Blinds
Local Schools
High School: Weiss
Middle School: Bohls Middle School
Elementary School: Carpenter Elementary School
School District: Pflugerville ISD
Listed By / Shown By
Listed By
Agency Name: Keller Williams Realty
Agency Phone: (512) 346-3550
Shown By
Agent Name: Joel Peal
Agent Phone: (512) 590-9126
Agency Title: Realty Capital City

Texas Real Estate Commission Consumer Protection Notice
Each office independently owned and operated.
Disclaimer: All information deemed reliable but not guaranteed. All properties are subject to prior sale, change or withdrawal. Neither listing broker(s) or information provider(s) shall be responsible for any typographical errors, misinformation, misprints and shall be held totally harmless. Listing(s) information is provided for consumers personal, non-commercial use and may not be used for any purpose other than to identify prospective properties consumers may be interested in purchasing. Information on this site was last updated 08/12/2026. The listing information on this page last changed on 08/12/2026. The data relating to real estate for sale on this website comes in part from the Internet Data Exchange program of Delta Media Group MLS (last updated Wed 08/12/2026 3:15:53 PM EST) or Austin MLS (last updated Wed 08/12/2026 3:12:52 PM EST) or CTXMLS (last updated Wed 08/12/2026 3:10:29 PM EST). Real estate listings held by brokerage firms other than Realty Capital City may be marked with the Internet Data Exchange logo and detailed information about those properties will include the name of the listing broker(s) when required by the MLS. All rights reserved.
Privacy Policy / DMCA Notice / ADA Accessibility


Each office independently owned and operated.
Disclaimer: All information deemed reliable but not guaranteed. All properties are subject to prior sale, change or withdrawal. Neither listing broker(s) or information provider(s) shall be responsible for any typographical errors, misinformation, misprints and shall be held totally harmless. Listing(s) information is provided for consumers personal, non-commercial use and may not be used for any purpose other than to identify prospective properties consumers may be interested in purchasing. Information on this site was last updated 08/12/2026. The listing information on this page last changed on 08/12/2026. The data relating to real estate for sale on this website comes in part from the Internet Data Exchange program of Delta Media Group MLS (last updated Wed 08/12/2026 3:15:53 PM EST) or Austin MLS (last updated Wed 08/12/2026 3:12:52 PM EST) or CTXMLS (last updated Wed 08/12/2026 3:10:29 PM EST). Real estate listings held by brokerage firms other than Realty Capital City may be marked with the Internet Data Exchange logo and detailed information about those properties will include the name of the listing broker(s) when required by the MLS. All rights reserved.
Privacy Policy / DMCA Notice / ADA Accessibility

This site is hosted, designed and copyright
© 1994 - 2026 by
Delta Media Group, Inc. -- Patent Pending --
17911 Orchidea Way | MLS# 6762093
This property located at 17911 Orchidea Way, Pflugerville, TX 78660 is currently listed for rent with an asking price of $1,895 / Monthly. Orchidea Way is located within the Pflugerville ISD school district. Search Pflugerville real estate on www.pealestate.com today.