
BEDS2
BATHS2 full
SQUARE FEET1,194
MLS#5629172
STATUSActive
PROPERTY TYPEResidential - Condominium
SUBDIVISIONBrandywine Condo
SCHOOLAustin ISD
Property Description
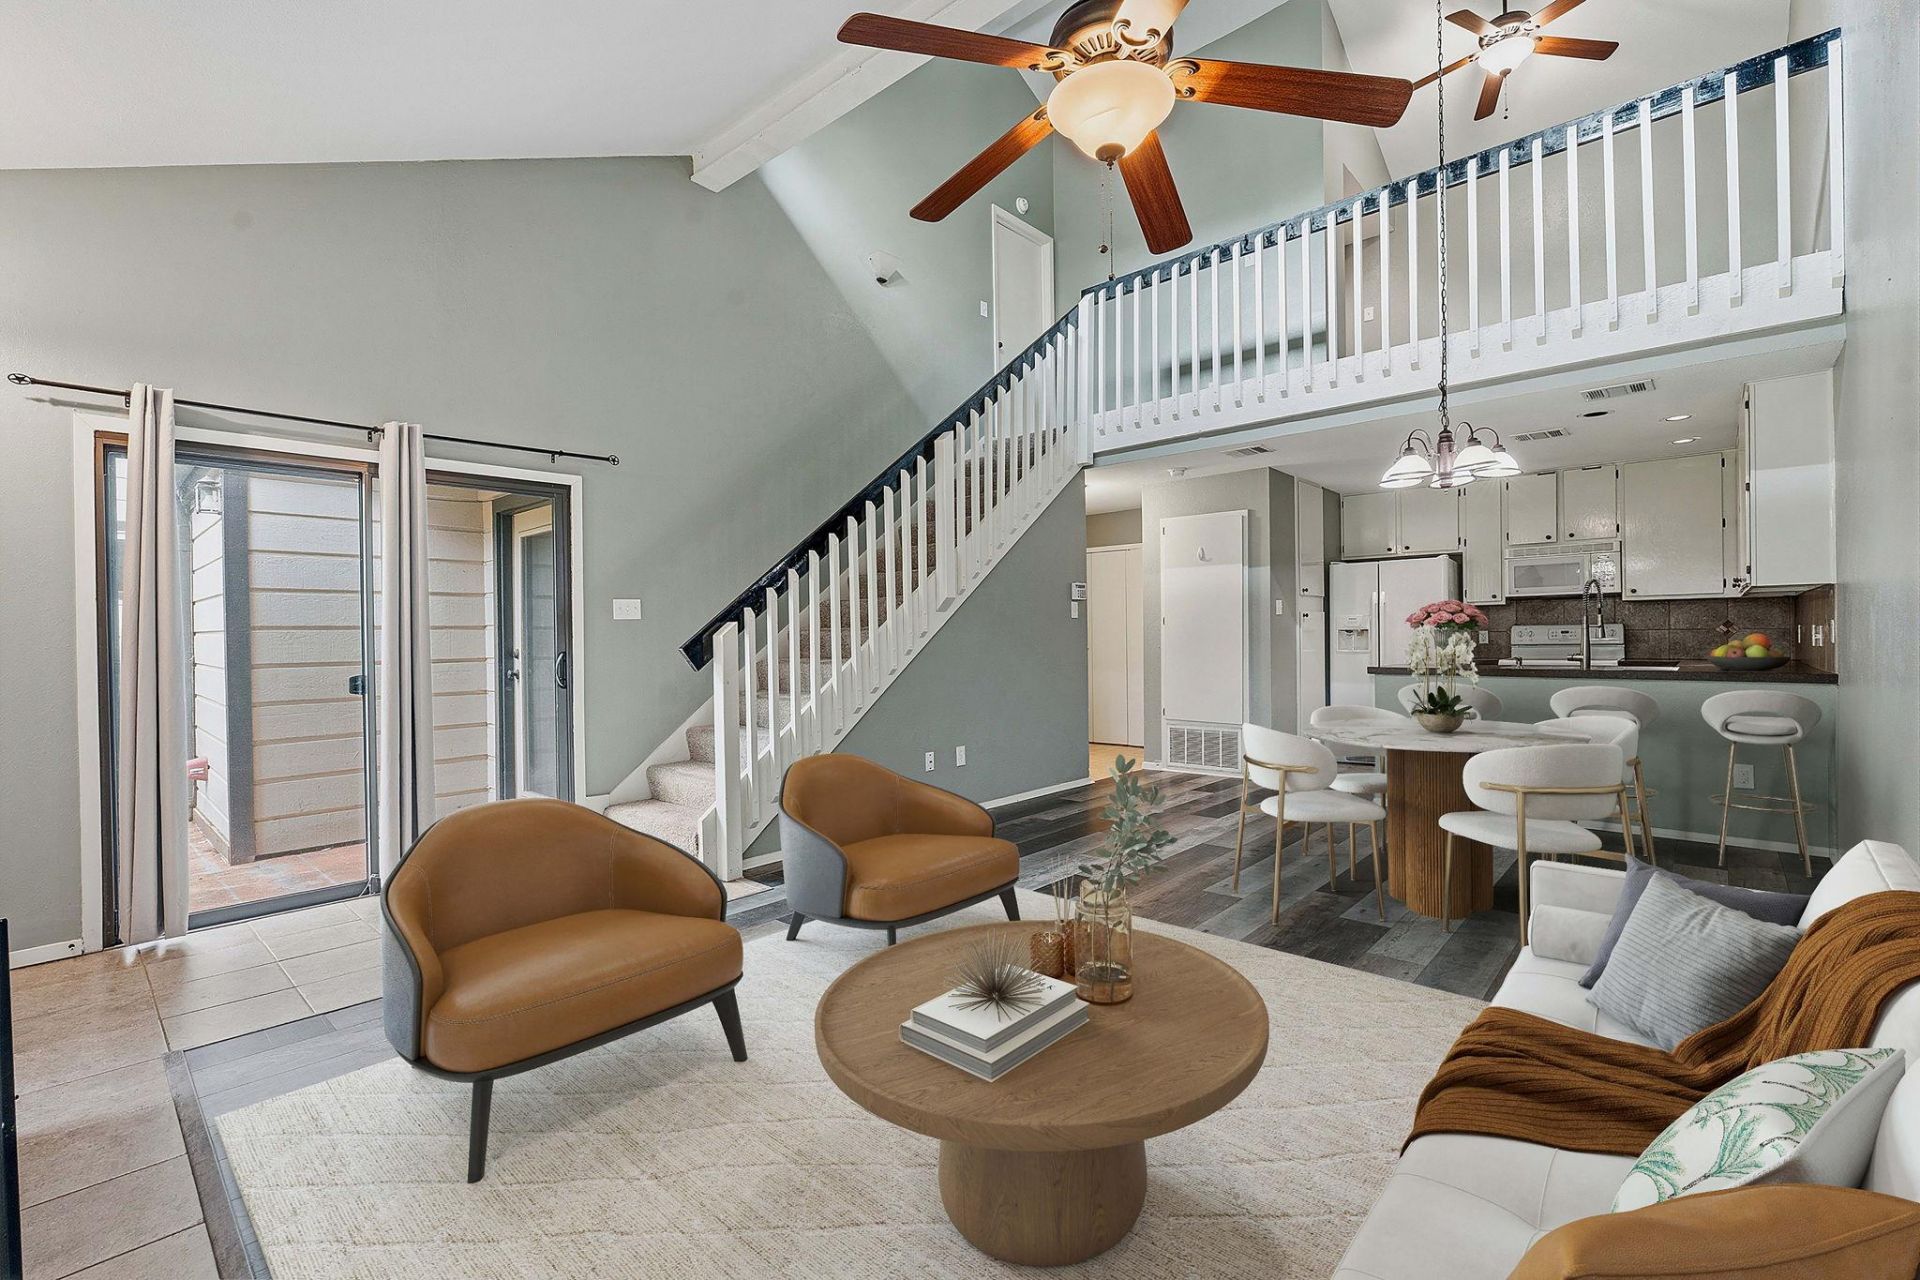
Vaulted ceilings. Southern light. A private garden patio behind the gates of a well kept community. This two-bedroom home brings all three together across two bright levels.Natural southern exposure brings light in all parts of the home throughout the day, and the vaulted ceiling gives the living room an especially spacious feel. The kitchen anchors the main level and includes a pantry and all critical appliances:m refrigerator, dish washer, cooktop, and microwave. At the base of the stairs, a sliding glass door opens directly to your private, enclosed patio, which makes entertaining indoors or outdoors a breeze.Upstairs, a landing opens above the living room with space for a home office, a yoga area, a reading nook, or a guest space. Two oversized bedrooms each have access to a full bathroom, yet each bedroom-bathroom combination rests on separate levels. Your upstairs bedroom shares no wall with a neighboring unit as well, and its position within the community shields it from street noise.The enclosed patio gives you room to plant a garden if you have the green thumb. Meanwhile, the HOA managed the community landscaping and the pool. The whole community is secured by a motorized gate and this home comes with one protected parking space.Mueller, Highway 183, Downtown, Austin Bergstrom Airport, The Domain, and Q2 Stadium all sit within quick reach, with daily errands, dining, and entertainment close by.Recent updates cover the major systems. New windows were installed in 2020. A new water heater and electrical improvements followed in 2026. Monthly HOA fees cover trash, exterior maintenance, and pool maintenance.
Property Features
Property Type: Residential - Condominium
Cooling: Central Air
Fenced: Yes
Fireplaces: 1
Heating: Central
Lot Size: 0.06 Acres
Roof Type: Composition
Stories: 2.0
Taxes: $6,275
Year Built: 1981
Amenities
2 Primary Suites
Breakfast Bar
High Ceilings
Vaulted Ceiling(s)
Entrance Foyer
Interior Steps
Multiple Living Areas
Primary Bedroom on Main
Walk-In Closet(s)
Exterior Steps
Feature Descriptions
Appliances: Dishwasher, Disposal, Dryer, Microwave, Oven, Refrigerator, Washer
Area #: 2
Community Features: Cluster Mailbox, Common Grounds, Gated, Park, Pool
Exterior: Brick Veneer, Frame, HardiPlank Type
Fencimg: Fenced, Privacy
Fireplace: Family Room, Wood Burning
Flood Plain: No
Flooring: Carpet, Laminate, Tile
HOA Fee: $415/ Monthly
Lot: Interior Lot, Level, Trees-Medium (20 Ft - 40 Ft), Trees-Moderate
Parcel#: 02411017250000
Parking: Assigned, Gated, Lighted, Off Street
Parking Notes: Assigned, Gated, Lighted, Off Street
Patio/Porch: Patio, Porch
Pool: In Ground
Security: Smoke Detector(s)
Sewer: Public Sewer
Swimming Pool: Yes
Utilities: Electricity Available
Water: Public
Window: Window Treatments
Local Schools
High School: Navarro Early College
Middle School: Burnet (Austin ISD)
Elementary School: Wooten
School District: Austin ISD
Listed By / Shown By
Listed By
Agency Name: Compass RE Texas, LLC
Agency Phone: (512) 575-3644
Shown By
Agent Name: Joel Peal
Agent Phone: (512) 590-9126
Agency Title: Realty Capital City

Estimate Your Payment
Estimated Payment
$ 1,114.47 per month $523.01 Principal & Interest $522.92 Property Tax $68.54 Homeowner's InsuranceChange Payment Information
Texas Real Estate Commission Consumer Protection Notice
Each office independently owned and operated.
Disclaimer: All information deemed reliable but not guaranteed. All properties are subject to prior sale, change or withdrawal. Neither listing broker(s) or information provider(s) shall be responsible for any typographical errors, misinformation, misprints and shall be held totally harmless. Listing(s) information is provided for consumers personal, non-commercial use and may not be used for any purpose other than to identify prospective properties consumers may be interested in purchasing. Information on this site was last updated 10/17/2026. The listing information on this page last changed on 10/17/2026. The data relating to real estate for sale on this website comes in part from the Internet Data Exchange program of Delta Media Group MLS (last updated Sat 10/17/2026 12:00:00 AM EST) or Austin MLS (last updated Fri 10/16/2026 11:57:36 PM EST) or CTXMLS (last updated Fri 10/16/2026 11:34:22 PM EST). Real estate listings held by brokerage firms other than Realty Capital City may be marked with the Internet Data Exchange logo and detailed information about those properties will include the name of the listing broker(s) when required by the MLS. All rights reserved.
Privacy Policy / DMCA Notice / ADA Accessibility


Each office independently owned and operated.
Disclaimer: All information deemed reliable but not guaranteed. All properties are subject to prior sale, change or withdrawal. Neither listing broker(s) or information provider(s) shall be responsible for any typographical errors, misinformation, misprints and shall be held totally harmless. Listing(s) information is provided for consumers personal, non-commercial use and may not be used for any purpose other than to identify prospective properties consumers may be interested in purchasing. Information on this site was last updated 10/17/2026. The listing information on this page last changed on 10/17/2026. The data relating to real estate for sale on this website comes in part from the Internet Data Exchange program of Delta Media Group MLS (last updated Sat 10/17/2026 12:00:00 AM EST) or Austin MLS (last updated Fri 10/16/2026 11:57:36 PM EST) or CTXMLS (last updated Fri 10/16/2026 11:34:22 PM EST). Real estate listings held by brokerage firms other than Realty Capital City may be marked with the Internet Data Exchange logo and detailed information about those properties will include the name of the listing broker(s) when required by the MLS. All rights reserved.
Privacy Policy / DMCA Notice / ADA Accessibility

This site is hosted, designed and copyright
© 1994 - 2026 by
Delta Media Group, Inc. -- Patent Pending --
1748 Ohlen Rd , Unit 24 | MLS# 5629172
This condo located at 1748 Ohlen Rd , Unit 24, Austin, TX 78757 is currently listed for sale with an asking price of $235,000. This property was built in 1981 and has 2 bedrooms and 2 full baths with 1194 sq. ft. Ohlen Rd , Unit 24 is located in the Brandywine Condo subdivision within the Austin ISD school district. Search Brandywine Condo real estate on www.pealestate.com today.