
BEDS4
BATHS3 full
SQUARE FEET2,579
MLS#5082058
STATUSActive
PROPERTY TYPERental - Single Family
SUBDIVISIONOAK BROOK 1
SCHOOLRound Rock ISD
Property Description
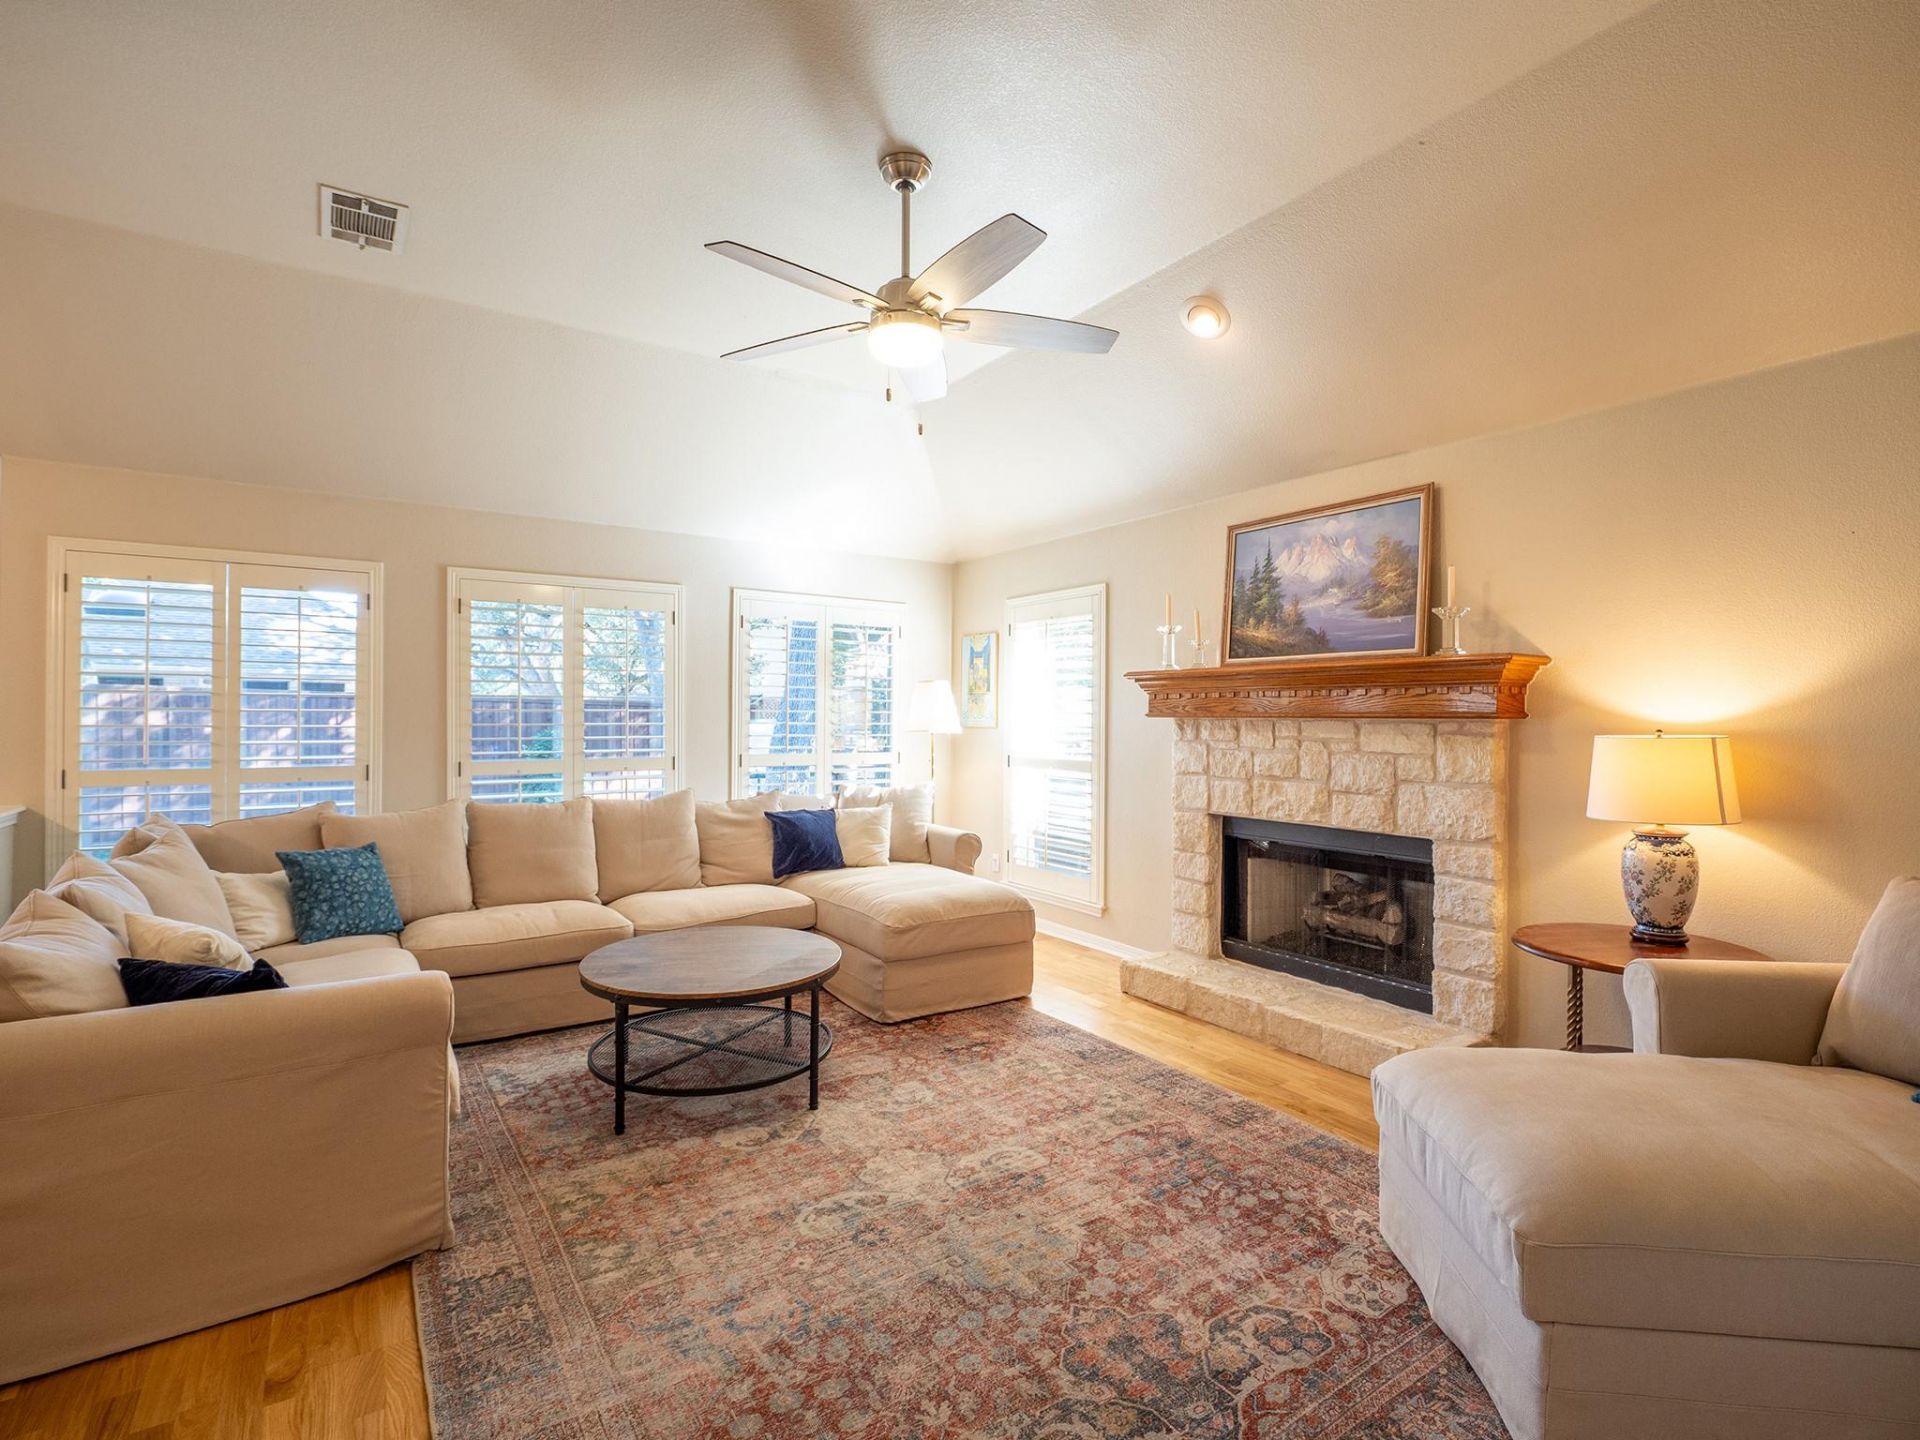
Tucked away on a quiet cul-de-sac, this beautifully updated home offers comfort, style, and convenience. Inside, youll find two large living areas and two dining areas, creating plenty of room for both everyday living and entertaining. The spacious primary suite is a true retreat, featuring a huge walk-in shower, modern standalone soaking tub, double vanities, and dual closets. Three additional bedrooms and two full bathrooms provide ample space for family or guests.The large, updated kitchen is the heart of the home with its breakfast bar, gas cooktop, pantry, and open layout that flows seamlessly into the dining area and family room. Step outside to a shady, fenced backyard with a partly stone patio, storage shed, greenhouse, and plenty of lawn space for gardening or play. This home comes fully furnished and includes internet, lawn care, and a utilities allowance. The community amenities are just as impressive, with access to a park, playground, pool, and tennis courts.Schools: Brushy Creek Elementary, Cedar Valley Middle, and McNeil High School.Pet FriendlyOne Time Cleaning Fee- $475$350 per pet (Pet fee)
Property Features
Property Type: Rental - Single Family
Cooling: Central Air
Fireplaces: 1
Garage: 2 car attached
Heating: Central, Natural Gas
Lot Size: 0.26 Acres
Roof Type: Composition
Stories: 1.0
Year Built: 1996
Amenities
Breakfast Bar
Coffered Ceiling(s)
High Ceilings
Granite Counters
Entrance Foyer
In-Law Floorplan
Multiple Living Areas
Pantry
Primary Bedroom on Main
Walk-In Closet(s)
Feature Descriptions
Appliances: Built-In Oven(s), Convection Oven, Cooktop, Dishwasher, Disposal, Gas Cooktop, Microwave, Gas Oven, Self Cleaning Oven, Vented Exhaust Fan
Area #: RRW
Community Features: Cluster Mailbox, Common Grounds, Curbs, Dog Park, Park, Playground, Pool, Sidewalks, Tennis Court(s)
Days on Site: 8
Exterior: Masonry ??? All Sides, Stone Veneer
Fencimg: Privacy, Wood
Fireplace: Family Room, Gas Log
Flood Plain: No
Flooring: Tile, Wood
Lot: Corner Lot, Cul-De-Sac, Level, Trees-Large (Over 40 Ft), Trees-Medium (20 Ft - 40 Ft)
Parcel#: 164805000A0091
Parking: Attached, Door-Single, Garage Faces Side
Parking Notes: Attached, Door-Single, Garage Faces Side
Patio/Porch: Covered, Patio
Pets Allowed: Cats OK, Dogs OK
Security: yes
Security: Security System Owned
Sewer: Municipal Utility District (MUD)
Utilities: Electricity Available, Internet-Cable, Natural Gas Connected, Sewer Connected, Water Connected
Water: Municipal Utility District (MUD)
Window: Plantation Shutters, Skylight(s)
Local Schools
High School: McNeil
Middle School: Cedar Valley
Elementary School: Brushy Creek
School District: Round Rock ISD
Listed By / Shown By
Listed By
Agency Name: HomeBase ATX LLC
Agency Contact: (512) 565-8499
Shown By
Agent Name: Joel Peal
Agent Phone: (512) 590-9126
Agency Title: Realty Capital City

Texas Real Estate Commission Consumer Protection Notice
Each office independently owned and operated.
Disclaimer: All information deemed reliable but not guaranteed. All properties are subject to prior sale, change or withdrawal. Neither listing broker(s) or information provider(s) shall be responsible for any typographical errors, misinformation, misprints and shall be held totally harmless. Listing(s) information is provided for consumers personal, non-commercial use and may not be used for any purpose other than to identify prospective properties consumers may be interested in purchasing. Information on this site was last updated 07/17/2026. The listing information on this page last changed on 07/17/2026. The data relating to real estate for sale on this website comes in part from the Internet Data Exchange program of Delta Media Group MLS (last updated Fri 07/17/2026 12:00:10 AM EST) or Austin MLS (last updated Thu 07/16/2026 11:57:46 PM EST) or CTXMLS (last updated Thu 07/16/2026 11:34:29 PM EST). Real estate listings held by brokerage firms other than Realty Capital City may be marked with the Internet Data Exchange logo and detailed information about those properties will include the name of the listing broker(s) when required by the MLS. All rights reserved.
Privacy Policy / DMCA Notice / ADA Accessibility


Each office independently owned and operated.
Disclaimer: All information deemed reliable but not guaranteed. All properties are subject to prior sale, change or withdrawal. Neither listing broker(s) or information provider(s) shall be responsible for any typographical errors, misinformation, misprints and shall be held totally harmless. Listing(s) information is provided for consumers personal, non-commercial use and may not be used for any purpose other than to identify prospective properties consumers may be interested in purchasing. Information on this site was last updated 07/17/2026. The listing information on this page last changed on 07/17/2026. The data relating to real estate for sale on this website comes in part from the Internet Data Exchange program of Delta Media Group MLS (last updated Fri 07/17/2026 12:00:10 AM EST) or Austin MLS (last updated Thu 07/16/2026 11:57:46 PM EST) or CTXMLS (last updated Thu 07/16/2026 11:34:29 PM EST). Real estate listings held by brokerage firms other than Realty Capital City may be marked with the Internet Data Exchange logo and detailed information about those properties will include the name of the listing broker(s) when required by the MLS. All rights reserved.
Privacy Policy / DMCA Notice / ADA Accessibility

This site is hosted, designed and copyright
© 1994 - 2026 by
Delta Media Group, Inc. -- Patent Pending --
17200 Poncho Springs Ln | MLS# 5082058
This property located at 17200 Poncho Springs Ln, Austin, TX 78717 is currently listed for rent with an asking price of $3,700 / Monthly. Poncho Springs Ln is located within the Round Rock ISD school district. Search Austin real estate on www.pealestate.com today.