
BEDS3
BATHS2 full
SQUARE FEET1,468
MLS#1972326
STATUSPending
PROPERTY TYPEResidential - Single Family
SUBDIVISIONEnfield C
SCHOOLAustin ISD
Property Description
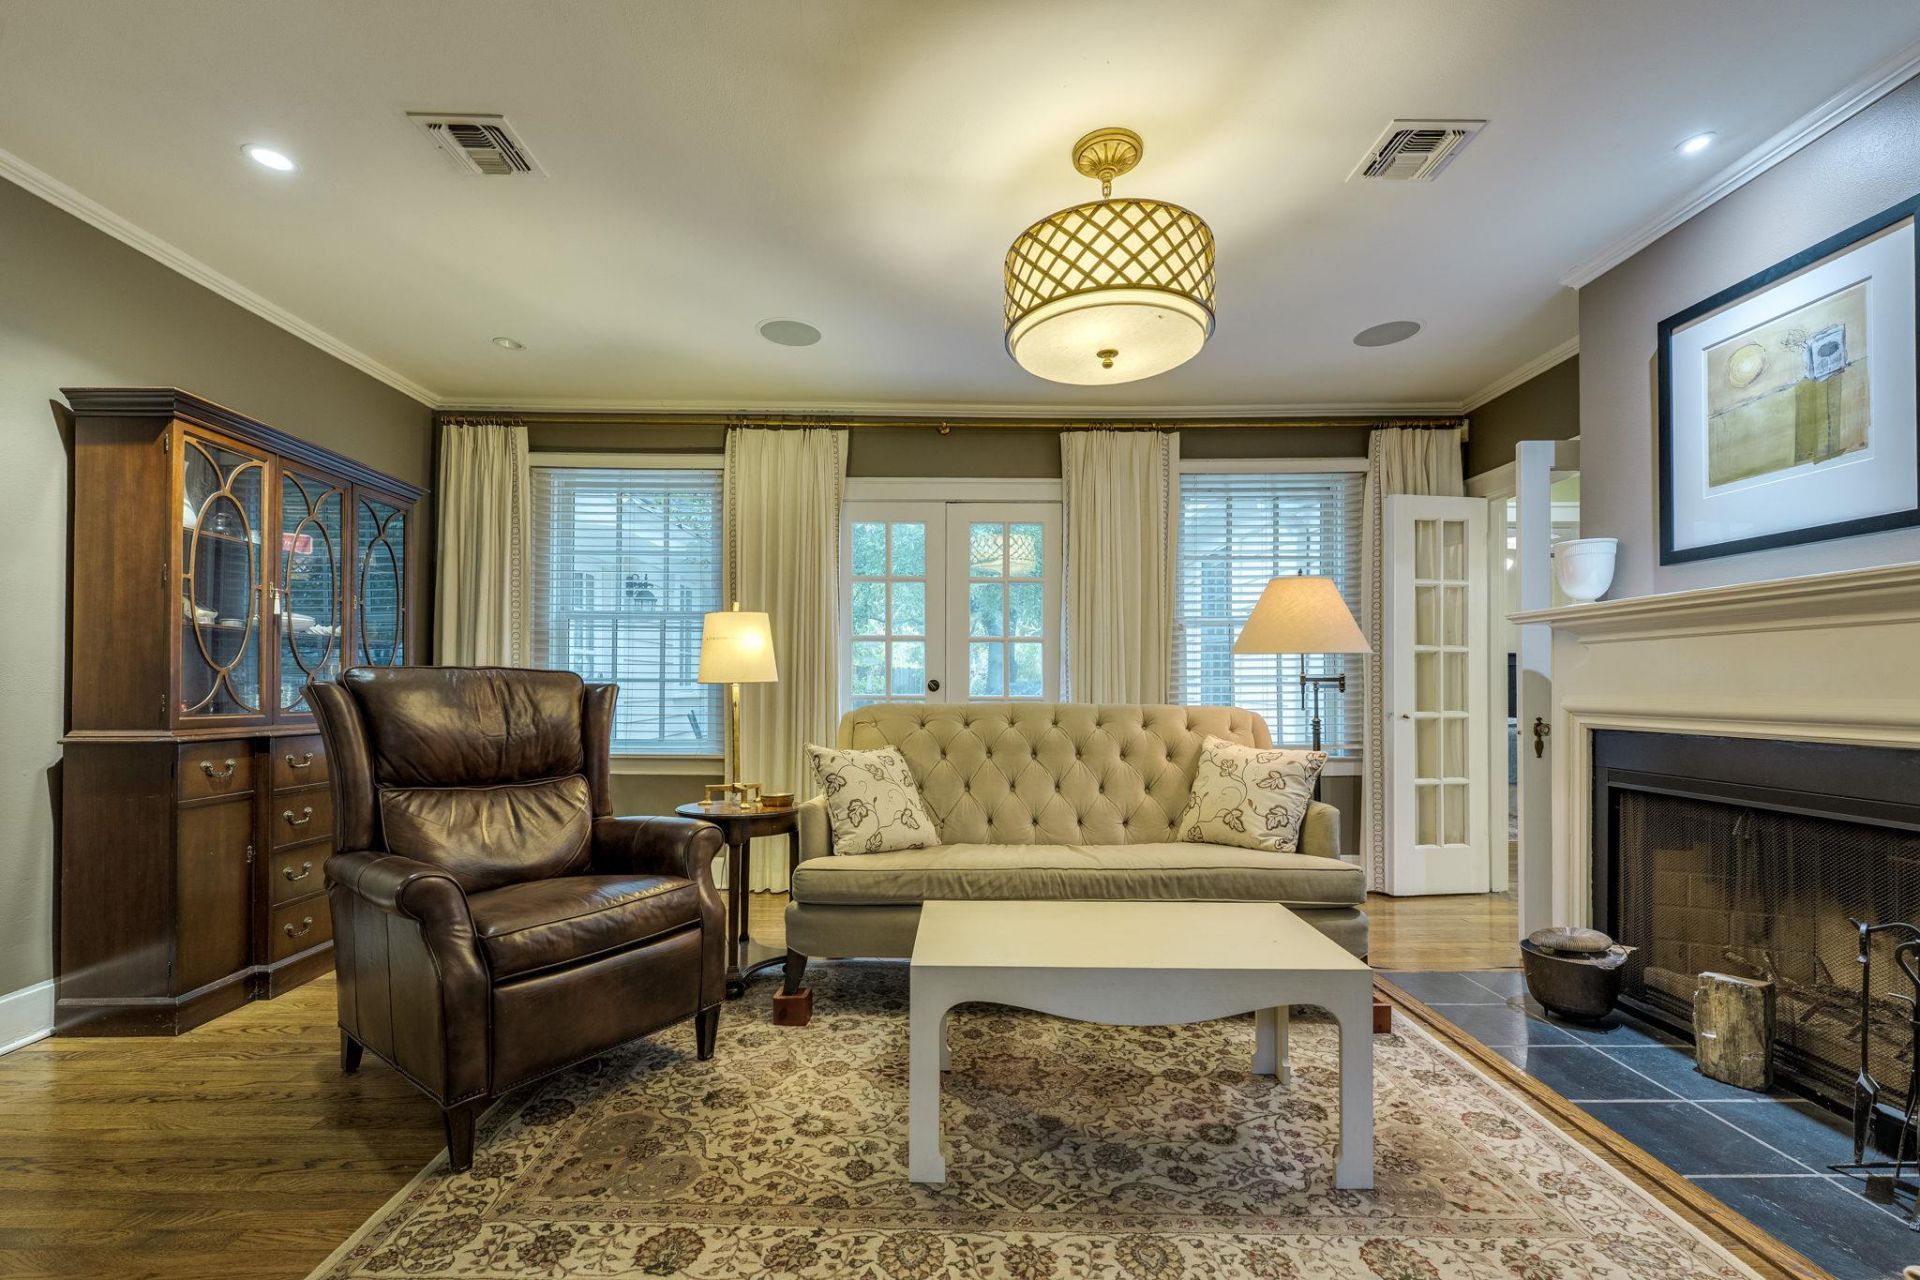
**Woodlawn!** Darling updated home on one of the most desirable streets in the heart of Old Enfield. Thoughtfully designed and move-in ready, this charming home combines timeless character with stylish updates and exceptional functionality.The beautifully designed kitchen by Kimball Bonamici is both sophisticated and exceptionally functional, with custom pull-outs for the mixer, generous drawers, and dual appliance garages that keep everything organized and within easy reach. Hardwood floors flow throughout the home, complemented by an integrated speaker system for entertaining.The spacious primary suite is privately positioned on the opposite side of the home from the secondary bedrooms. Vaulted ceilings and a twin-bed-sized window seat add character and charm, while custom built-in drawers, cabinets, shelving, and even a desk provide thoughtfully designed storage.Additional features include a one-car garage, gated access, sprinkler system, security system, and Generac standby generator?providing both everyday convenience and peace of mind.The location is hard to beat?just one mile from the Capitol, Lake Austin and an easy walk to Jeffrey's, Fresh Plus, and Medici. A wonderful opportunity to enjoy the best of central Austin living in one of the city's most established and beloved neighborhoods.
Property Features
Property Type: Residential - Single Family
Cooling: Central Air
Fenced: Yes
Fireplaces: 1
Garage: 1
Heating: Central, Natural Gas
Lot Size: 0.16 Acres
Roof Type: Composition
Stories: 1.0
Taxes: $21,764
Year Built: 1935
Amenities
Bookcases
Breakfast Bar
Built-in Features
Ceiling Fan(s)
Vaulted Ceiling(s)
Stone Counters
Crown Molding
French Doors
In-Law Floorplan
No Interior Steps
Primary Bedroom on Main
Recessed Lighting
Sound System
Gutters Full
Restricted Access
Feature Descriptions
Appliances: Dishwasher, Disposal, Exhaust Fan, Gas Cooktop, Gas Range, Oven, Free-Standing Gas Oven, Gas Oven, Vented Exhaust Fan, Gas Water Heater, Tankless Water Heater
Area #: 1B
Community Features: Curbs, Dog Park, Library, Park, Pet Amenities, Picnic Area, Planned Social Activities, Playground, Pool, Restaurant
Days on Site: 14
Door Features: French Doors
Exterior: Wood Siding
Fencimg: Back Yard, Front Yard, Full, Gate, Wood, Wrought Iron
Fireplace: Living Room
Flood Plain: No
Flooring: Tile, Wood
Lot: Back Yard, Sprinkler - Automatic, Trees-Large (Over 40 Ft), Trees-Small (Under 20 Ft)
Lot Dimensions: 60x119
Parcel#: 01120203290000
Parking: Garage, Garage Door Opener, Gated
Parking Notes: Garage, Garage Door Opener, Gated
Patio/Porch: Deck
Restrictions: City Restrictions
Security: yes
Security: Security Fence, Security System, Smoke Detector(s)
Sewer: Public Sewer
Utilities: Cable Connected, Electricity Connected, Natural Gas Connected, Phone Available, Sewer Connected, Water Connected
Water: Public
Window: Blinds, Drapes
Local Schools
High School: Austin
Middle School: O Henry
Elementary School: Casis
School District: Austin ISD
Listed By / Shown By
Listed By
Agency Name: Keller Williams Realty
Agency Contact: (512) 914-7000
Shown By
Agent Name: Joel Peal
Agent Phone: (512) 590-9126
Agency Title: Realty Capital City

Estimate Your Payment
Estimated Payment
$ 4,960.21 per month $2,781.96 Principal & Interest $1,813.67 Property Tax $364.58 Homeowner's InsuranceChange Payment Information
Texas Real Estate Commission Consumer Protection Notice
Each office independently owned and operated.
Disclaimer: All information deemed reliable but not guaranteed. All properties are subject to prior sale, change or withdrawal. Neither listing broker(s) or information provider(s) shall be responsible for any typographical errors, misinformation, misprints and shall be held totally harmless. Listing(s) information is provided for consumers personal, non-commercial use and may not be used for any purpose other than to identify prospective properties consumers may be interested in purchasing. Information on this site was last updated 10/18/2026. The listing information on this page last changed on 10/18/2026. The data relating to real estate for sale on this website comes in part from the Internet Data Exchange program of Delta Media Group MLS (last updated Sun 10/18/2026 12:00:04 AM EST) or Austin MLS (last updated Sat 10/17/2026 11:57:36 PM EST) or CTXMLS (last updated Sat 10/17/2026 11:34:21 PM EST). Real estate listings held by brokerage firms other than Realty Capital City may be marked with the Internet Data Exchange logo and detailed information about those properties will include the name of the listing broker(s) when required by the MLS. All rights reserved.
Privacy Policy / DMCA Notice / ADA Accessibility


Each office independently owned and operated.
Disclaimer: All information deemed reliable but not guaranteed. All properties are subject to prior sale, change or withdrawal. Neither listing broker(s) or information provider(s) shall be responsible for any typographical errors, misinformation, misprints and shall be held totally harmless. Listing(s) information is provided for consumers personal, non-commercial use and may not be used for any purpose other than to identify prospective properties consumers may be interested in purchasing. Information on this site was last updated 10/18/2026. The listing information on this page last changed on 10/18/2026. The data relating to real estate for sale on this website comes in part from the Internet Data Exchange program of Delta Media Group MLS (last updated Sun 10/18/2026 12:00:04 AM EST) or Austin MLS (last updated Sat 10/17/2026 11:57:36 PM EST) or CTXMLS (last updated Sat 10/17/2026 11:34:21 PM EST). Real estate listings held by brokerage firms other than Realty Capital City may be marked with the Internet Data Exchange logo and detailed information about those properties will include the name of the listing broker(s) when required by the MLS. All rights reserved.
Privacy Policy / DMCA Notice / ADA Accessibility

This site is hosted, designed and copyright
© 1994 - 2026 by
Delta Media Group, Inc. -- Patent Pending --
1609 Woodlawn Blvd | MLS# 1972326
This single family home located at 1609 Woodlawn Blvd, Austin, TX 78703 is currently listed for sale with an asking price of $1,250,000. This property was built in 1935 and has 3 bedrooms and 2 full baths with 1468 sq. ft. Woodlawn Blvd is located in the Enfield C subdivision within the Austin ISD school district. Search Enfield C real estate on www.pealestate.com today.