
BEDS4
BATHS4 full
SQUARE FEET4,474
MLS#4824661
STATUSActive
PROPERTY TYPEResidential - Single Family
SUBDIVISIONVineyard Bay
SCHOOLLake Travis ISD
Property Description
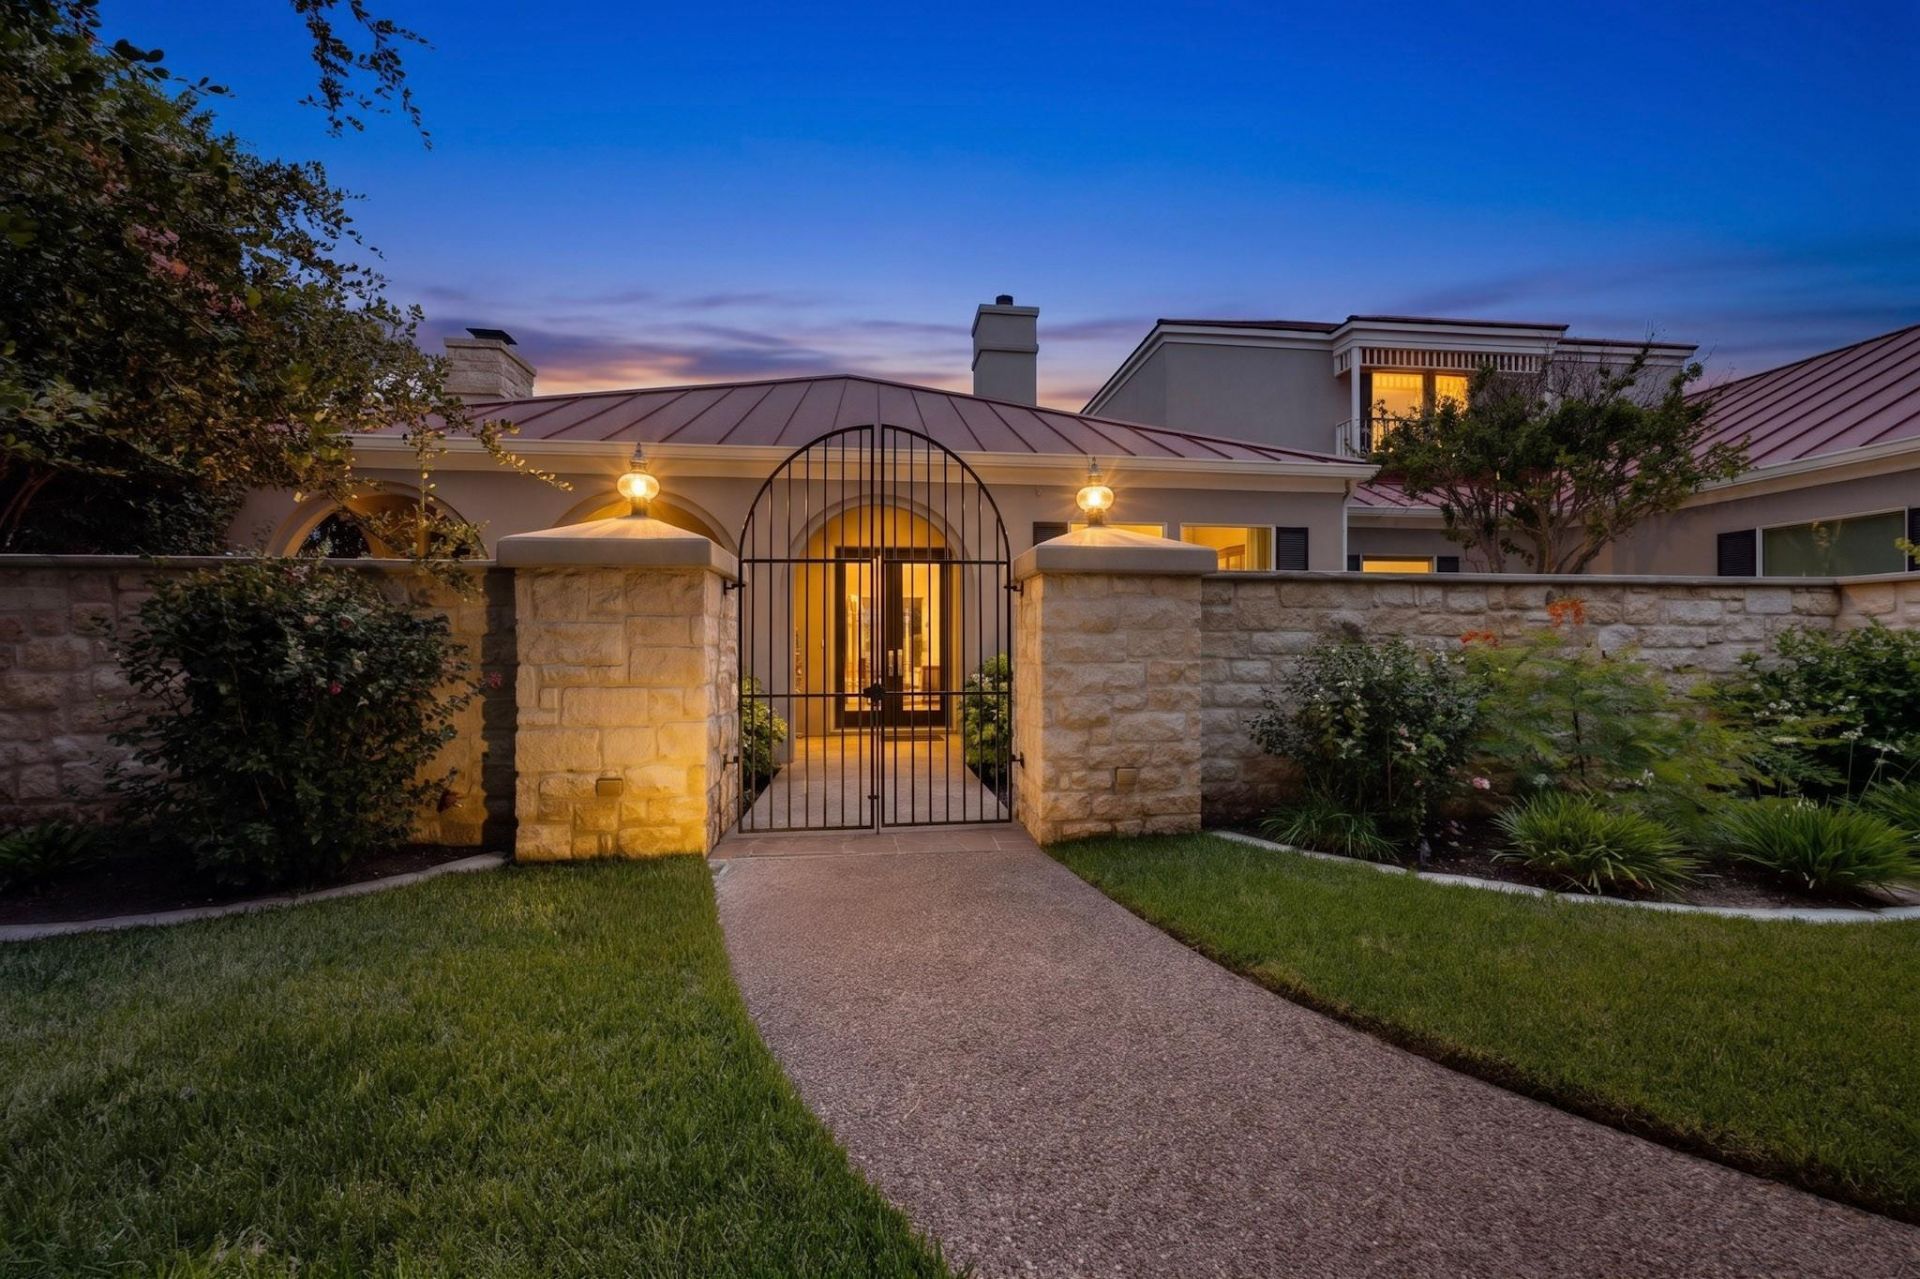
Welcome to this remodeled beauty in much sought after Vineyard Bay, a premier subdivision located behind security gates with marina and boat launch on the south shore of Lake Travis. Enter through the gated, walled courtyard into almost an acre of flowers, vegetation, and an updated treehouse with fabulous, large exterior upper and lower level decks overlooking the canyon below. Completely remodeled kitchen, all new (October 2025) appliances and wood flooring. Primary bedroom + secondary bedroom or office on the first level. Enjoy the stars from the hot tub in total privacy on the deck, oversized pantry, 3-car side entry garage, two fireplaces, and full deck across entire rear of home. The community offers 2 clubhouses, tennis courts, pickle ball courts, a heliport, conference room, exercise room, + cabana overlooking Lake Travis with a beautiful (seldom used) swimming pool hot, tub, grills and a full kitchen, and a hiking trail through the subdivision. Manicured lawns and well-maintained. Only 62 homes make up this wonderful community and with the acclaimed Lake Travis schools, this home and area are among the most desired destinations in the area.
Property Features
Property Type: Residential - Single Family
Cooling: Ceiling Fan(s), Heat Pump, Zoned
Fireplaces: 2
Garage: 3 car attached
Heating: Central, Fireplace(s), Heat Pump, Zoned
Lot Size: 0.99 Acres
Roof Type: Metal
Stories: 2.0
Taxes: $19,576
Year Built: 1998
Amenities
Bar
Bookcases
Ceiling Fan(s)
Chandelier
Quartz Counters
Double Vanity
Gas Dryer Hookup
High Speed Internet
Kitchen Island
Multiple Living Areas
Open Floorplan
Pantry
Primary Bedroom on Main
Storage
Study/Home Office
Walk-In Closet(s)
Washer Hookup
Wet Bar
Wired for Sound
Uncovered Courtyard
Garden
Gutters Full
Lighting
Private Entrance
Private Yard
Feature Descriptions
Accessibility: Accessible Stairway, Therapeutic Whirlpool
Appliances: Convection Oven, Cooktop, Dishwasher, Disposal, Exhaust Fan, Gas Cooktop, Gas Range, Ice Maker, Microwave, Oven, Free-Standing Gas Oven, Propane Cooktop, Free-Standing Gas Range, RNGHD, Self Cleaning Oven, Stainless Steel Appliance(s), Trash Compactor, Vented Exhaust Fan, Warming Drawer, Electric Water Heater, Wine Refrigerator
Area #: LS
Body of Water: Lake Travis
Community Features: BBQ Pit/Grill, Clubhouse, Cluster Mailbox, Common Grounds, Conference/Meeting Room, Controlled Access, Curbs, Fitness Center, Gated, High Speed Internet, Hot Tub Community, Kitchen Facilities, Lake, Park, Planned Social Activities, Playground, Pool, Spa/Hot Tub, Street Lig
Days on Site: 25
Exterior: Blown-In Insulation, Cement Siding
Fencimg: Masonry, Partial, Wood, Wrought Iron
Fireplace: Gas, Gas Starter, Living Room, Masonry, Raised Hearth, Wood Burning
Flood Plain: No
Flooring: Tile, Wood
HOA Fee: $3300/ Annually
Hot Tub: Yes
Laundry: Gas Dryer Hookup, Washer Hookup
Lot: Curbs, Front Yard, Gentle Sloping, Irregular Lot, Landscaped, Private, Private Maintained Road, Sloped Down, Sprinkler - Automatic, Sprinklers In Front, Sprinkler - In-ground, Sprinkler - Side Yard, Trees-Heavy, Trees-Large (Over 40 Ft), Many Trees, Trees-Medium (20 Ft - 40 Ft), Views
Parcel#: 01506603230000
Parking: Attached, Garage Door Opener, Garage Faces Side, Kitchen Level, Lighted, Oversized, Parking Pad
Parking Notes: Attached, Garage Door Opener, Garage Faces Side, Kitc
Patio/Porch: Covered, Deck, Front Porch
Restrictions: Deed Restrictions
Security: Carbon Monoxide Detector(s), Smoke Detector(s)
Sewer: Septic Tank
Spa: Above Ground, Fiberglass, Heated, Hot Tub
Special View Info: Canyon, Creek/Stream, Trees/Woods
Utilities: Electricity Connected, Propane, Underground Utilities, Water Connected
Water: Municipal Utility District (MUD)
Water Features: See Remarks
Window: Aluminum Frames, Blinds, Drapes, Double Pane Windows, Screens, Solar Screens, Vinyl Windows, Window Coverings
Local Schools
High School: Lake Travis
Middle School: Hudson Bend
Elementary School: Lakeway
School District: Lake Travis ISD
Listed By / Shown By
Listed By
Agency Name: Preferred Properties
Agency Contact: (512) 657-3935
Shown By
Agent Name: Joel Peal
Agent Phone: (512) 590-9126
Agency Title: Realty Capital City

Estimate Your Payment
Estimated Payment
$ 5,908.11 per month $3,781.24 Principal & Interest $1,631.33 Property Tax $495.54 Homeowner's InsuranceChange Payment Information
Texas Real Estate Commission Consumer Protection Notice
Each office independently owned and operated.
Disclaimer: All information deemed reliable but not guaranteed. All properties are subject to prior sale, change or withdrawal. Neither listing broker(s) or information provider(s) shall be responsible for any typographical errors, misinformation, misprints and shall be held totally harmless. Listing(s) information is provided for consumers personal, non-commercial use and may not be used for any purpose other than to identify prospective properties consumers may be interested in purchasing. Information on this site was last updated 07/16/2026. The listing information on this page last changed on 07/16/2026. The data relating to real estate for sale on this website comes in part from the Internet Data Exchange program of Delta Media Group MLS (last updated Thu 07/16/2026 1:13:10 AM EST) or Austin MLS (last updated Thu 07/16/2026 12:27:34 AM EST) or CTXMLS (last updated Wed 07/15/2026 11:34:26 PM EST). Real estate listings held by brokerage firms other than Realty Capital City may be marked with the Internet Data Exchange logo and detailed information about those properties will include the name of the listing broker(s) when required by the MLS. All rights reserved.
Privacy Policy / DMCA Notice / ADA Accessibility


Each office independently owned and operated.
Disclaimer: All information deemed reliable but not guaranteed. All properties are subject to prior sale, change or withdrawal. Neither listing broker(s) or information provider(s) shall be responsible for any typographical errors, misinformation, misprints and shall be held totally harmless. Listing(s) information is provided for consumers personal, non-commercial use and may not be used for any purpose other than to identify prospective properties consumers may be interested in purchasing. Information on this site was last updated 07/16/2026. The listing information on this page last changed on 07/16/2026. The data relating to real estate for sale on this website comes in part from the Internet Data Exchange program of Delta Media Group MLS (last updated Thu 07/16/2026 1:13:10 AM EST) or Austin MLS (last updated Thu 07/16/2026 12:27:34 AM EST) or CTXMLS (last updated Wed 07/15/2026 11:34:26 PM EST). Real estate listings held by brokerage firms other than Realty Capital City may be marked with the Internet Data Exchange logo and detailed information about those properties will include the name of the listing broker(s) when required by the MLS. All rights reserved.
Privacy Policy / DMCA Notice / ADA Accessibility

This site is hosted, designed and copyright
© 1994 - 2026 by
Delta Media Group, Inc. -- Patent Pending --
16002 Canard Cir | MLS# 4824661
This single family home located at 16002 Canard Cir, Austin, TX 78734 is currently listed for sale with an asking price of $1,699,000. This property was built in 1998 and has 4 bedrooms and 4 full baths with 4474 sq. ft. Canard Cir is located in the Vineyard Bay subdivision within the Lake Travis ISD school district. Search Vineyard Bay real estate on www.pealestate.com today.