
BEDS6
BATHS4 full
SQUARE FEET3,923
MLS#4706739
STATUSActive
PROPERTY TYPEResidential - Single Family
SUBDIVISIONAvery Brookside
SCHOOLLeander ISD
Property Description
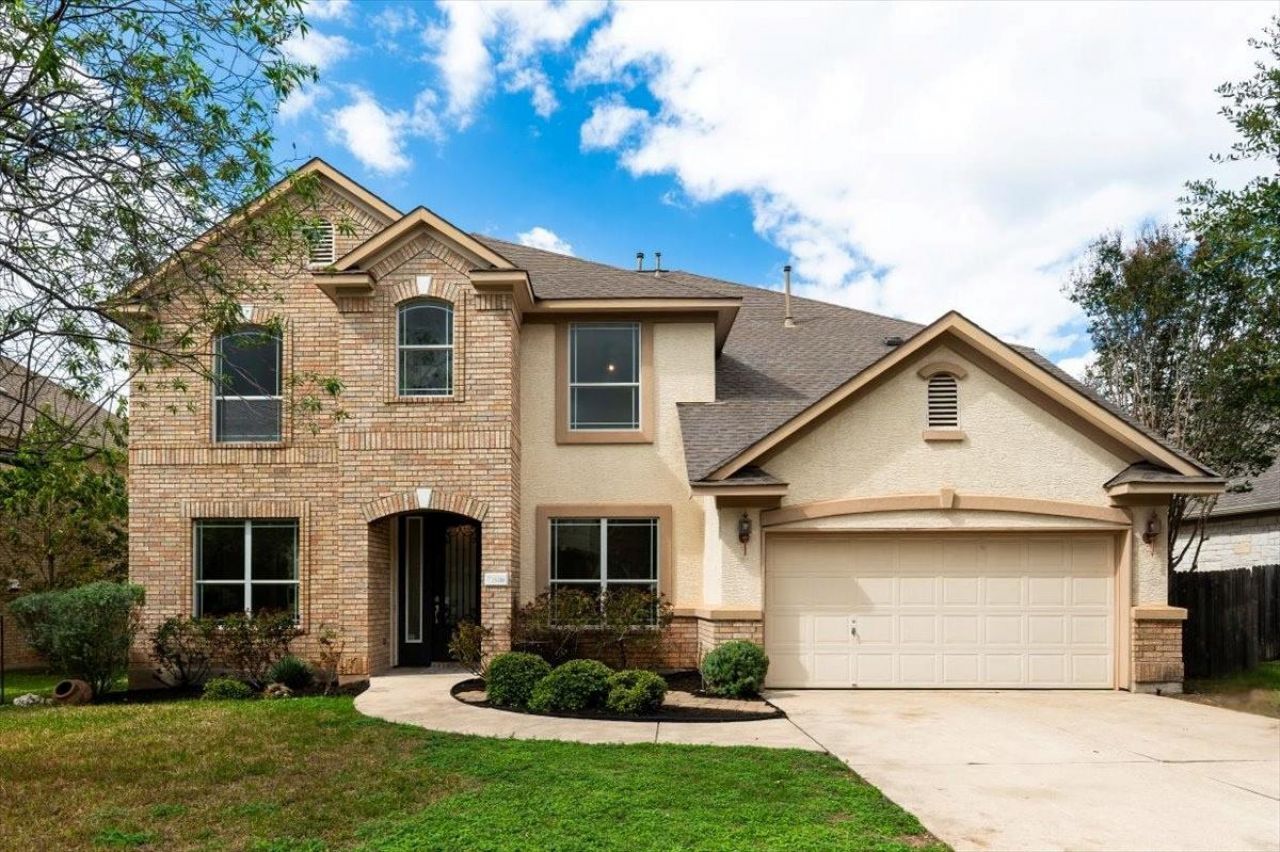
One of a kind home in the sought after Brookside section of Avery Ranch! The original owners customized this home by Wilshire, creating an amazing fit for todays dynamic family lifestyles. There is an oversized guest bedroom downstairs with full bath, a great office space that could easily double as another bedroom downstairs, and an additional studio/office space downstairs. With 4 other bedrooms upstairs including the primary suite, this home offers any family amazing flexibility throughout the year and beautifully evolves with lifes stages. Its the rare home that your family simply wont outgrow. An elegant feel permeates throughout and the nicer build quality is tangible. Huge open spans and elevated ceilings, new paint and quality LVP floors collectively create a warm, welcoming and modern feel. The kitchen has amazing storage and lots of counter space inclusive of a work area. All three living areas are generously sized as are the bedrooms. The master suite has a cathedral ceiling and an abundance of closet space to bring ones dream closet to life. The back yard offers a great patio and plentiful space to entertain or build-out the ultimate pool and outdoor living. Amazing schools, trails, parks, amenity center and the wonderful Avery Ranch Golf Course on banks of Brushy Creek round out this unique offering. Stucco, brick and hardi exterior ¢ Brand new gorgeous LVP flooring throughout ¢ Paint throughout including all cabinets ¢ Built-in appliances ¢ Surround sound ¢ White stone fireplace to ceiling ¢ Oversized bedrooms throughout ¢ Master suite with generous bathroom and massive closet
Property Features
Property Type: Residential - Single Family
Cooling: Central Air
Fireplaces: 1
Garage: 2 car attached
Heating: Central
Lot Size: 0.20 Acres
Roof Type: Composition
Stories: 2.0
Taxes: $18,246
Year Built: 2006
Amenities
Breakfast Bar
Ceiling Fan(s)
Cathedral Ceiling(s)
High Ceilings
Vaulted Ceiling(s)
Chandelier
Granite Counters
Double Vanity
In-Law Floorplan
Kitchen Island
Multiple Dining Areas
Multiple Living Areas
Recessed Lighting
Study/Home Office
Walk-In Closet(s)
Exterior Steps
Feature Descriptions
Appliances: Built-In Oven(s), Built-In Range, Dishwasher, Disposal, Microwave, RNGHD
Area #: RRW
Community Features: Clubhouse, Cluster Mailbox, Common Grounds, Curbs, Golf, Park, Playground, Pool, Tennis Court(s), Underground Utilities
Days on Site: 3
Exterior: Brick Veneer, HardiPlank Type, Masonry â?? All Sides
Fencimg: Privacy, Wood
Fireplace: Family Room, Masonry
Flood Plain: No
Flooring: Vinyl
HOA Fee: $193/ Quarterly
Lot: Interior Lot, Sprinkler - Automatic, Sprinkler - In-ground, Trees-Medium (20 Ft - 40 Ft)
Parcel#: 17W307620D00140007
Parking: Attached, Door-Single, Garage Door Opener
Parking Notes: Attached, Door-Single, Garage Door Opener
Patio/Porch: Patio
Restrictions: Deed Restrictions
Security: yes
Security: Security System, Smoke Detector(s)
Sewer: Public Sewer
Special View Info: Neighborhood
Utilities: Electricity Available, Natural Gas Available, Sewer Available, Water Available
Water: Public
Local Schools
High School: Vista Ridge
Middle School: Artie L Henry
Elementary School: Rutledge
School District: Leander ISD
Listed By / Shown By
Listed By
Agency Name: Christies Intl Real Estate Lone Star
Agency Contact: (512) 270-8586
Shown By
Agent Name: Joel Peal
Agent Phone: (512) 590-9126
Agency Title: Realty Capital City

Estimate Your Payment
Estimated Payment
$ 3,685.32 per month $1,913.99 Principal & Interest $1,520.50 Property Tax $250.83 Homeowner's InsuranceChange Payment Information
Texas Real Estate Commission Consumer Protection Notice
Each office independently owned and operated.
Disclaimer: All information deemed reliable but not guaranteed. All properties are subject to prior sale, change or withdrawal. Neither listing broker(s) or information provider(s) shall be responsible for any typographical errors, misinformation, misprints and shall be held totally harmless. Listing(s) information is provided for consumers personal, non-commercial use and may not be used for any purpose other than to identify prospective properties consumers may be interested in purchasing. Information on this site was last updated 10/27/2026. The listing information on this page last changed on 10/27/2026. The data relating to real estate for sale on this website comes in part from the Internet Data Exchange program of Delta Media Group MLS (last updated Tue 10/27/2026 1:12:04 AM EST) or Austin MLS (last updated Tue 10/27/2026 12:27:29 AM EST) or CTXMLS (last updated Mon 10/26/2026 11:34:32 PM EST). Real estate listings held by brokerage firms other than Realty Capital City may be marked with the Internet Data Exchange logo and detailed information about those properties will include the name of the listing broker(s) when required by the MLS. All rights reserved.
Privacy Policy / DMCA Notice / ADA Accessibility

This site is hosted, designed and copyright
© 1994 - 2026 by
Delta Media Group, Inc. -- Patent Pending --
15416 Prestancia Dr | MLS# 4706739
This single family home located at 15416 Prestancia Dr, Austin, TX 78717 is currently listed for sale with an asking price of $860,000. This property was built in 2006 and has 6 bedrooms and 4 full baths with 3923 sq. ft. Prestancia Dr is located in the Avery Brookside subdivision within the Leander ISD school district. Search Avery Brookside real estate on www.pealestate.com today.