
BEDS4
BATHS3 full
SQUARE FEET2,777
MLS#2477927
STATUSActive
PROPERTY TYPEResidential - Single Family
SUBDIVISIONSouthridge West
SCHOOLAustin ISD
Property Description
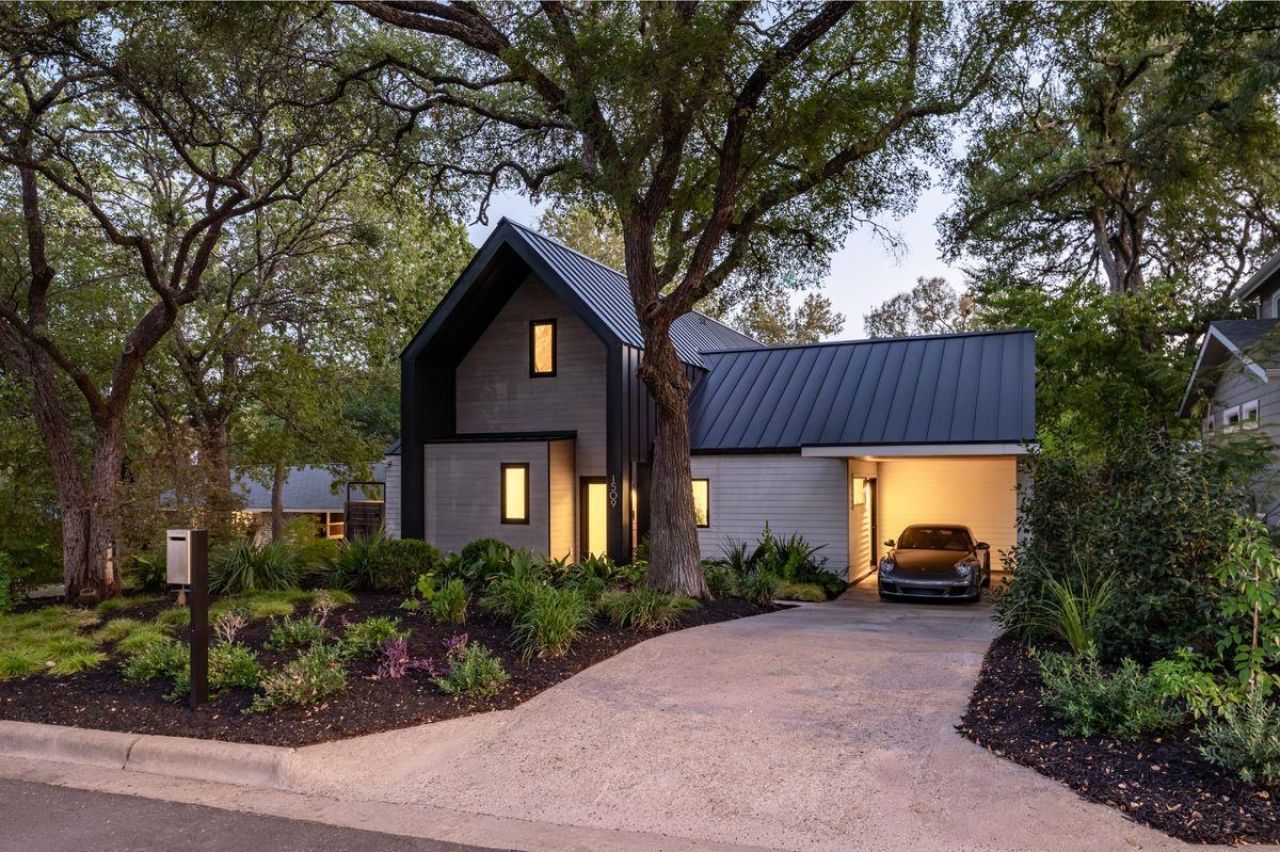
Modern Design with Boutique Hotel VibesReimagined down to the studs in 2018, and completed in 2020, this thoughtfully redesigned home blends modern architecture with warm, inviting spaces across 2,777 square feet. Every room has been carefully considered, creating a home that feels both refined and effortlessly livable.The main level centers around an open living space where dramatic floor-to-ceiling windows frame views of the pool, filling the home with natural light. Custom bookshelves frame the staircase, creating a striking architectural centerpiece. The kitchen and living areas flow together with an easy connection to the outdoors, making everyday living feel relaxed and connected.Privately positioned on the main level, the primary suite overlooks the pool, while upstairs offers a loft, guest bedroom, and full bath, creating an ideal space for visitors, a home office, or additional living.Designed for year-round enjoyment, the backyard feels like a private retreat with a heated and chilled pool, a sauna, and an outdoor shower. Whether enjoying a quiet morning by the pool or hosting friends for an evening swim, the outdoor spaces are every bit as intentional as the interiors.Moments from Austin's favorite restaurants, coffee shops, parks, and local destinations, this home offers a distinctive blend of thoughtful design, modern comfort, and one of the city's most sought-after neighborhoods.
Property Features
Property Type: Residential - Single Family
Cooling: Central Air
Heating: Central
Lot Size: 0.20 Acres
Roof Type: Metal
Stories: 2.0
Taxes: $20,025
Year Built: 1964
Amenities
2 Primary Suites
Kitchen Island
Multiple Living Areas
Pantry
Primary Bedroom on Main
Walk-In Closet(s)
Dog Run
Private Yard
Feature Descriptions
Appliances: Gas Range, Gas Oven
Area #: 6
Days on Site: 9
Exterior: Wood Siding
Fencimg: Back Yard, Wood
Flood Plain: No
Flooring: Carpet, Tile, Wood
Lot: Back Yard, Front Yard, Native Plants
Parcel#: 04060902440000
Parking: Attached Carport
Parking Notes: Attached Carport
Patio/Porch: Patio, Rear Porch
Pool: In Ground
Restrictions: Deed Restrictions
Sewer: Public Sewer
Special View Info: Pool
Swimming Pool: Yes
Utilities: Electricity Connected, Natural Gas Connected, Water Connected
Water: Public
Window: Skylight(s)
Local Schools
High School: Crockett
Middle School: Covington
Elementary School: Joslin
School District: Austin ISD
Listed By / Shown By
Listed By
Agency Name: Kuper Sotheby's Int'l Realty
Agency Contact: (512) 949-8189
Shown By
Agent Name: Joel Peal
Agent Phone: (512) 590-9126
Agency Title: Realty Capital City

Estimate Your Payment
Estimated Payment
$ 6,438.91 per month $4,217.45 Principal & Interest $1,668.75 Property Tax $552.71 Homeowner's InsuranceChange Payment Information
Texas Real Estate Commission Consumer Protection Notice
Each office independently owned and operated.
Disclaimer: All information deemed reliable but not guaranteed. All properties are subject to prior sale, change or withdrawal. Neither listing broker(s) or information provider(s) shall be responsible for any typographical errors, misinformation, misprints and shall be held totally harmless. Listing(s) information is provided for consumers personal, non-commercial use and may not be used for any purpose other than to identify prospective properties consumers may be interested in purchasing. Information on this site was last updated 10/17/2026. The listing information on this page last changed on 10/17/2026. The data relating to real estate for sale on this website comes in part from the Internet Data Exchange program of Delta Media Group MLS (last updated Sat 10/17/2026 12:00:00 AM EST) or Austin MLS (last updated Fri 10/16/2026 11:57:36 PM EST) or CTXMLS (last updated Fri 10/16/2026 11:34:22 PM EST). Real estate listings held by brokerage firms other than Realty Capital City may be marked with the Internet Data Exchange logo and detailed information about those properties will include the name of the listing broker(s) when required by the MLS. All rights reserved.
Privacy Policy / DMCA Notice / ADA Accessibility


Each office independently owned and operated.
Disclaimer: All information deemed reliable but not guaranteed. All properties are subject to prior sale, change or withdrawal. Neither listing broker(s) or information provider(s) shall be responsible for any typographical errors, misinformation, misprints and shall be held totally harmless. Listing(s) information is provided for consumers personal, non-commercial use and may not be used for any purpose other than to identify prospective properties consumers may be interested in purchasing. Information on this site was last updated 10/17/2026. The listing information on this page last changed on 10/17/2026. The data relating to real estate for sale on this website comes in part from the Internet Data Exchange program of Delta Media Group MLS (last updated Sat 10/17/2026 12:00:00 AM EST) or Austin MLS (last updated Fri 10/16/2026 11:57:36 PM EST) or CTXMLS (last updated Fri 10/16/2026 11:34:22 PM EST). Real estate listings held by brokerage firms other than Realty Capital City may be marked with the Internet Data Exchange logo and detailed information about those properties will include the name of the listing broker(s) when required by the MLS. All rights reserved.
Privacy Policy / DMCA Notice / ADA Accessibility

This site is hosted, designed and copyright
© 1994 - 2026 by
Delta Media Group, Inc. -- Patent Pending --
1509 Grayford Dr | MLS# 2477927
This single family home located at 1509 Grayford Dr, Austin, TX 78704 is currently listed for sale with an asking price of $1,895,000. This property was built in 1964 and has 4 bedrooms and 3 full baths with 2777 sq. ft. Grayford Dr is located in the Southridge West subdivision within the Austin ISD school district. Search Southridge West real estate on www.pealestate.com today.