
BEDS5
BATHS2 full 1 partial
SQUARE FEET2,980
MLS#7398865
STATUSActive
PROPERTY TYPEResidential -
SUBDIVISIONFitzhugh
SCHOOLDripping Springs ISD
Property Description
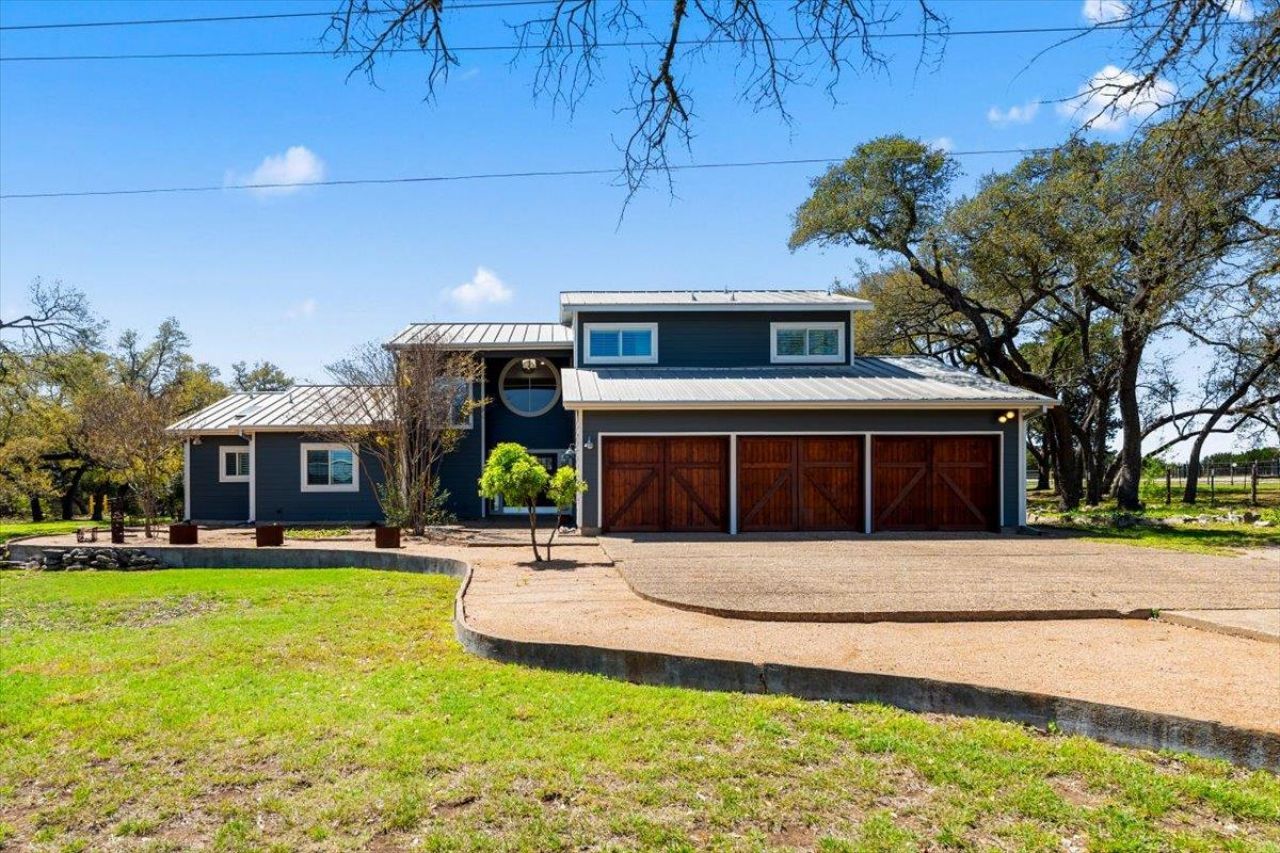
Now offered at $925,000 with a complimentary 2/1 interest rate buydown, this fully renovated home on nearly two unrestricted acres offers a rare combination of modern living, long-term flexibility, and investment potential along the rapidly growing Fitzhugh corridor. The custom kitchen features handcrafted cabinetry and honed quartz countertops, while the primary suite offers a spa-inspired bath and fully built-out walk-in closet. Major updates, including a metal roof and all-new HVAC system with ductwork, provide true move-in-ready peace of mind.What truly sets this property apart is the land. Nearly two unrestricted acres create opportunities rarely available this close to Austin, whether you're looking for a private Hill Country retreat, a live/work property, short-term rental potential, or a long-term commercial investment as the corridor continues to grow. A large covered structure at the rear of the property adds even more flexibility for a workshop, studio, storage, or entertaining.Minutes from Jester King, Fitzhugh Brewing, wineries, and restaurants, this property delivers the best of Hill Country living without sacrificing convenience. With its recent price improvement, attractive financing incentive, and unrestricted potential, this is one of the best values currently available along the Fitzhugh corridor.
Property Features
Property Type: Residential -
Cooling: Central Air
Fireplaces: 1
Garage: 3 car attached
Heating: Central
Lot Size: 1.71 Acres
Roof Type: Metal, See Remarks
Stories: 2.0
Taxes: $12,212
Year Built: 1982
Amenities
Ceiling Fan(s)
High Ceilings
Double Vanity
Eat-in Kitchen
Entrance Foyer
French Doors
Interior Steps
Multiple Dining Areas
Multiple Living Areas
Open Floorplan
Pantry
Recessed Lighting
Soaking Tub
Track Lighting
Walk-In Closet(s)
See Remarks
No Exterior Steps
Private Yard
See Remarks
Feature Descriptions
Appliances: Built-In Electric Oven, Built-In Refrigerator, Dishwasher, Disposal, Down Draft, Dryer, Exhaust Fan, Washer, Wine Refrigerator
Area #: HD
Days on Site: 104
Door Features: French Doors
Exterior: HardiPlank Type, See Remarks
Fencimg: Full
Flood Plain: No
Flooring: No Carpet, Slate, Tile, Wood
Lot: Back Yard, Corner Lot, Front Yard, Native Plants, Trees-Moderate
Parcel#: 1000700045000004
Parking: Attached, Driveway, Garage, Garage Faces Front, Gated, Kitchen Level, Off Street, Private, RV Access/Parking, Secured
Parking Notes: Attached, Driveway, Garage, Garage Faces Front, Gated,
Patio/Porch: Patio, Rear Porch, See Remarks
Restrictions: Deed Restrictions
Sewer: Septic Tank
Special View Info: Hill Country, Rural
Utilities: Electricity Connected, Other, Water Connected
Water: Well
Local Schools
High School: Dripping Springs
Middle School: Dripping Springs Middle
Elementary School: Dripping Springs
School District: Dripping Springs ISD
Listed By / Shown By
Listed By
Agency Name: Christies Intl Real Estate Lone Star
Agency Contact: 970-778-7026
Shown By
Agent Name: Joel Peal
Agent Phone: (512) 590-9126
Agency Title: Realty Capital City

Estimate Your Payment
Estimated Payment
$ 3,346.11 per month $2,058.65 Principal & Interest $1,017.67 Property Tax $269.79 Homeowner's InsuranceChange Payment Information
Texas Real Estate Commission Consumer Protection Notice
Each office independently owned and operated.
Disclaimer: All information deemed reliable but not guaranteed. All properties are subject to prior sale, change or withdrawal. Neither listing broker(s) or information provider(s) shall be responsible for any typographical errors, misinformation, misprints and shall be held totally harmless. Listing(s) information is provided for consumers personal, non-commercial use and may not be used for any purpose other than to identify prospective properties consumers may be interested in purchasing. Information on this site was last updated 07/16/2026. The listing information on this page last changed on 07/16/2026. The data relating to real estate for sale on this website comes in part from the Internet Data Exchange program of Delta Media Group MLS (last updated Thu 07/16/2026 1:13:10 AM EST) or Austin MLS (last updated Thu 07/16/2026 12:27:34 AM EST) or CTXMLS (last updated Wed 07/15/2026 11:34:26 PM EST). Real estate listings held by brokerage firms other than Realty Capital City may be marked with the Internet Data Exchange logo and detailed information about those properties will include the name of the listing broker(s) when required by the MLS. All rights reserved.
Privacy Policy / DMCA Notice / ADA Accessibility


Each office independently owned and operated.
Disclaimer: All information deemed reliable but not guaranteed. All properties are subject to prior sale, change or withdrawal. Neither listing broker(s) or information provider(s) shall be responsible for any typographical errors, misinformation, misprints and shall be held totally harmless. Listing(s) information is provided for consumers personal, non-commercial use and may not be used for any purpose other than to identify prospective properties consumers may be interested in purchasing. Information on this site was last updated 07/16/2026. The listing information on this page last changed on 07/16/2026. The data relating to real estate for sale on this website comes in part from the Internet Data Exchange program of Delta Media Group MLS (last updated Thu 07/16/2026 1:13:10 AM EST) or Austin MLS (last updated Thu 07/16/2026 12:27:34 AM EST) or CTXMLS (last updated Wed 07/15/2026 11:34:26 PM EST). Real estate listings held by brokerage firms other than Realty Capital City may be marked with the Internet Data Exchange logo and detailed information about those properties will include the name of the listing broker(s) when required by the MLS. All rights reserved.
Privacy Policy / DMCA Notice / ADA Accessibility

This site is hosted, designed and copyright
© 1994 - 2026 by
Delta Media Group, Inc. -- Patent Pending --
14519 Fitzhugh Rd | MLS# 7398865
This home located at 14519 Fitzhugh Rd, Austin, TX 78736 is currently listed for sale with an asking price of $925,000. This property was built in 1982 and has 5 bedrooms and 2 full and 1 partial baths with 2980 sq. ft. Fitzhugh Rd is located in the Fitzhugh subdivision within the Dripping Springs ISD school district. Search Fitzhugh real estate on www.pealestate.com today.