
BEDS3
BATHS2 full
SQUARE FEET2,219
MLS#7645970
STATUSActive
PROPERTY TYPEResidential - Single Family
SUBDIVISIONAvery Ranch West
SCHOOLLeander ISD
Property Description
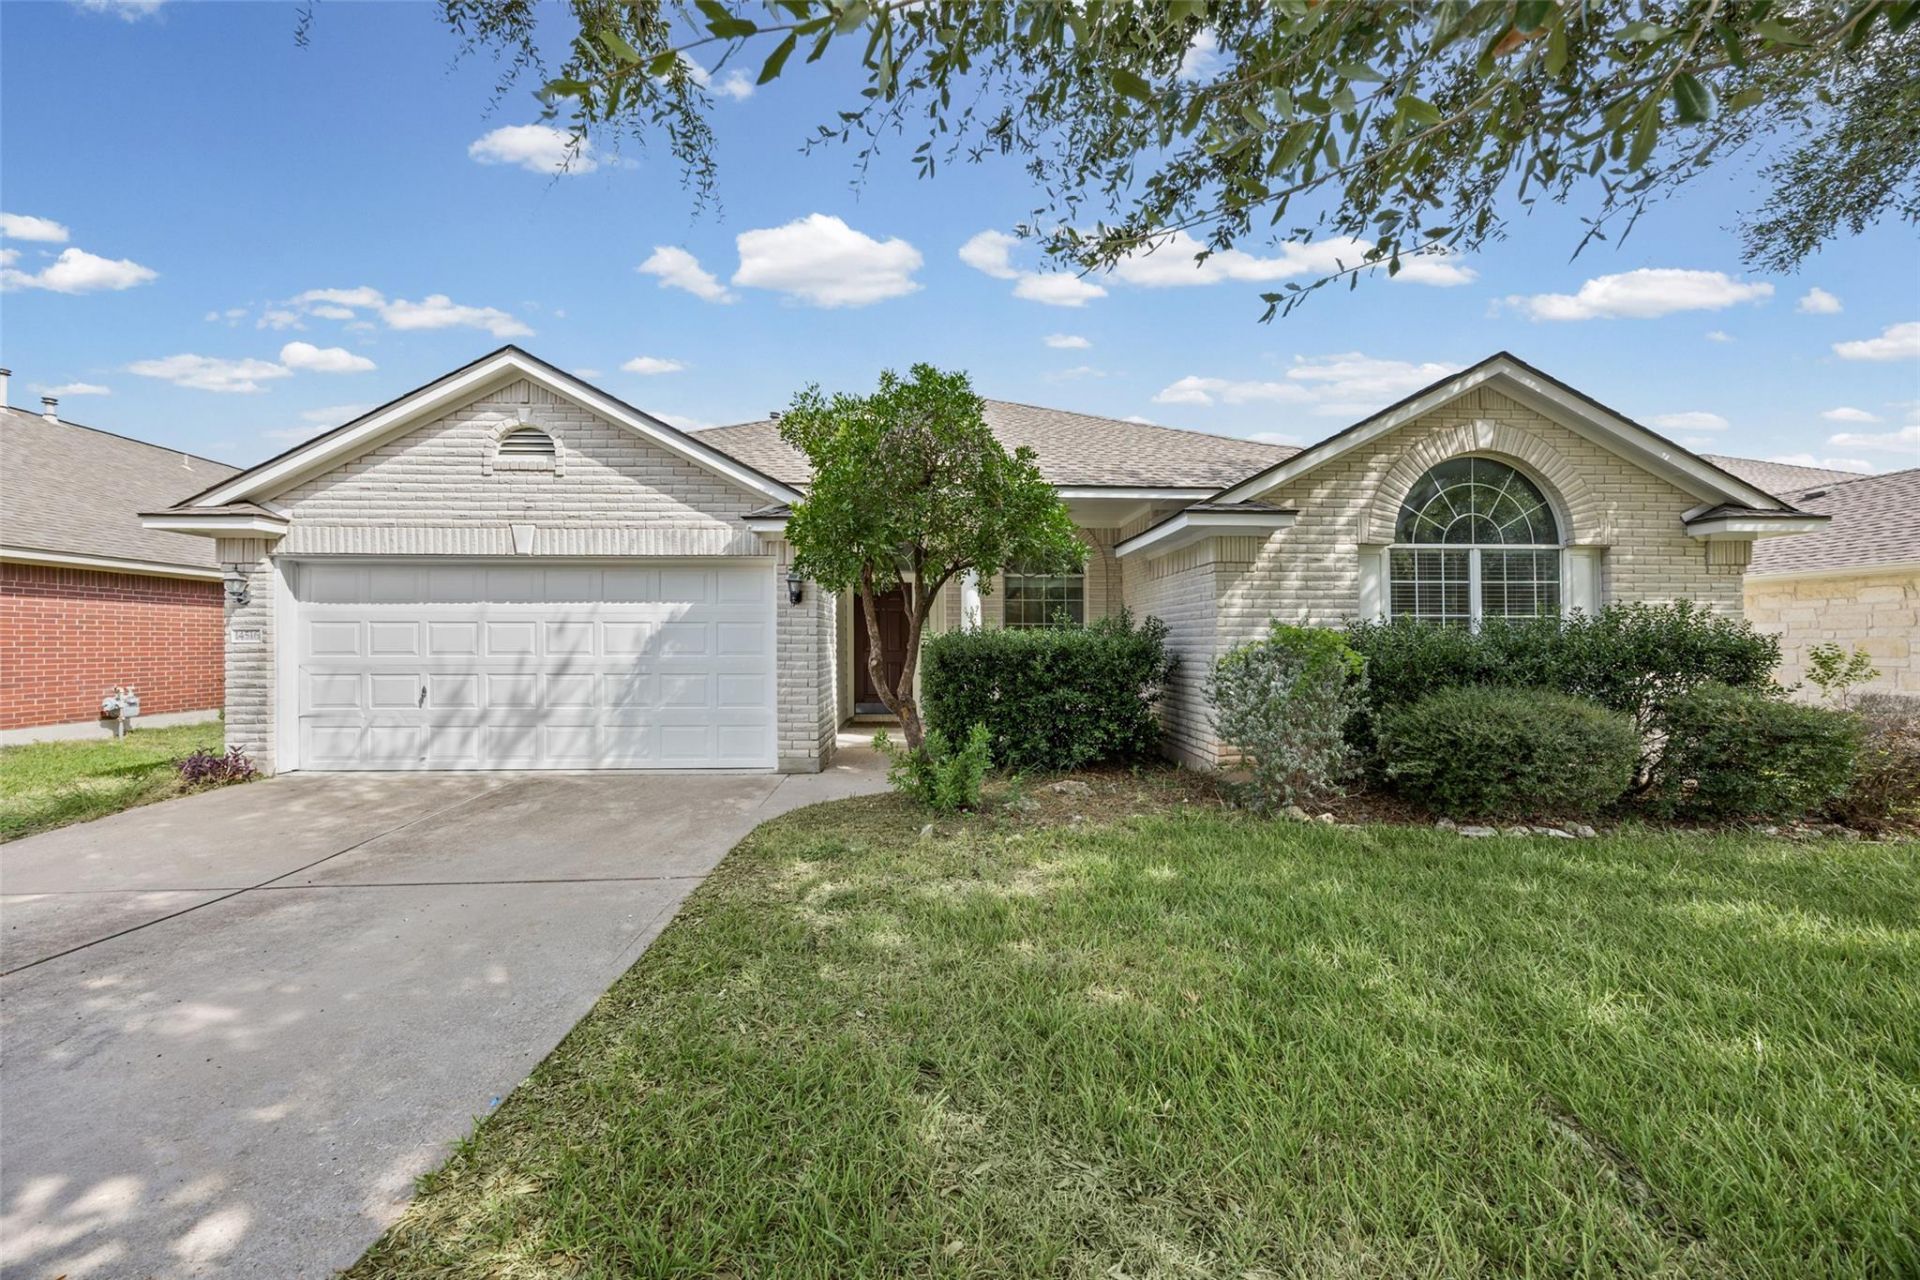
Welcome to resort-style living at an unbeatable value in the highly sought-after Avery Ranch master-planned community! This spacious 3-bedroom, 2-bathroom, 2,219 sq. ft. single-story home is a complete clean slate featuring a large, inviting family room and an open-concept floor plan. It has been beautifully updated with brand-new paint on both the interior and the exterior, eliminating any hassle of pre-move renovations and ensuring the home feels incredibly fresh from the moment you pull into the driveway.Beyond the pristine condition of the home, residents enjoy unparalleled amenities featuring five distinct community pools, multiple tennis and basketball courts, dedicated neighborhood parks, and the premier 18-hole Avery Ranch Golf Club. For outdoor enthusiasts, the scenic Brushy Creek Regional Trail offers miles of hiking, biking, and kayaking right in your backyard. Families will also love being zoned to highly acclaimed Leander ISD schools. The location is an absolute dream for convenience and entertainment. You are positioned just minutes away from a vibrant culinary scene, putting local staples like The League Kitchen & Tavern, Tony C's Pizza, and Foxhole Culinary Tavern right around the corner. Everyday errands and weekend retail therapy are effortless with immediate access to major shopping hubs including Lakeline Mall, H-E-B Plus!, H-Mart, Costco, Target, and a short drive to the upscale boutiques and nightlife at The Domain.
Property Features
Property Type: Residential - Single Family
Cooling: Central Air
Fenced: Yes
Fireplaces: 1
Garage: 2
Heating: Central, Forced Air
Lot Size: 0.21 Acres
Roof Type: Asphalt
Stories: 1.0
Taxes: $11,500
Year Built: 2002
Amenities
Ceiling Fan(s)
Laminate Counters
Primary Bedroom on Main
Smart Thermostat
Wired for Data
Feature Descriptions
Appliances: Dishwasher, Disposal, Gas Range, Microwave, RNGHD, Refrigerator
Area #: CLS
Community Features: Clubhouse, Dog Park, High Speed Internet, Park, Pet Amenities, Picnic Area, Playground, Pool, Sidewalks, Underground Utilities
Exterior: Masonry â?? All Sides, Stucco
Fencimg: Back Yard, Fenced, Wood
Fireplace: Gas Log, Gas Starter, Living Room
Flood Plain: No
Flooring: Carpet, Tile, Wood
HOA Fee: $206/ Quarterly
Lot: Back Yard, Sprinkler - Automatic
Parcel#: 17W308820I00190008
Parking: Concrete, Garage
Parking Notes: Concrete, Garage
Patio/Porch: Covered, Front Porch, Rear Porch
Security: Prewired, Smoke Detector(s)
Sewer: Public Sewer
Utilities: Cable Available, Electricity Connected, Internet-Fiber, Natural Gas Connected, Sewer Connected, Water Connected
Water: Public
Window: Aluminum Frames, Double Pane Windows
Local Schools
High School: Vista Ridge
Middle School: Stiles
Elementary School: Rutledge
School District: Leander ISD
Listed By / Shown By
Listed By
Agency Name: Capital Realty
Agency Phone: (512) 789-8149
Shown By
Agent Name: Joel Peal
Agent Phone: (512) 590-9126
Agency Title: Realty Capital City

Estimate Your Payment
Estimated Payment
$ 2,242.12 per month $1,135.04 Principal & Interest $958.33 Property Tax $148.75 Homeowner's InsuranceChange Payment Information
Texas Real Estate Commission Consumer Protection Notice
Each office independently owned and operated.
Disclaimer: All information deemed reliable but not guaranteed. All properties are subject to prior sale, change or withdrawal. Neither listing broker(s) or information provider(s) shall be responsible for any typographical errors, misinformation, misprints and shall be held totally harmless. Listing(s) information is provided for consumers personal, non-commercial use and may not be used for any purpose other than to identify prospective properties consumers may be interested in purchasing. Information on this site was last updated 10/27/2026. The listing information on this page last changed on 10/27/2026. The data relating to real estate for sale on this website comes in part from the Internet Data Exchange program of Delta Media Group MLS (last updated Tue 10/27/2026 1:12:04 AM EST) or Austin MLS (last updated Tue 10/27/2026 12:27:29 AM EST) or CTXMLS (last updated Mon 10/26/2026 11:34:32 PM EST). Real estate listings held by brokerage firms other than Realty Capital City may be marked with the Internet Data Exchange logo and detailed information about those properties will include the name of the listing broker(s) when required by the MLS. All rights reserved.
Privacy Policy / DMCA Notice / ADA Accessibility

This site is hosted, designed and copyright
© 1994 - 2026 by
Delta Media Group, Inc. -- Patent Pending --
14516 Banbridge Trl | MLS# 7645970
This single family home located at 14516 Banbridge Trl , Austin, TX 78717 is currently listed for sale with an asking price of $510,000. This property was built in 2002 and has 3 bedrooms and 2 full baths with 2219 sq. ft. Banbridge Trl is located in the Avery Ranch West subdivision within the Leander ISD school district. Search Avery Ranch West real estate on www.pealestate.com today.