
BEDS3
BATHS2 full 1 partial
SQUARE FEET2,124
MLS#2736945
STATUSActive
PROPERTY TYPEResidential - Single Family
SUBDIVISIONAvery Ranch West
SCHOOLLeander ISD
Property Description
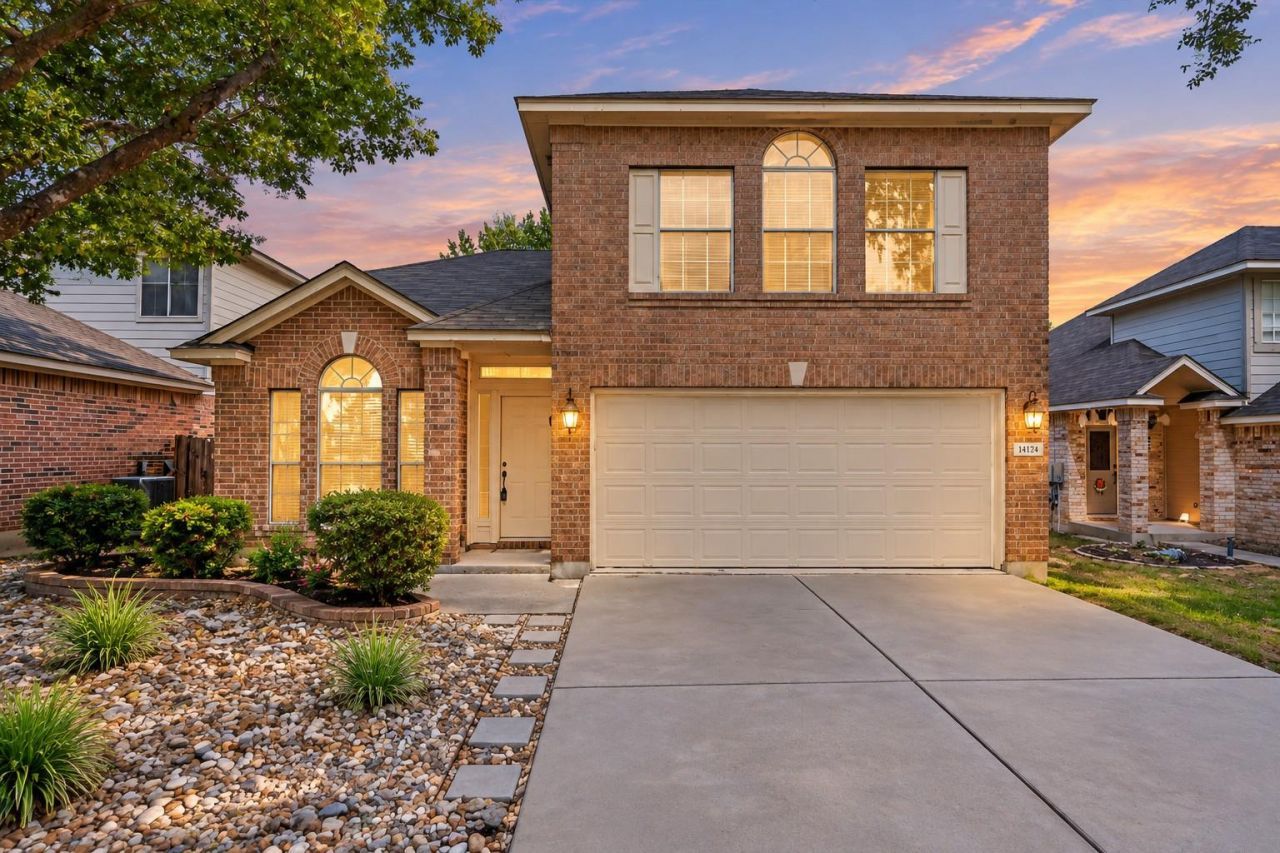
Welcome to 14424 Lilley Brook, where theres room to spread out, entertain, work from home, and actually enjoy where you live.Tucked away on a cul-de-sac street beneath beautiful mature trees, this 3-bedroom, 2.5-bath home offers three separate living areas including a bonus space upstairs thats perfect for a game room, movie nights, home office, or kids retreat.The heart of the home is the open kitchen with granite countertops and a center island, flowing right into the family room with a large fireplace that makes the space feel warm and inviting.Upstairs, youll find all three bedrooms, including a spacious primary suite with a walk-in closet.And when the Texas weather cooperates, take life outside. The covered patio and large backyard give you plenty of room for grilling, entertaining, pets, or simply unwinding at the end of the day.But living in Avery Ranch West is about more than the house. Youll have access to an incredible neighborhood lifestyle with an 18-hole golf course, pools, parks, playgrounds, hiking trails, tennis courts, tennis club, and swim team.
Property Features
Property Type: Residential - Single Family
Cooling: Central Air
Fireplaces: 1
Garage: 2
Heating: Central, Natural Gas
Lot Size: 0.13 Acres
Roof Type: Composition
Stories: 2.0
Taxes: $10,367
Year Built: 2001
Amenities
Ceiling Fan(s)
High Ceilings
Vaulted Ceiling(s)
Gas Dryer Hookup
Kitchen Island
Multiple Dining Areas
Multiple Living Areas
Open Floorplan
Walk-In Closet(s)
Washer Hookup
Private Yard
Feature Descriptions
Appliances: Dishwasher, Gas Oven, RNGHD, Refrigerator
Area #: CLS
Community Features: Cluster Mailbox, Golf, Playground, Pool, Tennis Court(s)
Days on Site: 41
Exterior: Brick Veneer, Frame, HardiPlank Type, Masonry â?? Par
Fencimg: Back Yard, Wood
Fireplace: Gas
Flood Plain: No
Flooring: Carpet, Tile, Vinyl
HOA Fee: $130/ Quarterly
Laundry: Gas Dryer Hookup, Washer Hookup
Lot: Back Yard, Curbs, Front Yard, Interior Lot, Trees-Large (Over 40 Ft), Trees-Medium (20 Ft - 40 Ft)
Parcel#: 17W308810B00600008
Parking: Driveway, Garage, Garage Door Opener, Garage Faces Front
Parking Notes: Driveway, Garage, Garage Door Opener, Garage Faces Fr
Patio/Porch: Covered, Deck, Patio
Security: Carbon Monoxide Detector(s), Smoke Detector(s)
Sewer: Public Sewer
Utilities: Electricity Connected, Internet-Cable, Natural Gas Connected
Water: Public
Window: Screens
Local Schools
High School: Vista Ridge
Middle School: Stiles
Elementary School: Rutledge
School District: Leander ISD
Listed By / Shown By
Listed By
Agency Name: AustinVestors
Agency Contact: (512) 660-7368
Shown By
Agent Name: Joel Peal
Agent Phone: (512) 590-9126
Agency Title: Realty Capital City

Estimate Your Payment
Estimated Payment
$ 2,082.26 per month $1,077.17 Principal & Interest $863.92 Property Tax $141.17 Homeowner's InsuranceChange Payment Information
Texas Real Estate Commission Consumer Protection Notice
Each office independently owned and operated.
Disclaimer: All information deemed reliable but not guaranteed. All properties are subject to prior sale, change or withdrawal. Neither listing broker(s) or information provider(s) shall be responsible for any typographical errors, misinformation, misprints and shall be held totally harmless. Listing(s) information is provided for consumers personal, non-commercial use and may not be used for any purpose other than to identify prospective properties consumers may be interested in purchasing. Information on this site was last updated 10/18/2026. The listing information on this page last changed on 10/18/2026. The data relating to real estate for sale on this website comes in part from the Internet Data Exchange program of Delta Media Group MLS (last updated Sun 10/18/2026 12:00:04 AM EST) or Austin MLS (last updated Sat 10/17/2026 11:57:36 PM EST) or CTXMLS (last updated Sat 10/17/2026 11:34:21 PM EST). Real estate listings held by brokerage firms other than Realty Capital City may be marked with the Internet Data Exchange logo and detailed information about those properties will include the name of the listing broker(s) when required by the MLS. All rights reserved.
Privacy Policy / DMCA Notice / ADA Accessibility


Each office independently owned and operated.
Disclaimer: All information deemed reliable but not guaranteed. All properties are subject to prior sale, change or withdrawal. Neither listing broker(s) or information provider(s) shall be responsible for any typographical errors, misinformation, misprints and shall be held totally harmless. Listing(s) information is provided for consumers personal, non-commercial use and may not be used for any purpose other than to identify prospective properties consumers may be interested in purchasing. Information on this site was last updated 10/18/2026. The listing information on this page last changed on 10/18/2026. The data relating to real estate for sale on this website comes in part from the Internet Data Exchange program of Delta Media Group MLS (last updated Sun 10/18/2026 12:00:04 AM EST) or Austin MLS (last updated Sat 10/17/2026 11:57:36 PM EST) or CTXMLS (last updated Sat 10/17/2026 11:34:21 PM EST). Real estate listings held by brokerage firms other than Realty Capital City may be marked with the Internet Data Exchange logo and detailed information about those properties will include the name of the listing broker(s) when required by the MLS. All rights reserved.
Privacy Policy / DMCA Notice / ADA Accessibility

This site is hosted, designed and copyright
© 1994 - 2026 by
Delta Media Group, Inc. -- Patent Pending --
14424 Lilley Brook Cv | MLS# 2736945
This single family home located at 14424 Lilley Brook Cv, Austin, TX 78717 is currently listed for sale with an asking price of $484,000. This property was built in 2001 and has 3 bedrooms and 2 full and 1 partial baths with 2124 sq. ft. Lilley Brook Cv is located in the Avery Ranch West subdivision within the Leander ISD school district. Search Avery Ranch West real estate on www.pealestate.com today.