
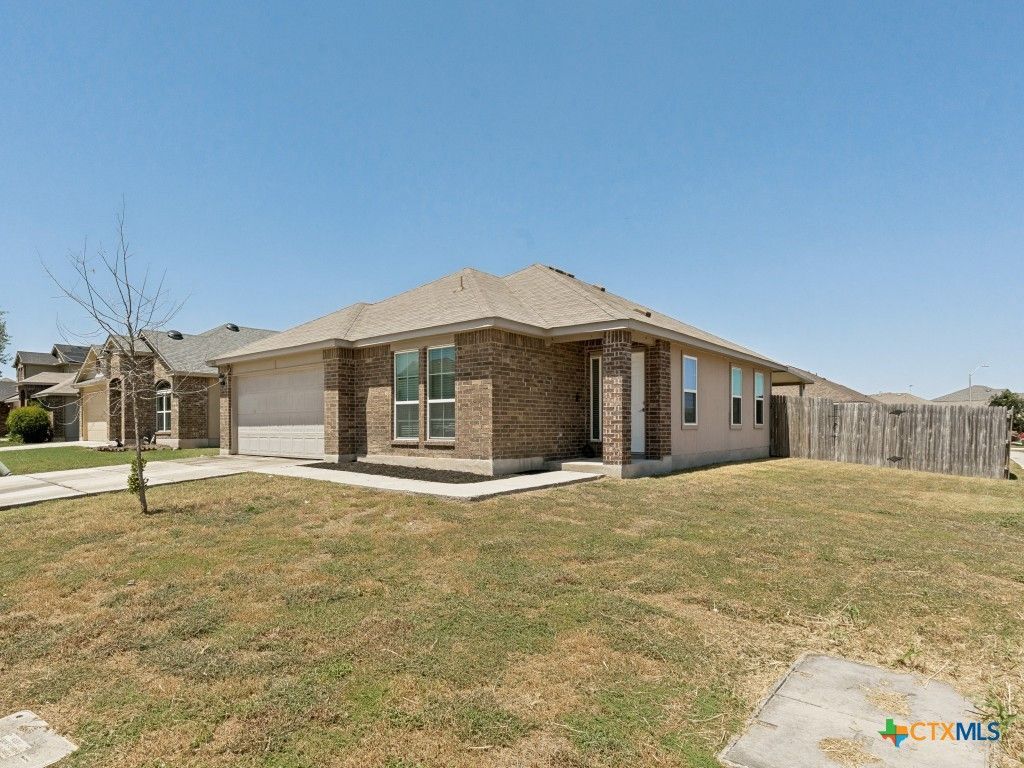
BEDS3
BATHS2 full
SQUARE FEET1,314
MLS#622589
STATUSActive
PROPERTY TYPEResidential - Single Family
SUBDIVISIONMeadows Nolte Farms Ph# 1 T
SCHOOLSeguin ISD
Property Description
Great Opportunity - Seller improvement package for buyer, see attachments. Seller pays for updates chosen by the buyer such as all new paint for interior/exterior, kitchen updates and landscape enhancements. Seller to give buyer their own freedom to design and enhance the home. Updated in 24 with new flooring and appliances, this ideal 3-2 layout offers buyers a fully furnished home with an improvement package. All furniture and appliances convey. The home is ready for your specific improvements to be chosen. Contact realtor for more information.
Property Features
Property Type: Residential - Single Family
Cooling: Central Air, Electric
Garage: 2
Heating: Central, Electric
Home Style: Traditional
Lot Size: 0.19 Acres
Roof Type: Composition, Shingle
Stories: 1.0
Year Built: 2016
Amenities
Attic
Ceiling Fan(s)
Split Bedrooms
Tub Shower
Walk-In Closet(s)
Breakfast Area
Kitchen/Family Room Combo
Pantry
Solid Surface Counters
Walk-In Pantry
Covered Patio
Porch
Private Yard
Storage
Feature Descriptions
Appliances: Dishwasher, Electric Water Heater, Disposal, Ice Maker, Microwave, PlumbedForIce Maker, Some Electric Appliances, Range
Body of Water: None
Community Features: Playground, Trails/Paths, Community Pool, Curbs, Sidewalks
Exterior: Brick, HardiPlank Type, Masonry
Fencing: Back Yard, Privacy, Wood
Fireplace: None
Flooring: Carpet, Laminate, Tile
HOA Fee: 600
Laundry: Washer Hookup, Electric Dryer Hookup, Laundry in Utility Room, Lower Level, Laundry Room
Parcel#: 156960
Patio/Porch: Covered, Patio, Porch
Pool: Community, In Ground
Security: Smoke Detector(s)
Utilities: Electricity Available, High Speed Internet Available, Separate Meters
Water: Public
Window: Double Pane Windows
Room Sizes
Primary Bathroom: 7.5 X 9
Bedroom 2: 9.5 X 11
Dining Room: 6.5 X 10
Kitchen: 9 X 10
Primary Bedroom: 16 X 16
Laundry: 6 X 7
Bedroom 3: 9.5 X 12.5
Living Room: 16 X 16 Level - Main
Local Schools
School District: Seguin ISD
Listed By / Shown By
Listed By
Agency Name: JLA Realty - NB
Agency Phone: (830) 387-4632
Shown By
Agent Name: Joel Peal
Agent Phone: (512) 590-9126
Agency Title: Realty Capital City

Estimate Your Payment
Estimated Payment
$ 566.38 per month $500.75 Principal & Interest $0.00 Property Tax (data not provided by mls) $65.63 Homeowner's InsuranceChange Payment Information
Texas Real Estate Commission Consumer Protection Notice
Each office independently owned and operated.
Disclaimer: All information deemed reliable but not guaranteed. All properties are subject to prior sale, change or withdrawal. Neither listing broker(s) or information provider(s) shall be responsible for any typographical errors, misinformation, misprints and shall be held totally harmless. Listing(s) information is provided for consumers personal, non-commercial use and may not be used for any purpose other than to identify prospective properties consumers may be interested in purchasing. Information on this site was last updated 09/04/2026. The listing information on this page last changed on 09/04/2026. The data relating to real estate for sale on this website comes in part from the Internet Data Exchange program of Delta Media Group MLS (last updated Fri 09/04/2026 12:01:24 AM EST) or Austin MLS (last updated Thu 09/03/2026 11:57:46 PM EST) or CTXMLS (last updated Thu 09/03/2026 11:34:33 PM EST). Real estate listings held by brokerage firms other than Realty Capital City may be marked with the Internet Data Exchange logo and detailed information about those properties will include the name of the listing broker(s) when required by the MLS. All rights reserved.
Privacy Policy / DMCA Notice / ADA Accessibility


Each office independently owned and operated.
Disclaimer: All information deemed reliable but not guaranteed. All properties are subject to prior sale, change or withdrawal. Neither listing broker(s) or information provider(s) shall be responsible for any typographical errors, misinformation, misprints and shall be held totally harmless. Listing(s) information is provided for consumers personal, non-commercial use and may not be used for any purpose other than to identify prospective properties consumers may be interested in purchasing. Information on this site was last updated 09/04/2026. The listing information on this page last changed on 09/04/2026. The data relating to real estate for sale on this website comes in part from the Internet Data Exchange program of Delta Media Group MLS (last updated Fri 09/04/2026 12:01:24 AM EST) or Austin MLS (last updated Thu 09/03/2026 11:57:46 PM EST) or CTXMLS (last updated Thu 09/03/2026 11:34:33 PM EST). Real estate listings held by brokerage firms other than Realty Capital City may be marked with the Internet Data Exchange logo and detailed information about those properties will include the name of the listing broker(s) when required by the MLS. All rights reserved.
Privacy Policy / DMCA Notice / ADA Accessibility

This site is hosted, designed and copyright
© 1994 - 2026 by
Delta Media Group, Inc. -- Patent Pending --
1440 Doncaster Drive | MLS# 622589
This single family home located at 1440 Doncaster Drive , Seguin, TX 78155 is currently listed for sale with an asking price of $225,000. This property was built in 2016 and has 3 bedrooms and 2 full baths with 1314 sq. ft. Doncaster Drive is located in the Meadows Nolte Farms Ph# 1 T subdivision within the Seguin ISD school district. Search Meadows Nolte Farms Ph# 1 T real estate on www.pealestate.com today.