
BEDS2
BATHS1 full
SQUARE FEET762
MLS#5843025
STATUSActive
PROPERTY TYPEResidential - Single Family
SUBDIVISIONBrentwood
SCHOOLAustin ISD
Property Description
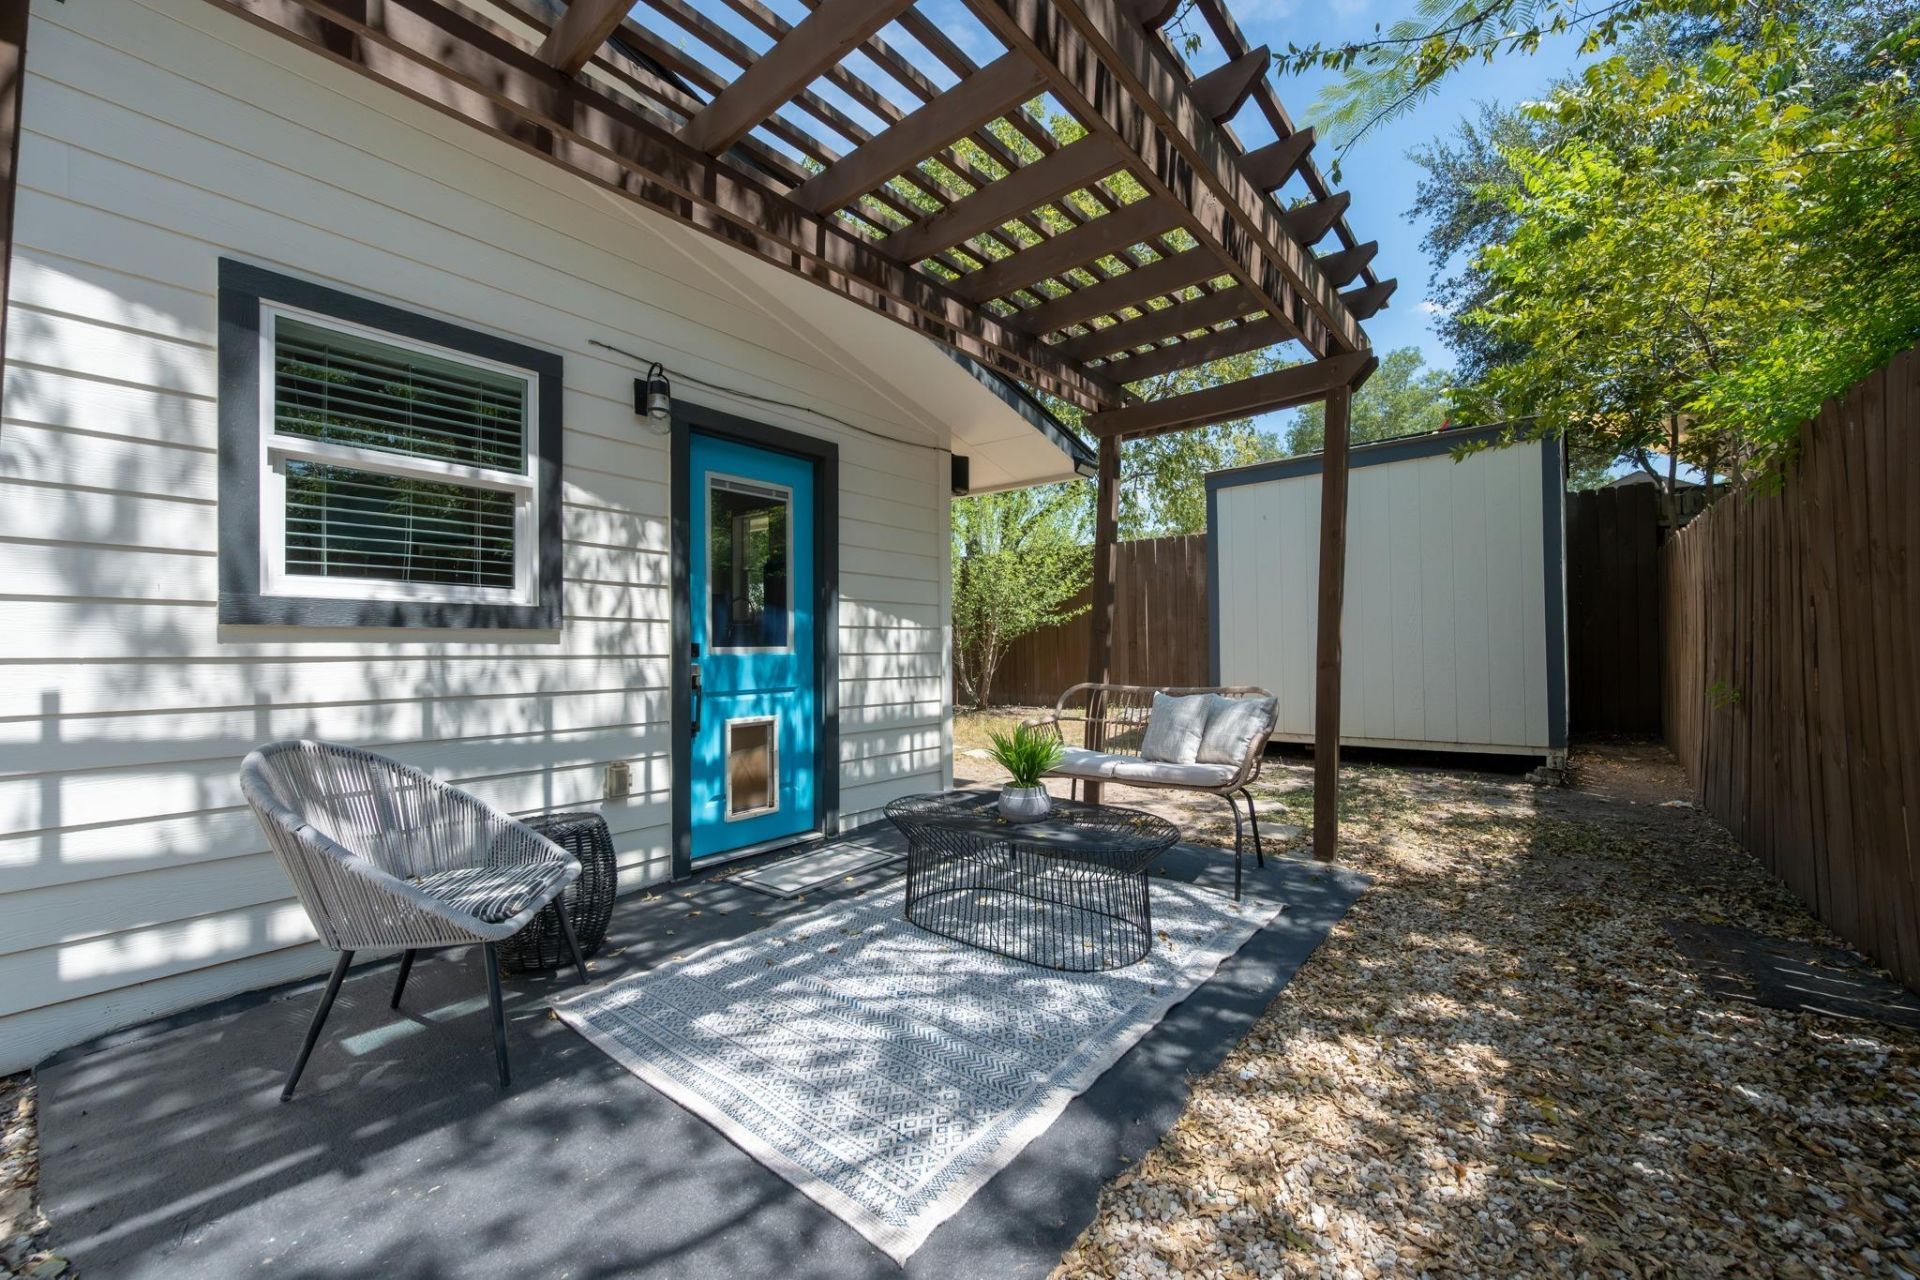
A detached Brentwood home with a private yard and cowboy pool sub $400k? That's a combination you don't come across very often in 78757.Set beneath mature shade trees, this 1950s home offers the independence and outdoor space of a freestanding residence with the simplicity of condo ownership. A wood pergola and cowboy pool anchor the private courtyard, creating an inviting space for entertaining, relaxing or escaping the Texas heat.Inside, 762 square feet are thoughtfully arranged to make the most of every room. Polished concrete floors, fresh paint and recessed lighting complement an open living and kitchen area with quartz countertops, white cabinetry and stainless steel appliances. There's room for a small bistro table, while a sliding barn door conceals a stackable washer and dryer. Two bedrooms and a full bathroom complete the floor plan.And then there's the location. Brentwood Park, The Violet Crown Wine & Coffee Bar, and Little Deli & Pizzeria are just a few neighborhood favorites within an easy stroll.For buyers looking to simplify without giving up the things that make a house feel like home, this is a different kind of opportunity in Central Austin.
Property Features
Property Type: Residential - Single Family
Cooling: Central Air
Fenced: Yes
Heating: Central
Lot Size: 0.10 Acres
Roof Type: Composition
Stories: 1.0
Taxes: $8,065
Year Built: 1950
Amenities
Quartz Counters
Electric Dryer Hookup
Open Floorplan
Primary Bedroom on Main
Washer Hookup
Wired for Sound
Private Yard
Feature Descriptions
Appliances: Dishwasher, Disposal, Gas Cooktop, Microwave, Tankless Water Heater
Area #: 2
Community Features: Park, Picnic Area, Playground, Pool
Days on Site: 65
Exterior: HardiPlank Type
Fencimg: Fenced, Wood
Flood Plain: No
Flooring: Concrete
Laundry: Electric Dryer Hookup, Washer Hookup
Lot: Level, Trees-Heavy
Parcel#: 0232060219
Parking: Outside
Parking Notes: Outside
Patio/Porch: Arbor
Pool: Above Ground
Restrictions: Covenant, Deed Restrictions
Security: Smoke Detector(s)
Sewer: Public Sewer
Swimming Pool: Yes
Utilities: Electricity Connected, Natural Gas Connected, Sewer Connected, Water Connected
Water: Public
Window: Double Pane Windows
Local Schools
High School: McCallum
Middle School: Lamar (Austin ISD)
Elementary School: Brentwood
School District: Austin ISD
Listed By / Shown By
Listed By
Agency Name: Compass RE Texas, LLC
Agency Contact: (512) 431-3654
Shown By
Agent Name: Joel Peal
Agent Phone: (512) 590-9126
Agency Title: Realty Capital City

Estimate Your Payment
Estimated Payment
$ 1,678.72 per month $890.00 Principal & Interest $672.08 Property Tax $116.64 Homeowner's InsuranceChange Payment Information
Texas Real Estate Commission Consumer Protection Notice
Each office independently owned and operated.
Disclaimer: All information deemed reliable but not guaranteed. All properties are subject to prior sale, change or withdrawal. Neither listing broker(s) or information provider(s) shall be responsible for any typographical errors, misinformation, misprints and shall be held totally harmless. Listing(s) information is provided for consumers personal, non-commercial use and may not be used for any purpose other than to identify prospective properties consumers may be interested in purchasing. Information on this site was last updated 10/17/2026. The listing information on this page last changed on 10/17/2026. The data relating to real estate for sale on this website comes in part from the Internet Data Exchange program of Delta Media Group MLS (last updated Sat 10/17/2026 12:00:00 AM EST) or Austin MLS (last updated Fri 10/16/2026 11:57:36 PM EST) or CTXMLS (last updated Fri 10/16/2026 11:34:22 PM EST). Real estate listings held by brokerage firms other than Realty Capital City may be marked with the Internet Data Exchange logo and detailed information about those properties will include the name of the listing broker(s) when required by the MLS. All rights reserved.
Privacy Policy / DMCA Notice / ADA Accessibility


Each office independently owned and operated.
Disclaimer: All information deemed reliable but not guaranteed. All properties are subject to prior sale, change or withdrawal. Neither listing broker(s) or information provider(s) shall be responsible for any typographical errors, misinformation, misprints and shall be held totally harmless. Listing(s) information is provided for consumers personal, non-commercial use and may not be used for any purpose other than to identify prospective properties consumers may be interested in purchasing. Information on this site was last updated 10/17/2026. The listing information on this page last changed on 10/17/2026. The data relating to real estate for sale on this website comes in part from the Internet Data Exchange program of Delta Media Group MLS (last updated Sat 10/17/2026 12:00:00 AM EST) or Austin MLS (last updated Fri 10/16/2026 11:57:36 PM EST) or CTXMLS (last updated Fri 10/16/2026 11:34:22 PM EST). Real estate listings held by brokerage firms other than Realty Capital City may be marked with the Internet Data Exchange logo and detailed information about those properties will include the name of the listing broker(s) when required by the MLS. All rights reserved.
Privacy Policy / DMCA Notice / ADA Accessibility

This site is hosted, designed and copyright
© 1994 - 2026 by
Delta Media Group, Inc. -- Patent Pending --
1406 Brentwood St, Unit 2 | MLS# 5843025
This single family home located at 1406 Brentwood St, Unit 2, Austin, TX 78757 is currently listed for sale with an asking price of $399,900. This property was built in 1950 and has 2 bedrooms and 1 full baths with 762 sq. ft. Brentwood St, Unit 2 is located in the Brentwood subdivision within the Austin ISD school district. Search Brentwood real estate on www.pealestate.com today.