
BEDS4
BATHS3 full
SQUARE FEET2,468
MLS#624279
STATUSActive
PROPERTY TYPEResidential - Single Family
SCHOOLHays Cisd
Property Description
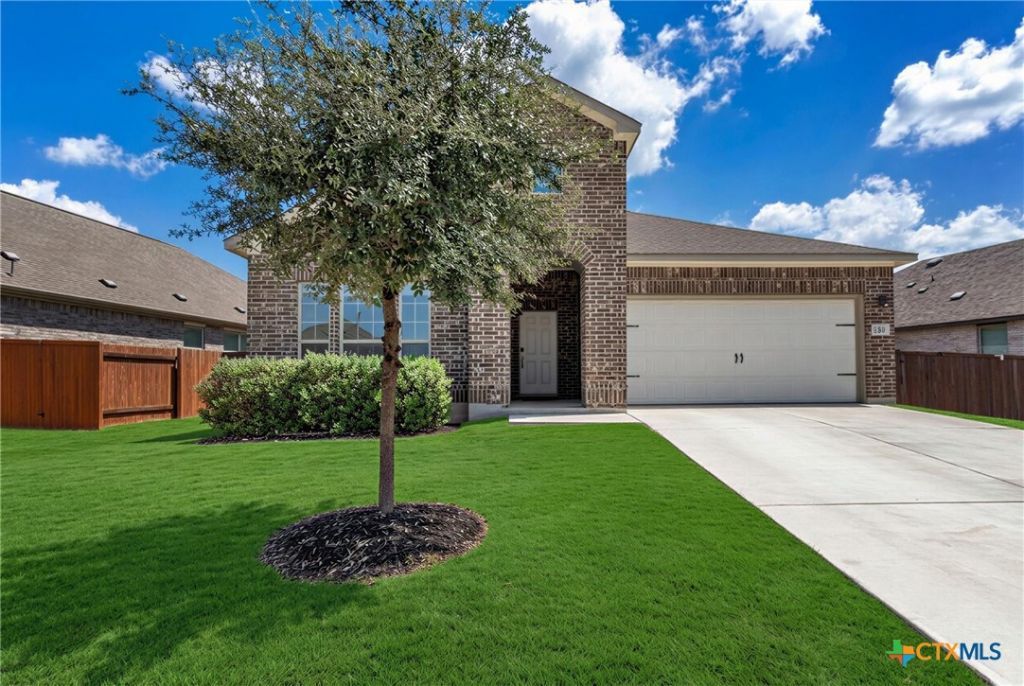
Welcome to 139 Billowing Way, a move-in-ready 1.5-story home offering 2,468 square feet of flexible living space and a layout that works beautifully for multigenerational living, guests, or anyone wanting extra privacy. Built in 2021, this three-sided brick home features an open-concept design with the owners suite and two secondary bedrooms on the main level. The spacious owners retreat includes a spa-like bath with an oversized walk-in tiled shower, dual vanity, generous storage, and abundant natural light. At the heart of the home, the kitchen offers granite countertops, a large center island, tile backsplash, plentiful cabinetry, and a large walk-in pantry, all opening seamlessly to the dining and living areas. With no carpet in the main living spaces, the home feels clean, bright, and easy to maintain. Upstairs adds another layer of versatility with a private bedroom featuring a walk-in closet, full bathroom, and loft/game room?an ideal setup for extended family, older children, overnight guests, a home office, or a separate retreat. And dont miss the backyard! Designed for both relaxing and entertaining, the extended outdoor living area features a covered gazebo and hot tub, creating the perfect spot for morning coffee, weekend gatherings, or unwinding at the end of the day. Even better, the refrigerator, washer, and dryer convey, making this home truly move-in ready. 139 Billowing Way combines a hard-to-find flexible floor plan, generous storage, inviting indoor-outdoor living, and room for everyone?all in one beautifully maintained home.
Property Features
Property Type: Residential - Single Family
Cooling: Central Air, Electric,1 Unit
Garage: 2
Heating: Central, Electric
Home Style: Contemporary/Modern, Hill Country
Lot Size: 0.19 Acres
Roof Type: Composition, Shingle
Stories: 2.0
Year Built: 2021
Amenities
Ceiling Fan(s)
Double Vanity
Entrance Foyer
Game Room
High Ceilings
Primary Downstairs
Multiple Living Areas
Main Level Primary
Open Floorplan
Pull Down Attic Stairs
Walk-In Closet(s)
Wired for Sound
Window Treatments
Breakfast Bar
Eat-in Kitchen
Granite Counters
Kitchen Island
Kitchen/Dining Combo
Pantry
Walk-In Pantry
Covered Patio
Rain Gutters
Lighting
Feature Descriptions
Appliances: Dryer, Dishwasher, Disposal, Oven, Refrigerator, Washer, Some Gas Appliances, Microwave
Body of Water: None
Community Features: Basketball Court, Clubhouse, Dog Park, Playground, Sport Court(s), Tennis Court(s), Trails/Paths, Community Pool, Curbs, Street Lights, Sidewalks
Exterior: Brick, HardiPlank Type, Masonry
Fencing: Back Yard, Full, Gate, Picket, Wood
Fireplace: None
Flooring: Carpet, Ceramic Tile, Laminate
Laundry: Lower Level, Laundry Room
Parcel#: 11221300AA003002
Patio/Porch: Covered, Patio
Pool: Community, In Ground
Sewer: Public Sewer
Utilities: Electricity Available, Natural Gas Available, Phone Available, Underground Utilities
Water: Public
Window: Window Treatments
Local Schools
School District: Hays Cisd
Listed By / Shown By
Listed By
Agency Name: Keller Williams Realty
Agency Phone: (512) 448-4111
Shown By
Agent Name: Joel Peal
Agent Phone: (512) 590-9126
Agency Title: Realty Capital City

Estimate Your Payment
Estimated Payment
$ 843.27 per month $745.56 Principal & Interest $0.00 Property Tax (data not provided by mls) $97.71 Homeowner's InsuranceChange Payment Information
Texas Real Estate Commission Consumer Protection Notice
Each office independently owned and operated.
Disclaimer: All information deemed reliable but not guaranteed. All properties are subject to prior sale, change or withdrawal. Neither listing broker(s) or information provider(s) shall be responsible for any typographical errors, misinformation, misprints and shall be held totally harmless. Listing(s) information is provided for consumers personal, non-commercial use and may not be used for any purpose other than to identify prospective properties consumers may be interested in purchasing. Information on this site was last updated 09/02/2026. The listing information on this page last changed on 09/02/2026. The data relating to real estate for sale on this website comes in part from the Internet Data Exchange program of Delta Media Group MLS (last updated Wed 09/02/2026 12:43:47 AM EST) or Austin MLS (last updated Wed 09/02/2026 12:27:29 AM EST) or CTXMLS (last updated Tue 09/01/2026 11:34:31 PM EST). Real estate listings held by brokerage firms other than Realty Capital City may be marked with the Internet Data Exchange logo and detailed information about those properties will include the name of the listing broker(s) when required by the MLS. All rights reserved.
Privacy Policy / DMCA Notice / ADA Accessibility


Each office independently owned and operated.
Disclaimer: All information deemed reliable but not guaranteed. All properties are subject to prior sale, change or withdrawal. Neither listing broker(s) or information provider(s) shall be responsible for any typographical errors, misinformation, misprints and shall be held totally harmless. Listing(s) information is provided for consumers personal, non-commercial use and may not be used for any purpose other than to identify prospective properties consumers may be interested in purchasing. Information on this site was last updated 09/02/2026. The listing information on this page last changed on 09/02/2026. The data relating to real estate for sale on this website comes in part from the Internet Data Exchange program of Delta Media Group MLS (last updated Wed 09/02/2026 12:43:47 AM EST) or Austin MLS (last updated Wed 09/02/2026 12:27:29 AM EST) or CTXMLS (last updated Tue 09/01/2026 11:34:31 PM EST). Real estate listings held by brokerage firms other than Realty Capital City may be marked with the Internet Data Exchange logo and detailed information about those properties will include the name of the listing broker(s) when required by the MLS. All rights reserved.
Privacy Policy / DMCA Notice / ADA Accessibility

This site is hosted, designed and copyright
© 1994 - 2026 by
Delta Media Group, Inc. -- Patent Pending --
139 Billowing Way | MLS# 624279
This single family home located at 139 Billowing Way , Kyle, TX 78640 is currently listed for sale with an asking price of $334,999. This property was built in 2021 and has 4 bedrooms and 3 full baths with 2468 sq. ft. Billowing Way is located within the Hays Cisd school district. Search Kyle real estate on www.pealestate.com today.