
BEDS3
BATHS2 full
SQUARE FEET1,532
MLS#1367569
STATUSActive
PROPERTY TYPEResidential - Single Family
SUBDIVISIONPepper Mill
SCHOOLBurnetCONSISD
Property Description
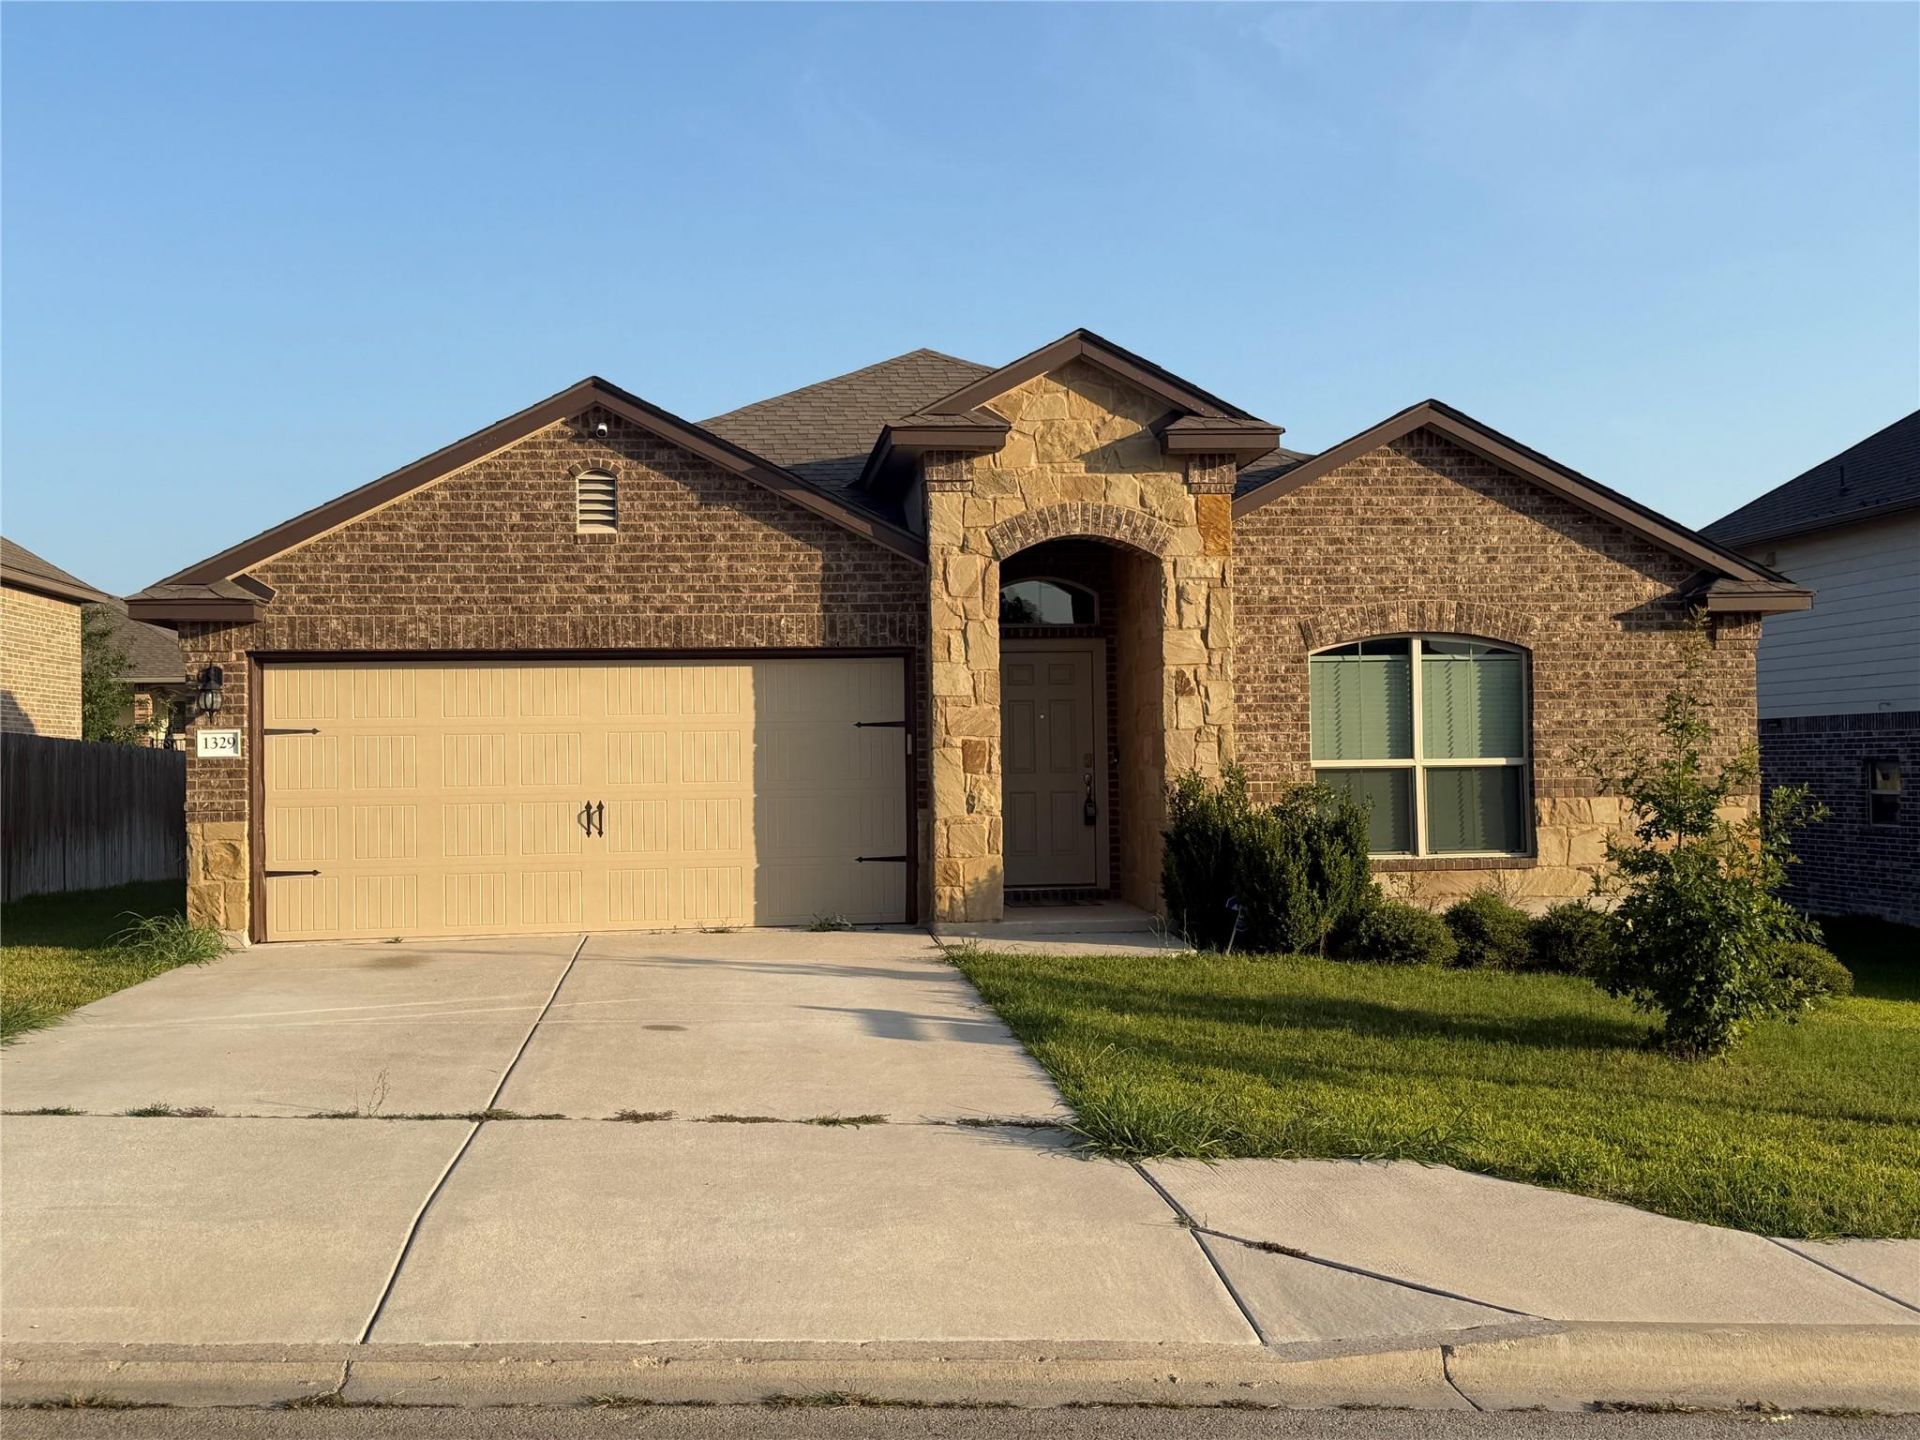
Welcome home to this beautifully maintained 3-bedroom, 2-bath home in Burnets desirable Pepper Mill subdivision! Built in 2020, this move-in ready one-story home offers an inviting open-concept floor plan designed for comfortable everyday living and effortless entertaining.Filled with natural light, the spacious living, dining, and kitchen areas flow seamlessly together. The kitchen is the heart of the home, featuring granite countertops, rich dark wood cabinetry, a large corner walk-in pantry, and a center island with breakfast bar seating.The private primary suite offers a vaulted ceiling and a relaxing retreat with double quartz vanities, a glass-enclosed tiled shower, private water closet, linen storage, and a spacious walk-in closet conveniently located within the en-suite bath.Additional highlights include wood-look laminate flooring throughout the main living areas, quartz countertops in the secondary bath, smart home features, security wiring, window blinds throughout, a finished two-car garage with textured walls, and a dedicated laundry room.Step outside to enjoy the covered back patio overlooking the fenced backyard?perfect for morning coffee, evening relaxation, or entertaining family and friends.To make your move even easier, the refrigerator, washer, and dryer all convey with the home. Enjoy the convenience of being just minutes from charming downtown Burnet, where youll find local shops, restaurants, community events, and everyday conveniences. For outdoor enthusiasts, Lake Buchanan and Inks Lake are approximately 17 minutes away, offering boating, fishing, swimming, hiking, and year-round recreation.With low HOA dues and a fantastic location, this home offers the perfect combination of modern comfort, small-town charm, and easy access to the Texas Hill Country. Dont miss your opportunity to make it yours!
Property Features
Property Type: Residential - Single Family
Cooling: Ceiling Fan(s), Central Air
Fenced: Yes
Garage: 2 car attached
Heating: Central
Lot Size: 0.18 Acres
Roof Type: Shingle
Stories: 1.0
Taxes: $5,114
Year Built: 2020
Amenities
Breakfast Bar
Ceiling Fan(s)
Vaulted Ceiling(s)
Chandelier
Stone Counters
Double Vanity
Electric Dryer Hookup
Eat-in Kitchen
High Speed Internet
Kitchen Island
No Interior Steps
Open Floorplan
Pantry
Primary Bedroom on Main
Recessed Lighting
Smart Home
Smart Thermostat
Walk-In Closet(s)
Private Yard
Feature Descriptions
Accessibility: Smart Technology
Appliances: Dishwasher, Disposal, Exhaust Fan, Microwave, Free-Standing Electric Oven, Refrigerator, Self Cleaning Oven, Washer/Dryer, Electric Water Heater
Area #: BU
Days on Site: 81
Exterior: Brick, HardiPlank Type, Stone
Fencimg: Back Yard, Fenced, Wood
Flood Plain: No
Flooring: Carpet, Laminate
HOA Fee: $75/ Quarterly
Laundry: Electric Dryer Hookup
Lot: Back Yard, Curbs, Front Yard, Interior Lot, Landscaped, Level, Private, Sprinkler - Automatic, Sprinkler - In-ground
Parcel#: 117619
Parking: Attached, Concrete, Garage, Garage Door Opener, Garage Faces Front, Paved, Private
Parking Notes: Attached, Concrete, Garage, Garage Door Opener, Garage
Patio/Porch: Covered, Patio, Rear Porch
Security: Prewired
Sewer: Public Sewer
Utilities: Cable Available, Electricity Connected, Internet-Cable, Other, Water Connected
Water: Public
Window: Blinds, Double Pane Windows, Screens
Local Schools
High School: Burnet
Middle School: Burnet (Burnet ISD)
Elementary School: Shady Grove
School District: BurnetCONSISD
Listed By / Shown By
Listed By
Agency Name: Your Home Sold Real Estate
Agency Contact: (254) 426-5919
Shown By
Agent Name: Joel Peal
Agent Phone: (512) 590-9126
Agency Title: Realty Capital City

Estimate Your Payment
Estimated Payment
$ 1,181.34 per month $667.67 Principal & Interest $426.17 Property Tax $87.50 Homeowner's InsuranceChange Payment Information
Texas Real Estate Commission Consumer Protection Notice
Each office independently owned and operated.
Disclaimer: All information deemed reliable but not guaranteed. All properties are subject to prior sale, change or withdrawal. Neither listing broker(s) or information provider(s) shall be responsible for any typographical errors, misinformation, misprints and shall be held totally harmless. Listing(s) information is provided for consumers personal, non-commercial use and may not be used for any purpose other than to identify prospective properties consumers may be interested in purchasing. Information on this site was last updated 09/02/2026. The listing information on this page last changed on 09/02/2026. The data relating to real estate for sale on this website comes in part from the Internet Data Exchange program of Delta Media Group MLS (last updated Wed 09/02/2026 12:43:47 AM EST) or Austin MLS (last updated Wed 09/02/2026 12:27:29 AM EST) or CTXMLS (last updated Tue 09/01/2026 11:34:31 PM EST). Real estate listings held by brokerage firms other than Realty Capital City may be marked with the Internet Data Exchange logo and detailed information about those properties will include the name of the listing broker(s) when required by the MLS. All rights reserved.
Privacy Policy / DMCA Notice / ADA Accessibility


Each office independently owned and operated.
Disclaimer: All information deemed reliable but not guaranteed. All properties are subject to prior sale, change or withdrawal. Neither listing broker(s) or information provider(s) shall be responsible for any typographical errors, misinformation, misprints and shall be held totally harmless. Listing(s) information is provided for consumers personal, non-commercial use and may not be used for any purpose other than to identify prospective properties consumers may be interested in purchasing. Information on this site was last updated 09/02/2026. The listing information on this page last changed on 09/02/2026. The data relating to real estate for sale on this website comes in part from the Internet Data Exchange program of Delta Media Group MLS (last updated Wed 09/02/2026 12:43:47 AM EST) or Austin MLS (last updated Wed 09/02/2026 12:27:29 AM EST) or CTXMLS (last updated Tue 09/01/2026 11:34:31 PM EST). Real estate listings held by brokerage firms other than Realty Capital City may be marked with the Internet Data Exchange logo and detailed information about those properties will include the name of the listing broker(s) when required by the MLS. All rights reserved.
Privacy Policy / DMCA Notice / ADA Accessibility

This site is hosted, designed and copyright
© 1994 - 2026 by
Delta Media Group, Inc. -- Patent Pending --
1329 Spicewood Dr | MLS# 1367569
This single family home located at 1329 Spicewood Dr, Burnet, TX 78611 is currently listed for sale with an asking price of $299,999. This property was built in 2020 and has 3 bedrooms and 2 full baths with 1532 sq. ft. Spicewood Dr is located in the Pepper Mill subdivision within the BurnetCONSISD school district. Search Pepper Mill real estate on www.pealestate.com today.