
BEDS3
BATHS2 full
SQUARE FEET2,031
MLS#8849241
STATUSActive
PROPERTY TYPEResidential - Single Family
SUBDIVISIONParadise Hills
SCHOOLWimberley ISD
Property Description
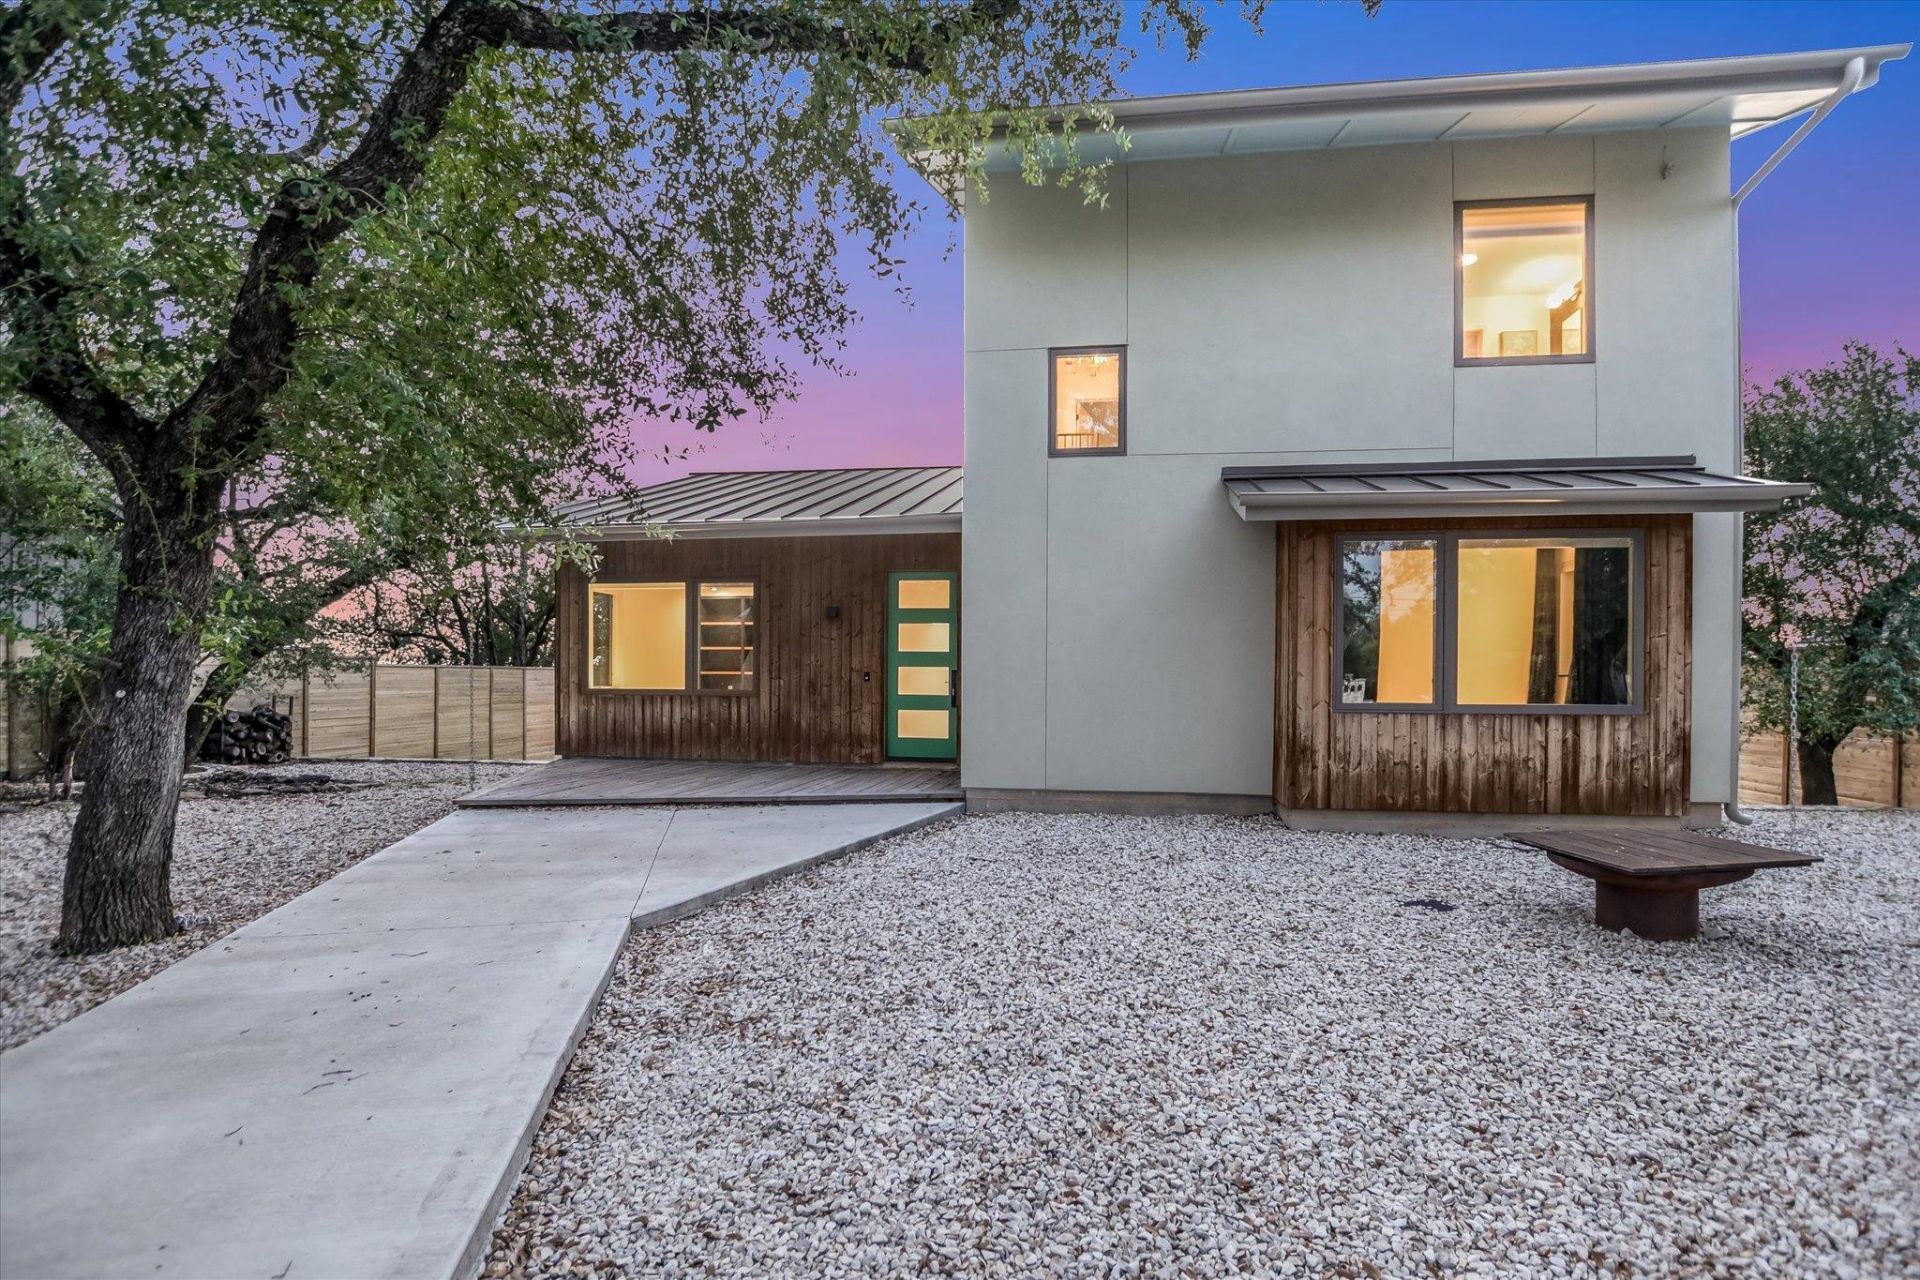
Stunning sunset views, gorgeous design, and private river access! This Wimberley hillside home offers the best of everything. Perched at the top of Paradise Hills, this custom-built home was designed to capture incredible views of the Wimberley Valley. Built in 2021, it features a chef's kitchen, soaring ceilings, and expansive windows that bring the view in on every level. An expansive deck makes outdoor living effortless, whether you're entertaining guests or enjoying your morning coffee. Every day will feel like an escape from the ordinary.The main level includes two secondary bedrooms and a designer bathroom. Up the stairs, you'll find the primary suite level?where the view will take your breath away. A spacious, airy bedroom with wall-to-wall windows allows you to take in the long-distance landscape from your own private retreat. The attached primary bathroom features contemporary design elements and a walk-in shower. No detail was overlooked.In addition to all of this, you will have access to one of the best private river parks in Wimberley. Featuring turquoise water, pebble beaches, and spring-fed waters that stay deep and cold year-round, Paradise Hills offers 18 acres of Blanco Riverfront for its residents to enjoy.If you ever decide to leave, you'll be less than five minutes from the Wimberley Square for all of your shopping and dining needs. Grocery stores, schools, and local hike+bike trails are all within a few miles.Schedule your tour today, this one is a must see!
Property Features
Property Type: Residential - Single Family
Cooling: Central Air
Heating: Central
Lot Size: 0.34 Acres
Roof Type: Metal
Stories: 2.0
Taxes: $9,370
Year Built: 2021
Amenities
Built-in Features
High Ceilings
Eat-in Kitchen
High Speed Internet
Kitchen Island
Open Floorplan
Walk-In Closet(s)
Gutters Full
Feature Descriptions
Appliances: Built-In Gas Range, Convection Oven, Dishwasher, Gas Oven, Double Oven, Washer/Dryer Stacked
Area #: HW
Exterior: Wood Siding, Stucco
Flood Plain: No
Flooring: Vinyl
Lot: Cul-De-Sac, Trees-Medium (20 Ft - 40 Ft), Views, Wetlands
Parcel#: 1161950000013008
Parking: Off Street
Parking Notes: Off Street
Patio/Porch: Deck
Restrictions: City Restrictions, Deed Restrictions
Sewer: Aerobic Septic
Special View Info: Hill Country, Panoramic
Utilities: Electricity Connected, Internet-Cable, Propane, Sewer Connected, Water Connected
Water: Private
Window: ENERGY STAR Qualified Windows, Window Coverings
Local Schools
High School: Wimberley
Middle School: Danforth
Elementary School: Jacobs Well
School District: Wimberley ISD
Listed By / Shown By
Listed By
Agency Name: Hills Of Texas Sky Realty
Agency Phone: (512) 722-3267
Shown By
Agent Name: Joel Peal
Agent Phone: (512) 590-9126
Agency Title: Realty Capital City

Estimate Your Payment
Estimated Payment
$ 3,043.83 per month $2,000.78 Principal & Interest $780.83 Property Tax $262.21 Homeowner's InsuranceChange Payment Information
Texas Real Estate Commission Consumer Protection Notice
Each office independently owned and operated.
Disclaimer: All information deemed reliable but not guaranteed. All properties are subject to prior sale, change or withdrawal. Neither listing broker(s) or information provider(s) shall be responsible for any typographical errors, misinformation, misprints and shall be held totally harmless. Listing(s) information is provided for consumers personal, non-commercial use and may not be used for any purpose other than to identify prospective properties consumers may be interested in purchasing. Information on this site was last updated 09/02/2026. The listing information on this page last changed on 09/02/2026. The data relating to real estate for sale on this website comes in part from the Internet Data Exchange program of Delta Media Group MLS (last updated Wed 09/02/2026 12:43:47 AM EST) or Austin MLS (last updated Wed 09/02/2026 12:27:29 AM EST) or CTXMLS (last updated Tue 09/01/2026 11:34:31 PM EST). Real estate listings held by brokerage firms other than Realty Capital City may be marked with the Internet Data Exchange logo and detailed information about those properties will include the name of the listing broker(s) when required by the MLS. All rights reserved.
Privacy Policy / DMCA Notice / ADA Accessibility


Each office independently owned and operated.
Disclaimer: All information deemed reliable but not guaranteed. All properties are subject to prior sale, change or withdrawal. Neither listing broker(s) or information provider(s) shall be responsible for any typographical errors, misinformation, misprints and shall be held totally harmless. Listing(s) information is provided for consumers personal, non-commercial use and may not be used for any purpose other than to identify prospective properties consumers may be interested in purchasing. Information on this site was last updated 09/02/2026. The listing information on this page last changed on 09/02/2026. The data relating to real estate for sale on this website comes in part from the Internet Data Exchange program of Delta Media Group MLS (last updated Wed 09/02/2026 12:43:47 AM EST) or Austin MLS (last updated Wed 09/02/2026 12:27:29 AM EST) or CTXMLS (last updated Tue 09/01/2026 11:34:31 PM EST). Real estate listings held by brokerage firms other than Realty Capital City may be marked with the Internet Data Exchange logo and detailed information about those properties will include the name of the listing broker(s) when required by the MLS. All rights reserved.
Privacy Policy / DMCA Notice / ADA Accessibility

This site is hosted, designed and copyright
© 1994 - 2026 by
Delta Media Group, Inc. -- Patent Pending --
13 Meridian Dr | MLS# 8849241
This single family home located at 13 Meridian Dr , Wimberley, TX 78676 is currently listed for sale with an asking price of $899,000. This property was built in 2021 and has 3 bedrooms and 2 full baths with 2031 sq. ft. Meridian Dr is located in the Paradise Hills subdivision within the Wimberley ISD school district. Search Paradise Hills real estate on www.pealestate.com today.