
BEDS4
BATHS3 full
SQUARE FEET2,627
MLS#4529755
STATUSActive
PROPERTY TYPEResidential - Single Family
SUBDIVISIONAngus Trail
SCHOOLAustin ISD
Property Description
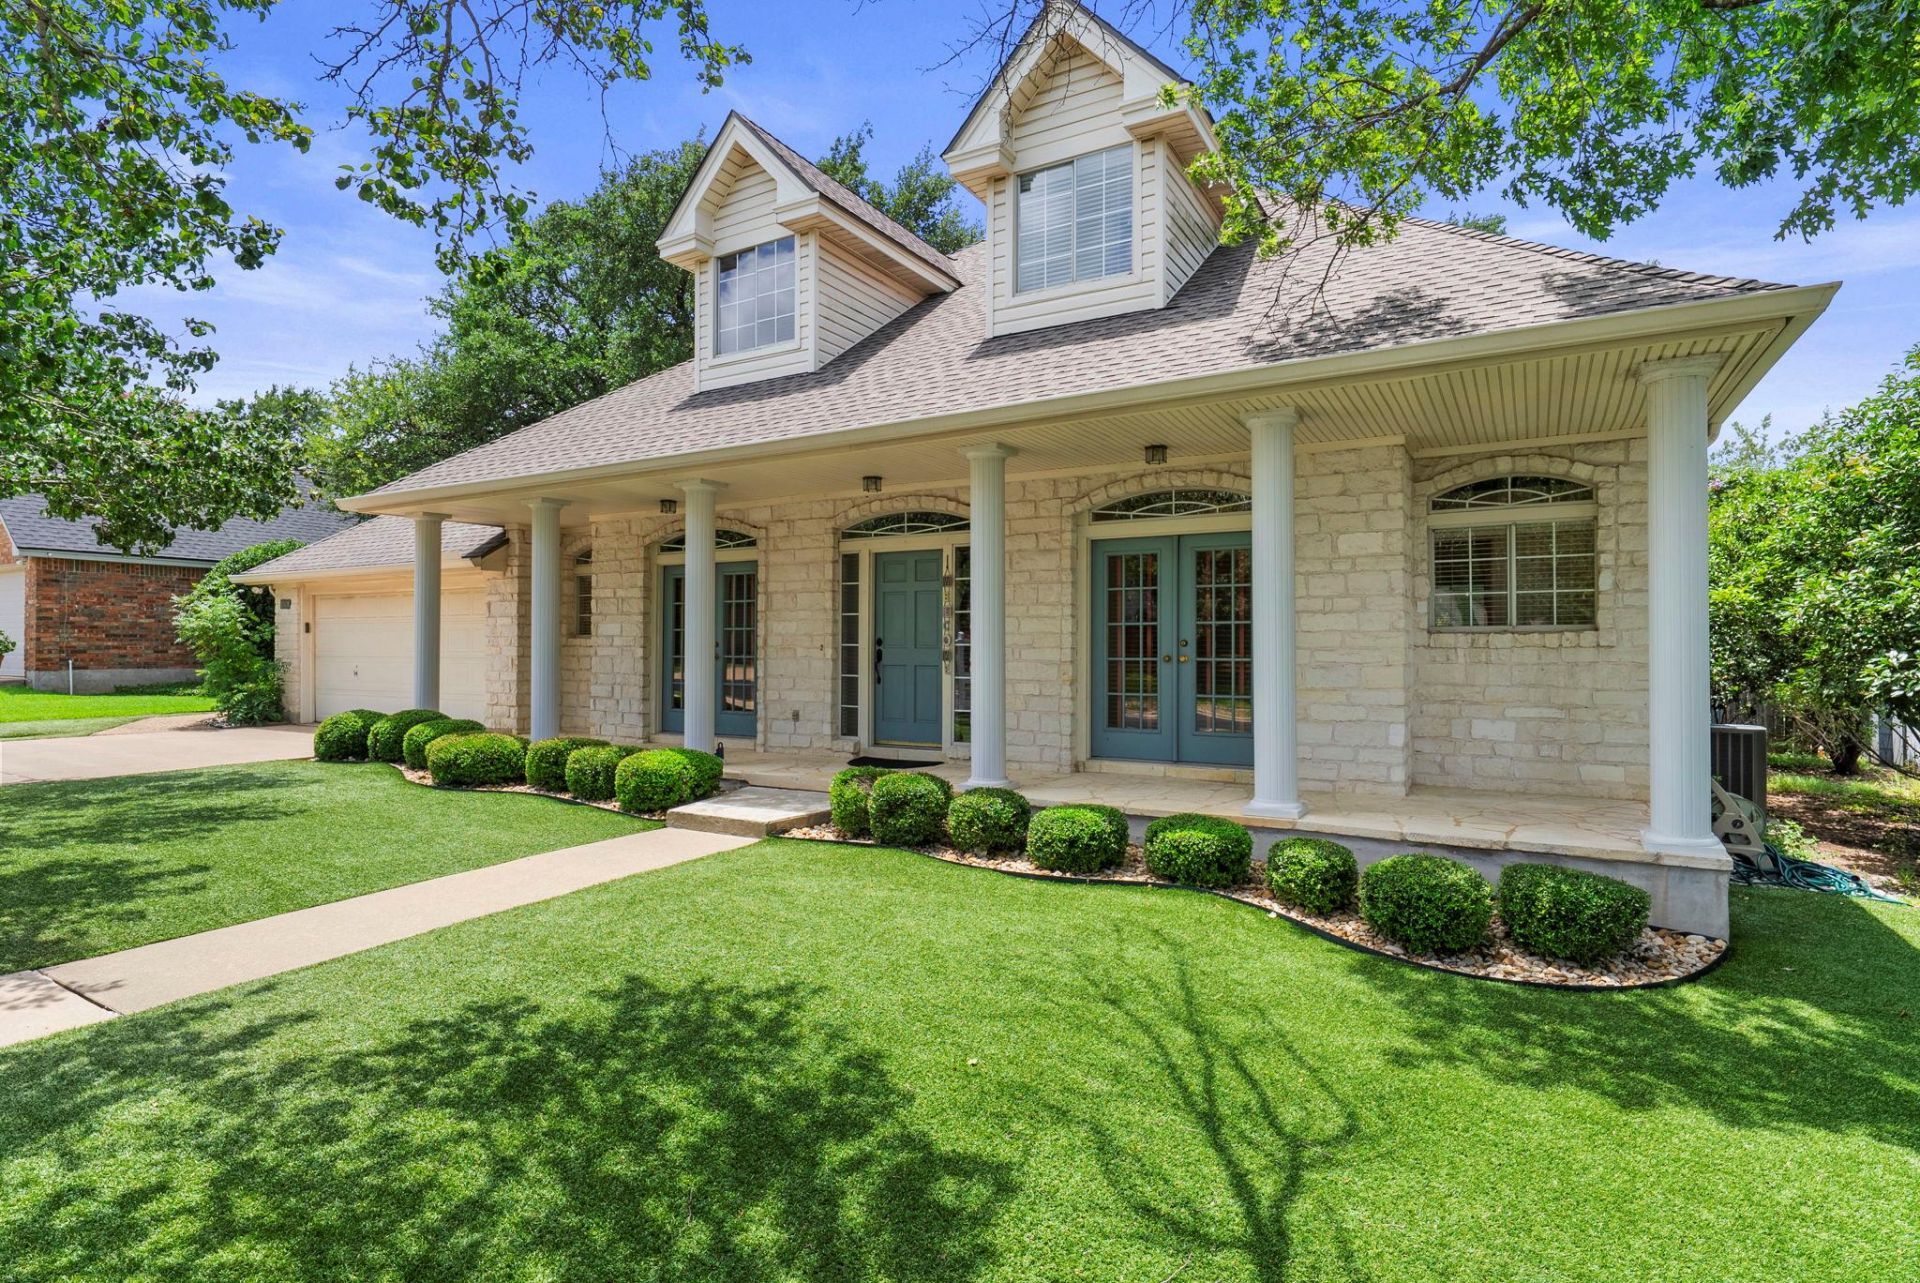
Solidly built and full of potential, this spacious home in the established Angus Valley neighborhood offers a rare opportunity to move right in and update over time to suit your personal style. With the primary suite conveniently located on the main floor, this home provides a functional layout and plenty of room to everyone. Second bedroom and third full bath is also on the main level, with two bedrooms and a jack and jill bathroom set up upstairs. Enjoy added privacy with no rear neighbors and relax outdoors from the covered front porch or covered back patio. The low-maintenance yard features turf in both the front and back, providing year-round curb appeal with minimal upkeep. A workshop/storage building with electricity offers endless possibilities for hobbies, projects, and extra storage. Just behind Davis Elementary, this home offers easy access to major employers, The Domain, Q2 Stadium, shopping, dining, and commuter routes including Mopac, Parmer Lane, and Hwy 183. Surrounded by mature trees and established homes, this is an excellent opportunity to enjoy one of Northwest Austin's most convenient locations. Priced to sell and ready for its next chapter-don't miss this opportunity!
Property Features
Property Type: Residential - Single Family
Cooling: Central Air
Fireplaces: 1
Garage: 2 car attached
Heating: Central
Lot Size: 0.19 Acres
Roof Type: Composition
Stories: 2.0
Taxes: $14,192
Year Built: 1992
Amenities
Bookcases
Breakfast Bar
High Ceilings
French Doors
Multiple Living Areas
Primary Bedroom on Main
Recessed Lighting
Walk-In Closet(s)
Private Yard
Feature Descriptions
Appliances: Gas Cooktop, Dishwasher, Disposal, Microwave, Double Oven, Gas Water Heater, Water Softener Owned
Area #: 1N
Community Features: Curbs, Park, Playground, Sidewalks, Tennis Court(s)
Days on Site: 17
Door Features: French Doors
Exterior: Masonry ??? All Sides
Fencimg: Chain Link, Privacy, Wood
Fireplace: Family Room
Flood Plain: No
Flooring: Bamboo, Carpet, Linoleum, Tile
Lot: Interior Lot, Level, Trees-Large (Over 40 Ft), Trees-Medium (20 Ft - 40 Ft), Trees-Moderate
Parcel#: 02660001080000
Parking: Attached, Door-Single, Garage Door Opener, Garage Faces Front
Parking Notes: Attached, Door-Single, Garage Door Opener, Garage Fac
Patio/Porch: Covered, Front Porch, Patio, Porch, Rear Porch
Restrictions: City Restrictions
Security: Smoke Detector(s)
Sewer: Public Sewer
Utilities: Electricity Available, Natural Gas Available
Water: Public
Window: Blinds, Double Pane Windows, Insulated Windows, Window Coverings
Local Schools
High School: Anderson
Middle School: Murchison
Elementary School: Davis
School District: Austin ISD
Listed By / Shown By
Listed By
Agency Name: Compass RE Texas, LLC
Agency Contact: 512-924-1818
Shown By
Agent Name: Joel Peal
Agent Phone: (512) 590-9126
Agency Title: Realty Capital City

Estimate Your Payment
Estimated Payment
$ 2,881.80 per month $1,502.26 Principal & Interest $1,182.67 Property Tax $196.88 Homeowner's InsuranceChange Payment Information
Texas Real Estate Commission Consumer Protection Notice
Each office independently owned and operated.
Disclaimer: All information deemed reliable but not guaranteed. All properties are subject to prior sale, change or withdrawal. Neither listing broker(s) or information provider(s) shall be responsible for any typographical errors, misinformation, misprints and shall be held totally harmless. Listing(s) information is provided for consumers personal, non-commercial use and may not be used for any purpose other than to identify prospective properties consumers may be interested in purchasing. Information on this site was last updated 07/16/2026. The listing information on this page last changed on 07/16/2026. The data relating to real estate for sale on this website comes in part from the Internet Data Exchange program of Delta Media Group MLS (last updated Thu 07/16/2026 1:13:10 AM EST) or Austin MLS (last updated Thu 07/16/2026 12:27:34 AM EST) or CTXMLS (last updated Wed 07/15/2026 11:34:26 PM EST). Real estate listings held by brokerage firms other than Realty Capital City may be marked with the Internet Data Exchange logo and detailed information about those properties will include the name of the listing broker(s) when required by the MLS. All rights reserved.
Privacy Policy / DMCA Notice / ADA Accessibility


Each office independently owned and operated.
Disclaimer: All information deemed reliable but not guaranteed. All properties are subject to prior sale, change or withdrawal. Neither listing broker(s) or information provider(s) shall be responsible for any typographical errors, misinformation, misprints and shall be held totally harmless. Listing(s) information is provided for consumers personal, non-commercial use and may not be used for any purpose other than to identify prospective properties consumers may be interested in purchasing. Information on this site was last updated 07/16/2026. The listing information on this page last changed on 07/16/2026. The data relating to real estate for sale on this website comes in part from the Internet Data Exchange program of Delta Media Group MLS (last updated Thu 07/16/2026 1:13:10 AM EST) or Austin MLS (last updated Thu 07/16/2026 12:27:34 AM EST) or CTXMLS (last updated Wed 07/15/2026 11:34:26 PM EST). Real estate listings held by brokerage firms other than Realty Capital City may be marked with the Internet Data Exchange logo and detailed information about those properties will include the name of the listing broker(s) when required by the MLS. All rights reserved.
Privacy Policy / DMCA Notice / ADA Accessibility

This site is hosted, designed and copyright
© 1994 - 2026 by
Delta Media Group, Inc. -- Patent Pending --
12400 Audane Dr | MLS# 4529755
This single family home located at 12400 Audane Dr, Austin, TX 78727 is currently listed for sale with an asking price of $675,000. This property was built in 1992 and has 4 bedrooms and 3 full baths with 2627 sq. ft. Audane Dr is located in the Angus Trail subdivision within the Austin ISD school district. Search Angus Trail real estate on www.pealestate.com today.