
BEDS5
BATHS5 full
SQUARE FEET4,265
MLS#7673699
STATUSActive Under Contract
PROPERTY TYPEResidential - Single Family
SUBDIVISIONRolling Hills West
SCHOOLEanes ISD
Property Description
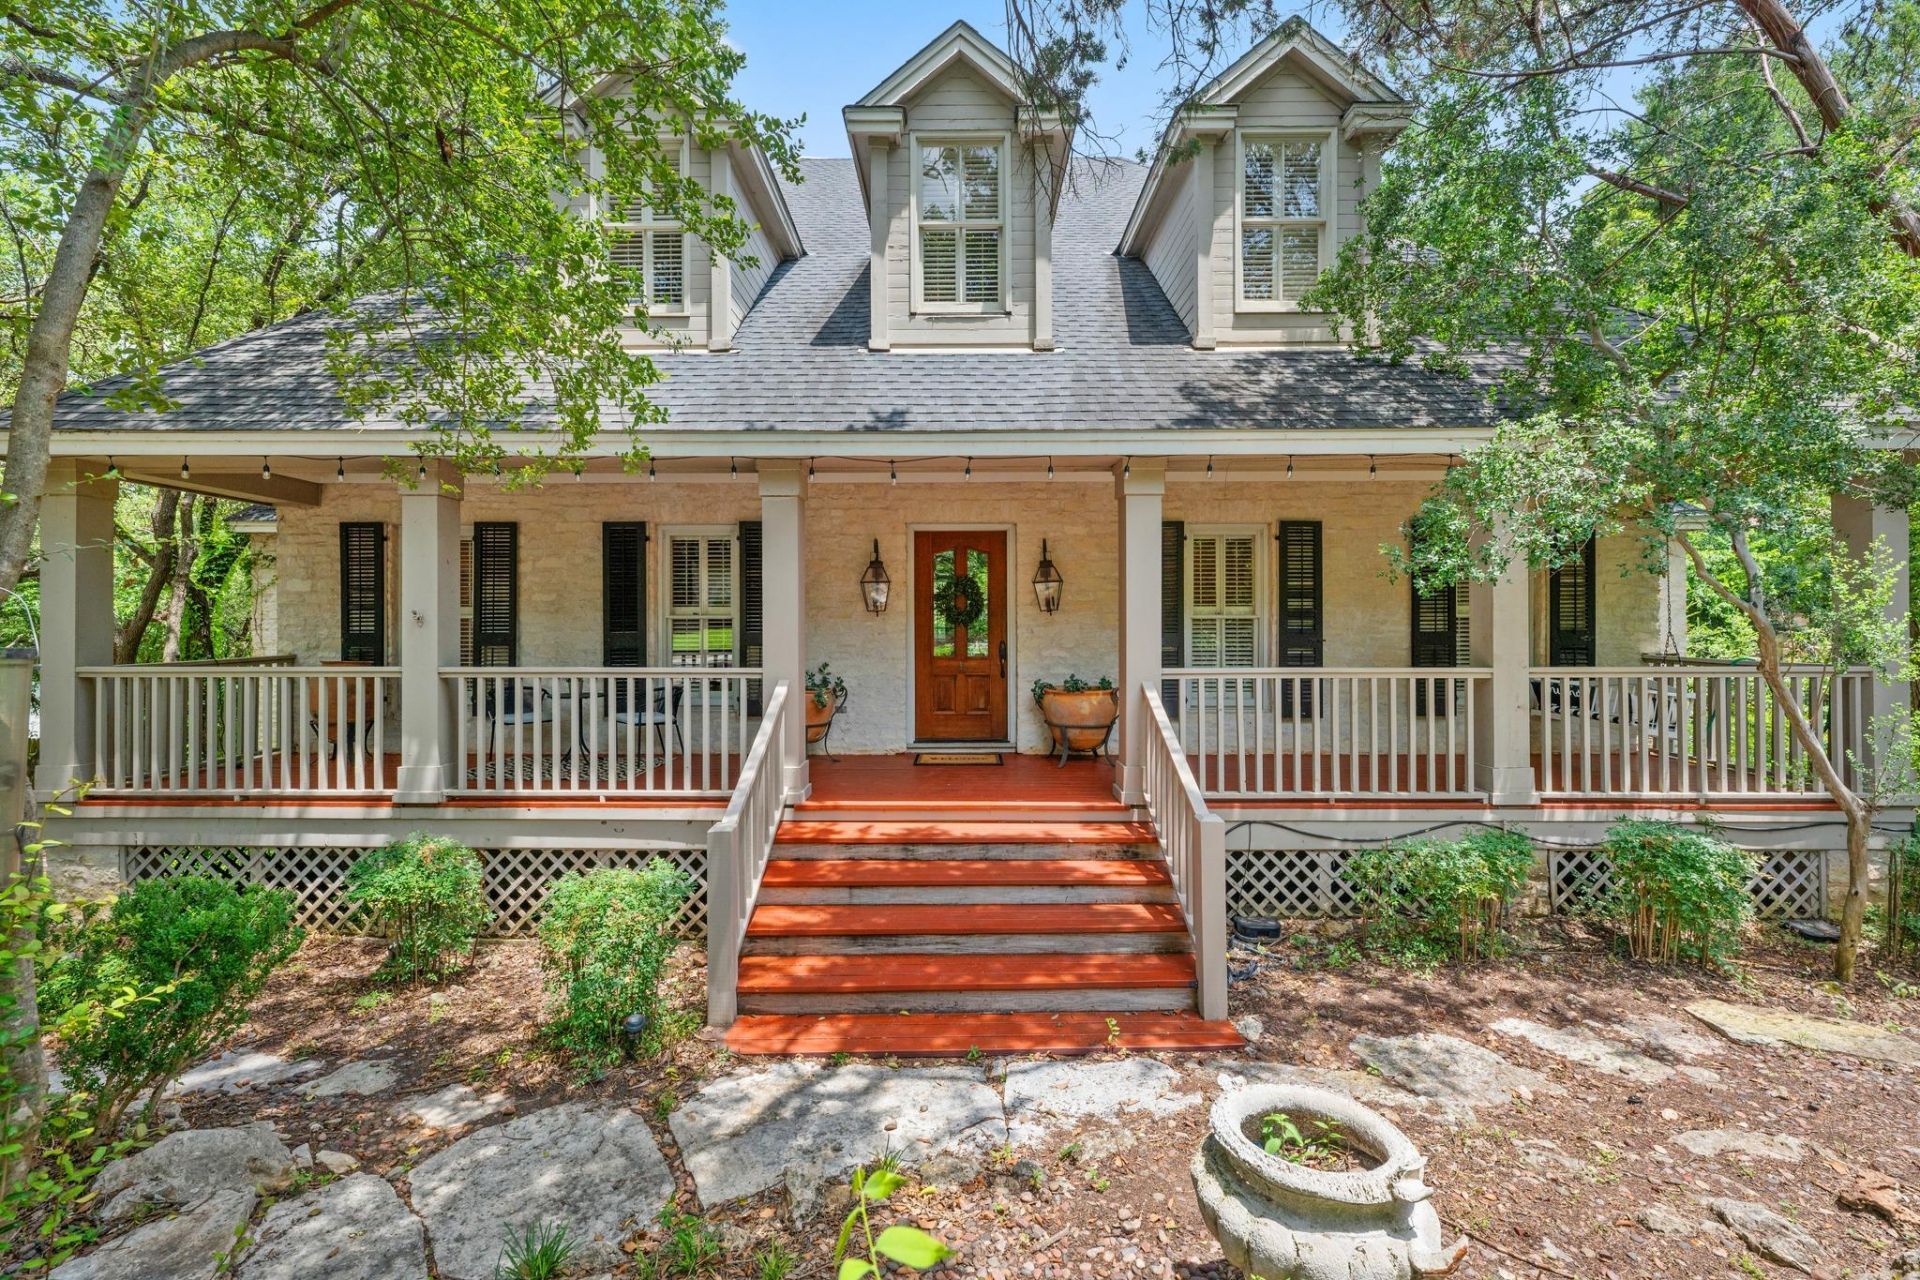
Situated in the highly coveted Rolling Hills West neighborhood and exemplary Eanes ISD schools, this beauty offers an exceptional blend of timeless architecture, privacy, and convenience. Just a short walk to Cedar Creek Elementary, Hill Country Middle School, and Westlake High School, this remarkable property enjoys one of the most desirable locations in Westlake.Inspired by classic plantation-style architecture, the home showcases stunning 19th-century French doors, beautiful hardwood floors, and an inviting open floor plan designed for both everyday living and effortless entertaining. Gracious living spaces are filled with natural light and thoughtfully positioned to capture serene views and privacy from every room.The expansive floor plan features five spacious bedrooms, five full bathrooms, a dedicated office, and a large game room currently outfitted as a professional-quality dance studio with Marley floors. Whether hosting gatherings, working from home, pursuing creative passions, or simply enjoying family life, the home's flexible spaces accommodate a variety of lifestyles.Ideally located just minutes from premier shopping, dining, downtown Austin, and Zilker Park, 1201 Silver Hill presents a rare opportunity to enjoy the tranquility of an established Westlake neighborhood without sacrificing access to the city's best amenities.
Property Features
Property Type: Residential - Single Family
Cooling: Central Air
Fireplaces: 2
Garage: 2 car attached
Heating: Central, Natural Gas
Lot Size: 0.42 Acres
Roof Type: Composition, Shingle
Stories: 2.0
Taxes: $23,454
Year Built: 1991
Amenities
Built-in Features
High Ceilings
Entrance Foyer
French Doors
Interior Steps
Multiple Living Areas
Open Floorplan
Pantry
Primary Bedroom on Main
Recessed Lighting
Study/Home Office
Walk-In Closet(s)
Balcony
Private Yard
Feature Descriptions
Appliances: Gas Cooktop
Area #: 8E
Days on Site: 115
Door Features: French Doors
Exterior: Masonry â?? All Sides
Fireplace: Family Room, Kitchen
Flood Plain: No
Flooring: Tile, Vinyl, Wood
HOA Fee: $250/ Annually
Lot: Back Yard, Front Yard, Private, Trees-Heavy, Trees-Large (Over 40 Ft)
Parcel#: 01091505200000
Parking: Attached, Driveway, Garage
Parking Notes: Attached, Driveway, Garage
Patio/Porch: Covered, Front Porch, Rear Porch
Restrictions: Deed Restrictions
Sewer: Septic Tank
Special View Info: Trees/Woods
Utilities: Electricity Connected, Natural Gas Connected, Water Connected
Water: Municipal Utility District (MUD)
Window: Window Coverings, Window Treatments
Local Schools
High School: Westlake
Middle School: Hill Country
Elementary School: Cedar Creek (Eanes ISD)
School District: Eanes ISD
Listed By / Shown By
Listed By
Agency Name: Moreland Properties
Agency Contact: (512) 480-0848
Shown By
Agent Name: Joel Peal
Agent Phone: (512) 590-9126
Agency Title: Realty Capital City

Estimate Your Payment
Estimated Payment
$ 6,976.38 per month $4,440.01 Principal & Interest $1,954.50 Property Tax $581.88 Homeowner's InsuranceChange Payment Information
Texas Real Estate Commission Consumer Protection Notice
Each office independently owned and operated.
Disclaimer: All information deemed reliable but not guaranteed. All properties are subject to prior sale, change or withdrawal. Neither listing broker(s) or information provider(s) shall be responsible for any typographical errors, misinformation, misprints and shall be held totally harmless. Listing(s) information is provided for consumers personal, non-commercial use and may not be used for any purpose other than to identify prospective properties consumers may be interested in purchasing. Information on this site was last updated 10/19/2026. The listing information on this page last changed on 10/19/2026. The data relating to real estate for sale on this website comes in part from the Internet Data Exchange program of Delta Media Group MLS (last updated Mon 10/19/2026 1:08:59 AM EST) or Austin MLS (last updated Mon 10/19/2026 12:27:28 AM EST) or CTXMLS (last updated Sun 10/18/2026 11:34:18 PM EST). Real estate listings held by brokerage firms other than Realty Capital City may be marked with the Internet Data Exchange logo and detailed information about those properties will include the name of the listing broker(s) when required by the MLS. All rights reserved.
Privacy Policy / DMCA Notice / ADA Accessibility


Each office independently owned and operated.
Disclaimer: All information deemed reliable but not guaranteed. All properties are subject to prior sale, change or withdrawal. Neither listing broker(s) or information provider(s) shall be responsible for any typographical errors, misinformation, misprints and shall be held totally harmless. Listing(s) information is provided for consumers personal, non-commercial use and may not be used for any purpose other than to identify prospective properties consumers may be interested in purchasing. Information on this site was last updated 10/19/2026. The listing information on this page last changed on 10/19/2026. The data relating to real estate for sale on this website comes in part from the Internet Data Exchange program of Delta Media Group MLS (last updated Mon 10/19/2026 1:08:59 AM EST) or Austin MLS (last updated Mon 10/19/2026 12:27:28 AM EST) or CTXMLS (last updated Sun 10/18/2026 11:34:18 PM EST). Real estate listings held by brokerage firms other than Realty Capital City may be marked with the Internet Data Exchange logo and detailed information about those properties will include the name of the listing broker(s) when required by the MLS. All rights reserved.
Privacy Policy / DMCA Notice / ADA Accessibility

This site is hosted, designed and copyright
© 1994 - 2026 by
Delta Media Group, Inc. -- Patent Pending --
1201 Silver Hill Dr | MLS# 7673699
This single family home located at 1201 Silver Hill Dr, Austin, TX 78746 is currently listed for sale with an asking price of $1,995,000. This property was built in 1991 and has 5 bedrooms and 5 full baths with 4265 sq. ft. Silver Hill Dr is located in the Rolling Hills West subdivision within the Eanes ISD school district. Search Rolling Hills West real estate on www.pealestate.com today.