
BEDS2
BATHS1 full 1 partial
SQUARE FEET829
MLS#1322322
STATUSActive
PROPERTY TYPEResidential - Condominium
SUBDIVISIONReflections of Walnut Creek III Condo
SCHOOLPflugerville ISD
Property Description
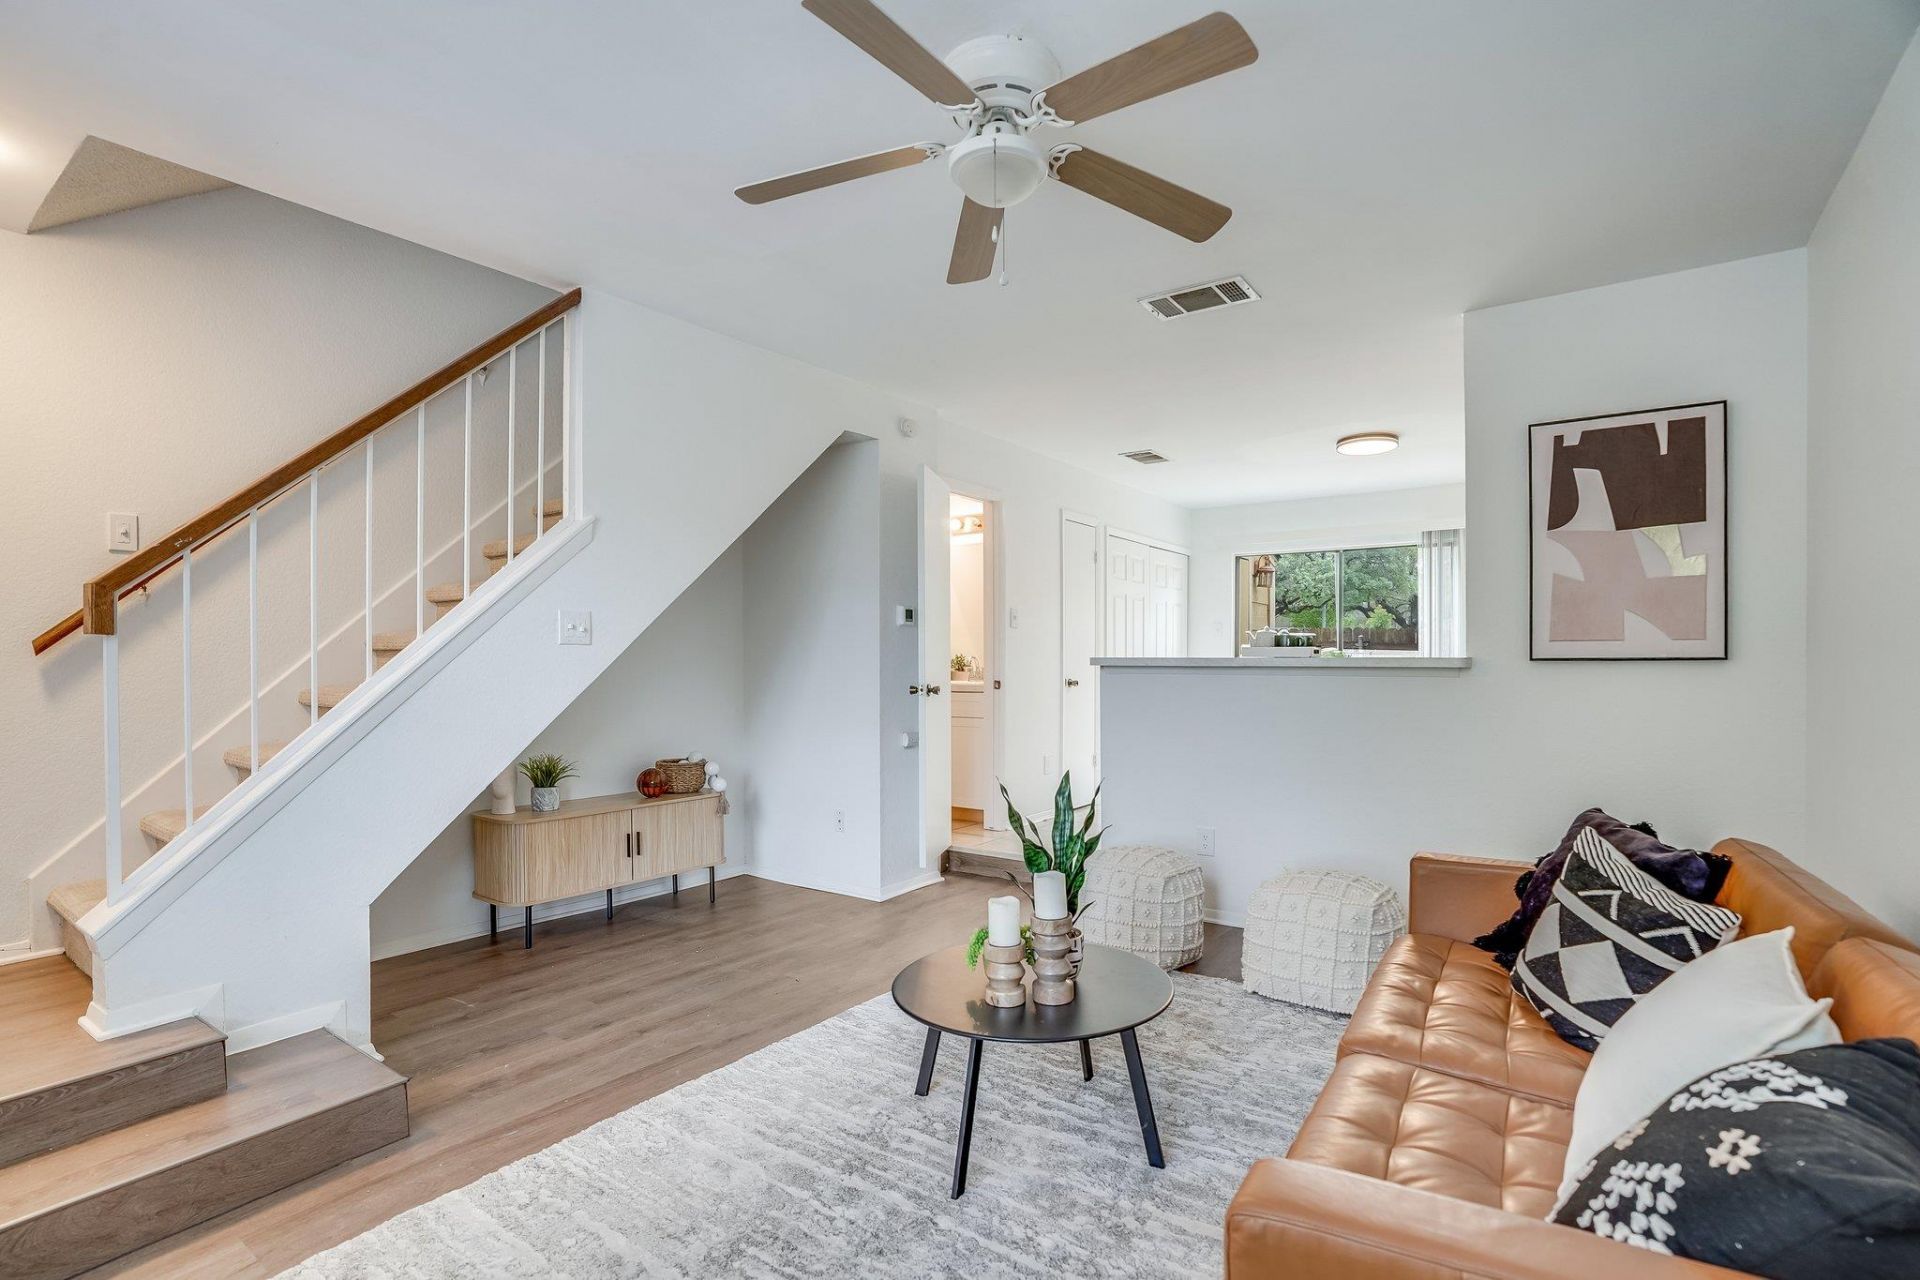
Recently updated and move-in ready, this stylish condo offers the perfect blend of updated finishes and unbeatable North Austin convenience. Unit 37 has been thoughtfully refreshed with new flooring, updated cabinetry, fresh interior paint, and contemporary lighting and hardware throughout?creating a bright, clean, and cohesive living space.The functional floor plan is filled with natural light and designed for comfortable everyday living, while the recent upgrades provide a low-maintenance lifestyle ideal for todays busy homeowner. Whether youre a first-time buyer, downsizing, or looking for a smart investment opportunity, this property checks all the boxes.Located in a prime North Austin location just minutes from The Domain & Q2 Stadium, major employers, shopping, dining, and key commuter routes, this condo offers both immediate livability and long-term value in one of Austins fastest-growing areas.
Property Features
Property Type: Residential - Condominium
Cooling: Central Air
Fenced: Yes
Heating: Electric
Roof Type: Composition
Stories: 2.0
Taxes: $5,575
Year Built: 1985
Amenities
Ceiling Fan(s)
High Ceilings
Electric Dryer Hookup
Eat-in Kitchen
Interior Steps
Washer Hookup
Feature Descriptions
Appliances: Dishwasher, Disposal, Free-Standing Range, Gas Water Heater
Area #: 2N
Community Features: Pool
Days on Site: 183
Exterior: Brick, Wood Siding
Fencimg: Fenced, Privacy
Flood Plain: No
Flooring: Carpet, Tile, Vinyl
HOA Fee: $290/ Monthly
Laundry: Electric Dryer Hookup, Washer Hookup
Lot: Sprinkler - Automatic, Sprinkler - In-ground
Parcel#: 02541801260046
Parking: Assigned
Parking Notes: Assigned
Patio/Porch: Patio
Restrictions: Deed Restrictions
Sewer: Public Sewer
Utilities: Electricity Connected, Sewer Connected, Water Connected
Water: Public
Window: Blinds
Local Schools
High School: John B Connally
Middle School: Westview
Elementary School: River Oaks
School District: Pflugerville ISD
Listed By / Shown By
Listed By
Agency Name: Berkshire Hathaway TX Realty
Agency Contact: (512) 483-6000
Shown By
Agent Name: Joel Peal
Agent Phone: (512) 590-9126
Agency Title: Realty Capital City

Estimate Your Payment
Estimated Payment
$ 940.34 per month $420.63 Principal & Interest $464.58 Property Tax $55.13 Homeowner's InsuranceChange Payment Information
Texas Real Estate Commission Consumer Protection Notice
Each office independently owned and operated.
Disclaimer: All information deemed reliable but not guaranteed. All properties are subject to prior sale, change or withdrawal. Neither listing broker(s) or information provider(s) shall be responsible for any typographical errors, misinformation, misprints and shall be held totally harmless. Listing(s) information is provided for consumers personal, non-commercial use and may not be used for any purpose other than to identify prospective properties consumers may be interested in purchasing. Information on this site was last updated 10/17/2026. The listing information on this page last changed on 10/17/2026. The data relating to real estate for sale on this website comes in part from the Internet Data Exchange program of Delta Media Group MLS (last updated Sat 10/17/2026 12:00:00 AM EST) or Austin MLS (last updated Fri 10/16/2026 11:57:36 PM EST) or CTXMLS (last updated Fri 10/16/2026 11:34:22 PM EST). Real estate listings held by brokerage firms other than Realty Capital City may be marked with the Internet Data Exchange logo and detailed information about those properties will include the name of the listing broker(s) when required by the MLS. All rights reserved.
Privacy Policy / DMCA Notice / ADA Accessibility


Each office independently owned and operated.
Disclaimer: All information deemed reliable but not guaranteed. All properties are subject to prior sale, change or withdrawal. Neither listing broker(s) or information provider(s) shall be responsible for any typographical errors, misinformation, misprints and shall be held totally harmless. Listing(s) information is provided for consumers personal, non-commercial use and may not be used for any purpose other than to identify prospective properties consumers may be interested in purchasing. Information on this site was last updated 10/17/2026. The listing information on this page last changed on 10/17/2026. The data relating to real estate for sale on this website comes in part from the Internet Data Exchange program of Delta Media Group MLS (last updated Sat 10/17/2026 12:00:00 AM EST) or Austin MLS (last updated Fri 10/16/2026 11:57:36 PM EST) or CTXMLS (last updated Fri 10/16/2026 11:34:22 PM EST). Real estate listings held by brokerage firms other than Realty Capital City may be marked with the Internet Data Exchange logo and detailed information about those properties will include the name of the listing broker(s) when required by the MLS. All rights reserved.
Privacy Policy / DMCA Notice / ADA Accessibility

This site is hosted, designed and copyright
© 1994 - 2026 by
Delta Media Group, Inc. -- Patent Pending --
11901 Swearingen Dr, Unit 37 | MLS# 1322322
This condo located at 11901 Swearingen Dr, Unit 37, Austin, TX 78758 is currently listed for sale with an asking price of $189,000. This property was built in 1985 and has 2 bedrooms and 1 full and 1 partial baths with 829 sq. ft. Swearingen Dr, Unit 37 is located in the Reflections of Walnut Creek III Condo subdivision within the Pflugerville ISD school district. Search Reflections Of Walnut Creek III Condo real estate on www.pealestate.com today.