
BEDS4
BATHS3 full
SQUARE FEET3,967
MLS#7722742
STATUSActive
PROPERTY TYPEResidential - Single Family
SUBDIVISIONDouble Horn
SCHOOLMarble Falls ISD
Property Description
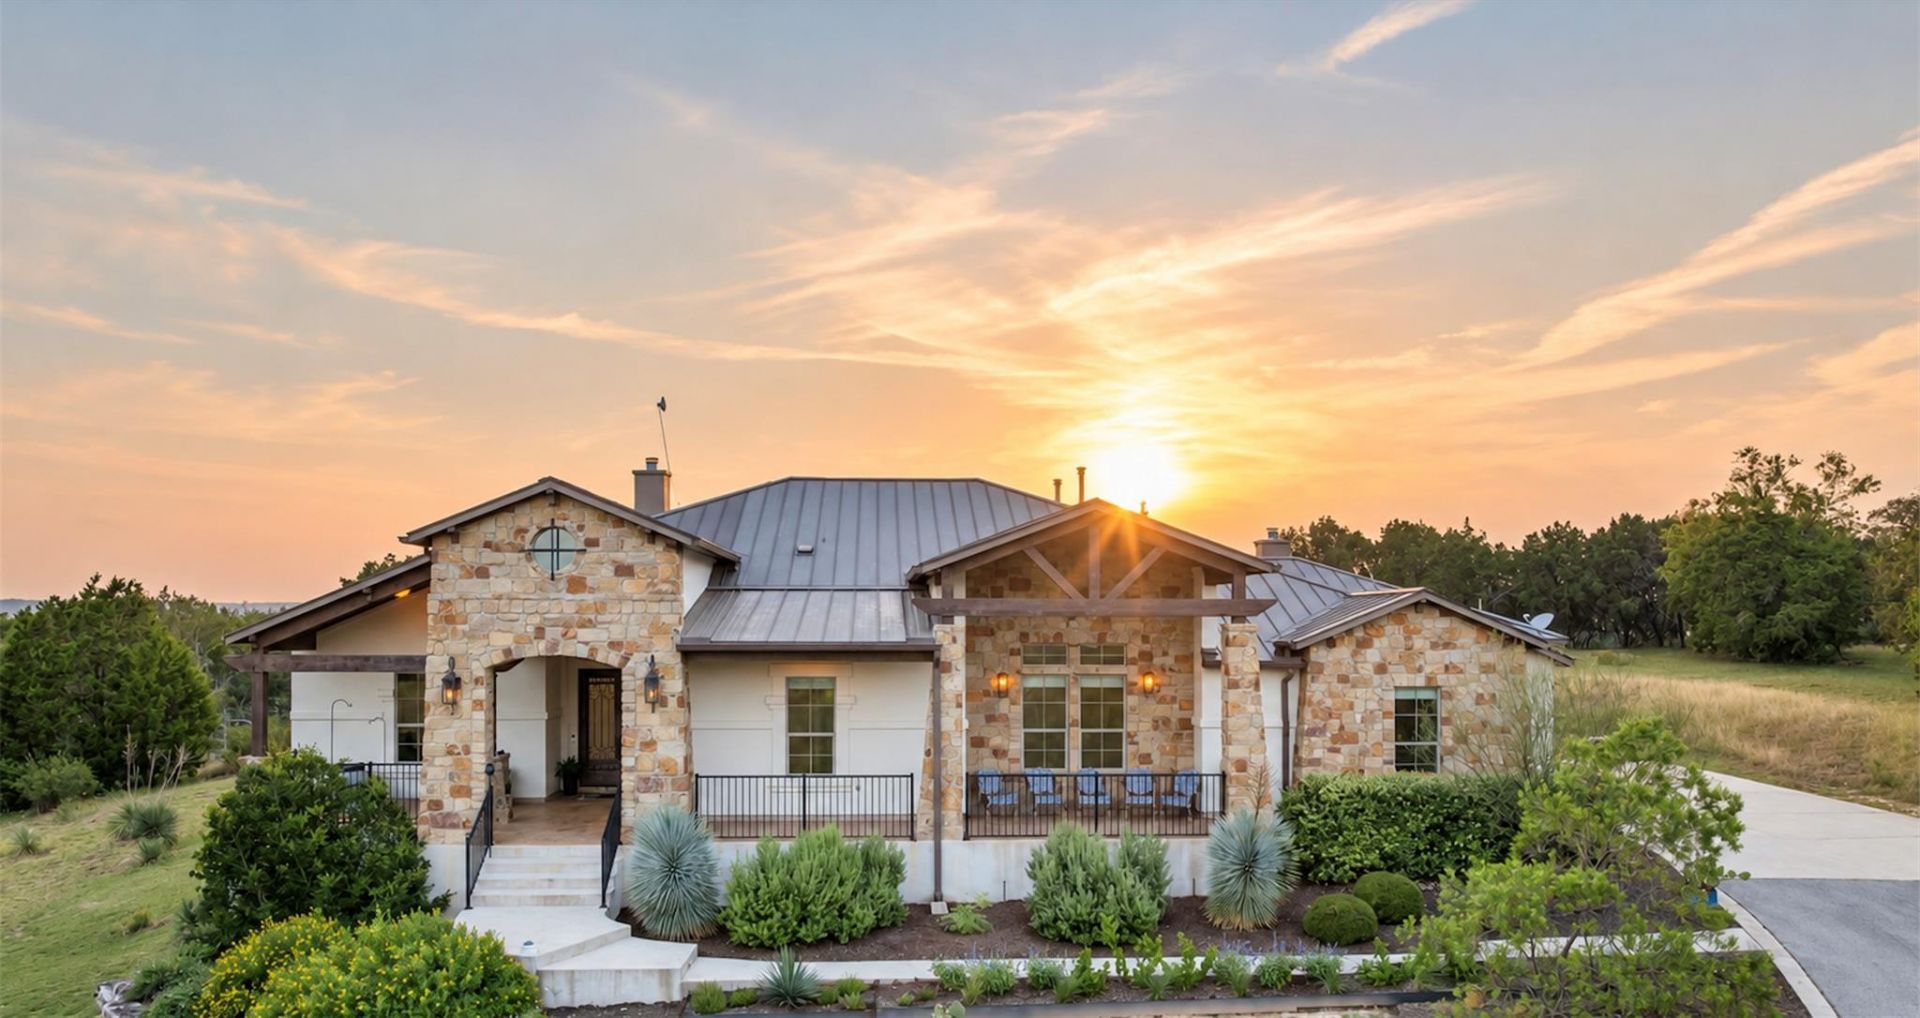
Perched above the treetops in the peaceful gated Double Horn community, this custom estate with high end finishes has nearly 4,000 square feet of single-story natural light filled living. With 3 acres backing to an historic ranch, this home provides total privacy. Take in sunrises and sunsets from the expansive front and back porches with views for miles. Watch deer, foxes, painted buntings, hawks, and other wildlife from the comfort of your home. Undeveloped acreage is an ideal location for building a future custom guest house, RV garage, workshop, and pool. A Generac generator installed in 2022 provides reliable whole-home backup power and year-round peace of mind. Double Horns community area includes a swimming pool, beautiful large pavilion with picnic tables, fireplace and BBQ grill, covered playground, and half basketball court. Positioned near Marble Falls, Bee Cave, golf courses, wineries, lakes, countless Hill Country attractions, state parks, shopping and dining. The Shops at Flatrock Crossing, a new development expected to open in Marble Falls in 2027 is just a 10 minute drive away and is set to include a Longhorn Steakhouse, Olive Garden, TJMaxx, Academy and many other shops and restaurants. School options nearby include desired Marble Falls ISD schools and private schools including Spicewood Christian Academy, and Faith Academy.
Property Features
Property Type: Residential - Single Family
Cooling: Ceiling Fan(s), Central Air, Electric
Fireplaces: 2
Garage: 3 car attached
Heating: Central, Fireplace(s), Propane
Lot Size: 3.04 Acres
Roof Type: Metal
Stories: 1.0
Taxes: $13,199
Year Built: 2013
Amenities
2 Primary Baths
2 Primary Suites
Bar
Breakfast Bar
Built-in Features
Ceiling Fan(s)
Beamed Ceilings
High Ceilings
Tray Ceiling(s)
Chandelier
Granite Counters
Crown Molding
Double Vanity
Electric Dryer Hookup
Gas Dryer Hookup
Entrance Foyer
French Doors
High Speed Internet
In-Law Floorplan
Kitchen Island
Multiple Dining Areas
Multiple Living Areas
No Interior Steps
Open Floorplan
Pantry
Primary Bedroom on Main
Recessed Lighting
Soaking Tub
Storage
Study/Home Office
Walk-In Closet(s)
Washer Hookup
Gutters Full
Lighting
Private Yard
Feature Descriptions
Appliances: Bar Fridge, Built-In Oven(s), Dishwasher, Disposal, Microwave, Double Oven, Propane Cooktop, Stainless Steel Appliance(s), Gas Water Heater, WaterSoftener, Wine Refrigerator
Area #: LW
Community Features: See Remarks, BBQ Pit/Grill, Cluster Mailbox, Common Grounds, Fishing, Gated, High Speed Internet, Park, Picnic Area, Playground, Pool, Underground Utilities
Days on Site: 115
Door Features: French Doors
Exterior: Stone, Stucco
Fireplace: Gas Starter, Living Room, Outside
Flood Plain: No
Flooring: Carpet, Tile, Wood
HOA Fee: $1008/ Annually
Laundry: Electric Dryer Hookup, Gas Dryer Hookup, Washer Hookup
Lot: Cul-De-Sac, Interior Lot
Lot Dimensions: 606X496X498
Parcel#: 04205040C00019000
Parking: Additional Parking, Asphalt, Attached, Garage Door Opener, Garage Faces Side, Kitchen Level
Parking Notes: Additional Parking, Asphalt, Attached, Garage Door Op
Patio/Porch: Covered, Front Porch, Rear Porch
Restrictions: Covenant, Deed Restrictions
Security: Smoke Detector(s)
Sewer: Engineered Septic
Special View Info: Creek/Stream, Hill Country, Trees/Woods
Utilities: Electricity Connected, Propane, Underground Utilities, Water Connected
Water: Private
Window: Blinds
Local Schools
High School: Marble Falls
Middle School: Marble Falls
Elementary School: Spicewood (Marble Falls ISD)
School District: Marble Falls ISD
Listed By / Shown By
Listed By
Agency Name: Mercer Street Group, LLC
Agency Contact: (512) 743-3667
Shown By
Agent Name: Joel Peal
Agent Phone: (512) 590-9126
Agency Title: Realty Capital City

Estimate Your Payment
Estimated Payment
$ 3,428.36 per month $2,058.65 Principal & Interest $1,099.92 Property Tax $269.79 Homeowner's InsuranceChange Payment Information
Texas Real Estate Commission Consumer Protection Notice
Each office independently owned and operated.
Disclaimer: All information deemed reliable but not guaranteed. All properties are subject to prior sale, change or withdrawal. Neither listing broker(s) or information provider(s) shall be responsible for any typographical errors, misinformation, misprints and shall be held totally harmless. Listing(s) information is provided for consumers personal, non-commercial use and may not be used for any purpose other than to identify prospective properties consumers may be interested in purchasing. Information on this site was last updated 10/20/2026. The listing information on this page last changed on 10/20/2026. The data relating to real estate for sale on this website comes in part from the Internet Data Exchange program of Delta Media Group MLS (last updated Tue 10/20/2026 12:00:11 AM EST) or Austin MLS (last updated Mon 10/19/2026 11:57:41 PM EST) or CTXMLS (last updated Mon 10/19/2026 11:34:26 PM EST). Real estate listings held by brokerage firms other than Realty Capital City may be marked with the Internet Data Exchange logo and detailed information about those properties will include the name of the listing broker(s) when required by the MLS. All rights reserved.
Privacy Policy / DMCA Notice / ADA Accessibility

This site is hosted, designed and copyright
© 1994 - 2026 by
Delta Media Group, Inc. -- Patent Pending --
119 Creekside Trl | MLS# 7722742
This single family home located at 119 Creekside Trl, Spicewood, TX 78669 is currently listed for sale with an asking price of $925,000. This property was built in 2013 and has 4 bedrooms and 3 full baths with 3967 sq. ft. Creekside Trl is located in the Double Horn subdivision within the Marble Falls ISD school district. Search Double Horn real estate on www.pealestate.com today.