
BEDS5
BATHS4 full 1 partial
SQUARE FEET4,090
MLS#1929370
STATUSActive
PROPERTY TYPERental - Single Family
SUBDIVISIONLakes Edge Residential Condos
SCHOOLEanes ISD
Property Description
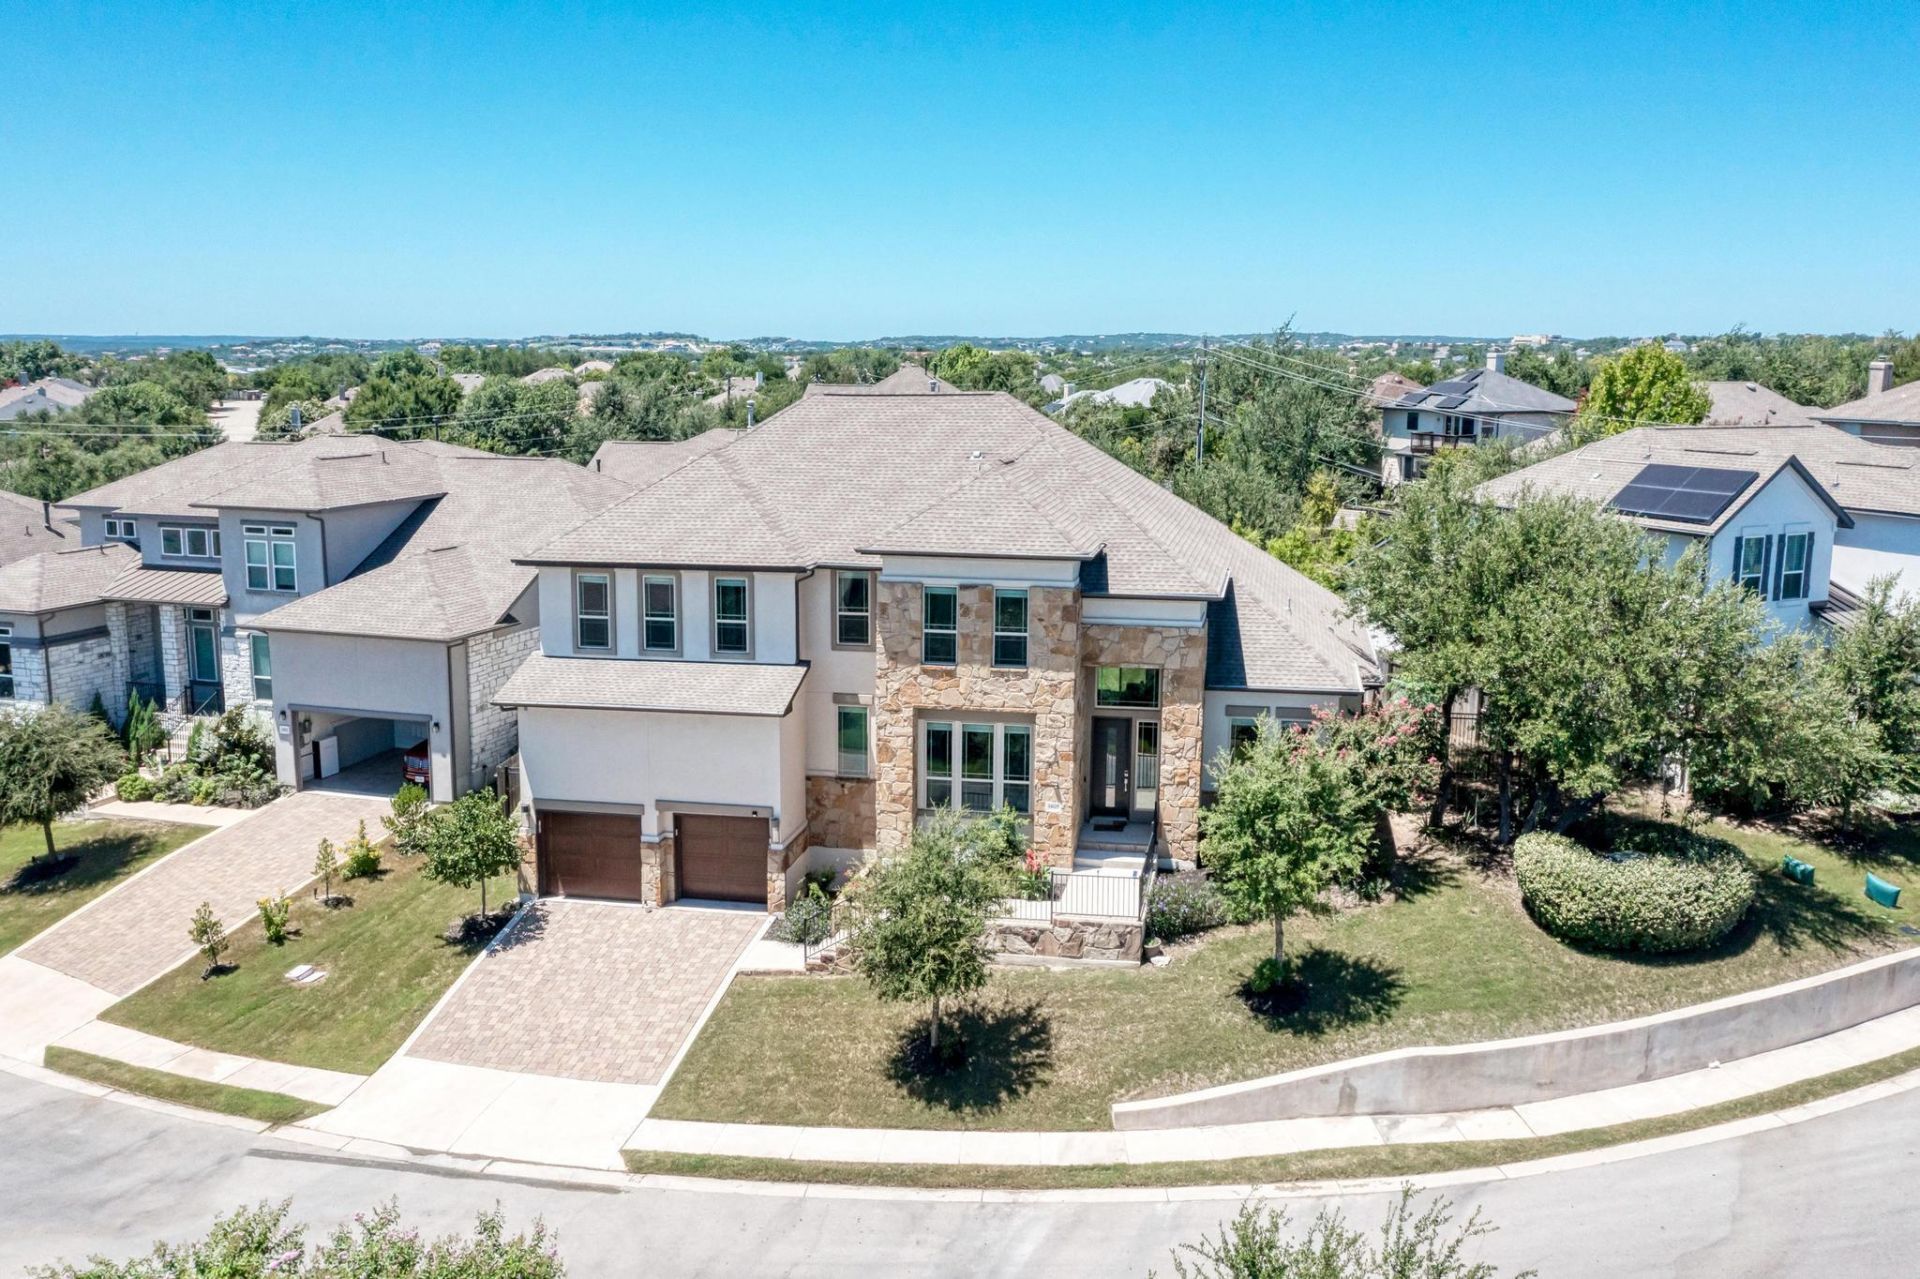
Exceptional Luxury & Timeless Elegance! Make a grand first impression with this extraordinary home in a highly desirable subdivision, showcasing impressive curb appeal, soaring ceilings, & elegant 9-foot doors. Upon entry, a stunning open staircase sets the tone for the refined design & spacious interiors throughout. The open floor plan seamlessly blends sophisticated entertaining spaces with everyday comfort, highlighted by a breathtaking floor-to-ceiling fireplace & an entire wall of windows that fills the living room with natural light & overlooks the backyard. At the heart of the home, the chef-inspired kitchen features stainless steel appliances, granite countertops, under-cabinet lighting, walk-in pantry & an island with seating for 3-4. A generous dining area provides the perfect setting for hosting memorable gatherings. The luxurious primary suite is conveniently located on the main level & offers abundant natural light. Double doors open to a spa-inspired ensuite featuring a spacious walk-in shower, freestanding soaking tub, & separate vanities, creating a serene retreat. Upstairs, a spacious family living area connects three guest bedrooms, each with its own ensuite bathroom, offering exceptional comfort & privacy. With 5 bedrooms and 4 1/2 bathrooms, this remarkable home is thoughtfully designed to accommodate family & guests alike, with a private bathroom accompanying every bedroom. Abundant upstairs storage adds convenience without compromising the home's elegant design. The outdoor living space is equally inviting, featuring a covered back patio with propane connections, ideal for relaxing evenings & elevated entertaining. A privacy fence creates a secluded backyard setting, while the three-stall garage provides ample space for vehicles and storage. With its grand architectural details, impressive living spaces, & luxurious primary retreat, this exceptional residence offers a distinctive blend of elegance, comfort, & timeless appeal.
Property Features
Property Type: Rental - Single Family
Cooling: Ceiling Fan(s), Central Air, Dual, Exhaust Fan
Fenced: Yes
Fireplaces: 1
Garage: 3 car attached
Heating: Central
Lot Size: 0.51 Acres
Roof Type: Shingle
Stories: 2.0
Year Built: 2018
Amenities
2 Primary Baths
2 Primary Suites
High Ceilings
Tray Ceiling(s)
Vaulted Ceiling(s)
Double Vanity
Gas Dryer Hookup
French Doors
Kitchen Island
Open Floorplan
Pantry
Primary Bedroom on Main
Recessed Lighting
Smart Thermostat
Soaking Tub
Sound System
Storage
Walk-In Closet(s)
Wired for Data
Wired for Sound
Exterior Steps
Gutters Full
Lighting
Feature Descriptions
Appliances: Built-In Oven(s), Dishwasher, Gas Cooktop, Microwave, RNGHD, Refrigerator
Area #: 8W
Community Features: Cluster Mailbox, Common Grounds, Curbs, Sidewalks
Door Features: French Doors
Exterior: Masonry â?? All Sides, Natural Building, Stone, Stucc
Fencimg: Back Yard, Fenced, Full, Privacy, Wood, Wrought Iron
Fireplace: Gas, Gas Starter, Living Room
Flood Plain: No
Flooring: Carpet, Concrete, Tile, Wood
Laundry: Gas Dryer Hookup
Lot: Back Yard, Curbs, Front Yard, Gentle Sloping, Landscaped
Parcel#: 01235305660000
Parking: Attached
Parking Notes: Attached
Patio/Porch: Covered, Patio
Pets Allowed: Dogs OK, Large Dogs, Negotiable
Security: yes
Security: Gated with Guard, Key Card Entry, Security System, Security System Owned, Smoke Detector(s)
Sewer: Septic Tank
Utilities: Cable Connected, Electricity Connected, Internet-Fiber, Propane, Sewer Connected, Water Connected
Water: Public
Window: Blinds, ENERGY STAR Qualified Windows
Local Schools
High School: Westlake
Middle School: West Ridge
Elementary School: Barton Creek
School District: Eanes ISD
Listed By / Shown By
Listed By
Agency Name: KW SYNERGY*
Agency Contact: (325) 692-4488
Shown By
Agent Name: Joel Peal
Agent Phone: (512) 590-9126
Agency Title: Realty Capital City

Texas Real Estate Commission Consumer Protection Notice
Each office independently owned and operated.
Disclaimer: All information deemed reliable but not guaranteed. All properties are subject to prior sale, change or withdrawal. Neither listing broker(s) or information provider(s) shall be responsible for any typographical errors, misinformation, misprints and shall be held totally harmless. Listing(s) information is provided for consumers personal, non-commercial use and may not be used for any purpose other than to identify prospective properties consumers may be interested in purchasing. Information on this site was last updated 10/17/2026. The listing information on this page last changed on 10/17/2026. The data relating to real estate for sale on this website comes in part from the Internet Data Exchange program of Delta Media Group MLS (last updated Sat 10/17/2026 12:00:00 AM EST) or Austin MLS (last updated Fri 10/16/2026 11:57:36 PM EST) or CTXMLS (last updated Fri 10/16/2026 11:34:22 PM EST). Real estate listings held by brokerage firms other than Realty Capital City may be marked with the Internet Data Exchange logo and detailed information about those properties will include the name of the listing broker(s) when required by the MLS. All rights reserved.
Privacy Policy / DMCA Notice / ADA Accessibility


Each office independently owned and operated.
Disclaimer: All information deemed reliable but not guaranteed. All properties are subject to prior sale, change or withdrawal. Neither listing broker(s) or information provider(s) shall be responsible for any typographical errors, misinformation, misprints and shall be held totally harmless. Listing(s) information is provided for consumers personal, non-commercial use and may not be used for any purpose other than to identify prospective properties consumers may be interested in purchasing. Information on this site was last updated 10/17/2026. The listing information on this page last changed on 10/17/2026. The data relating to real estate for sale on this website comes in part from the Internet Data Exchange program of Delta Media Group MLS (last updated Sat 10/17/2026 12:00:00 AM EST) or Austin MLS (last updated Fri 10/16/2026 11:57:36 PM EST) or CTXMLS (last updated Fri 10/16/2026 11:34:22 PM EST). Real estate listings held by brokerage firms other than Realty Capital City may be marked with the Internet Data Exchange logo and detailed information about those properties will include the name of the listing broker(s) when required by the MLS. All rights reserved.
Privacy Policy / DMCA Notice / ADA Accessibility

This site is hosted, designed and copyright
© 1994 - 2026 by
Delta Media Group, Inc. -- Patent Pending --
11625 Lake Stone Dr , Unit 66 | MLS# 1929370
This property located at 11625 Lake Stone Dr , Unit 66, Austin, TX 78738 is currently listed for rent with an asking price of $6,600 / Monthly. Lake Stone Dr , Unit 66 is located within the Eanes ISD school district. Search Austin real estate on www.pealestate.com today.