
BEDS4
BATHS2 full
SQUARE FEET1,748
MLS#7425966
STATUSActive
PROPERTY TYPEResidential - Single Family
SUBDIVISIONNorth Park Estates
SCHOOLPflugerville ISD
Property Description
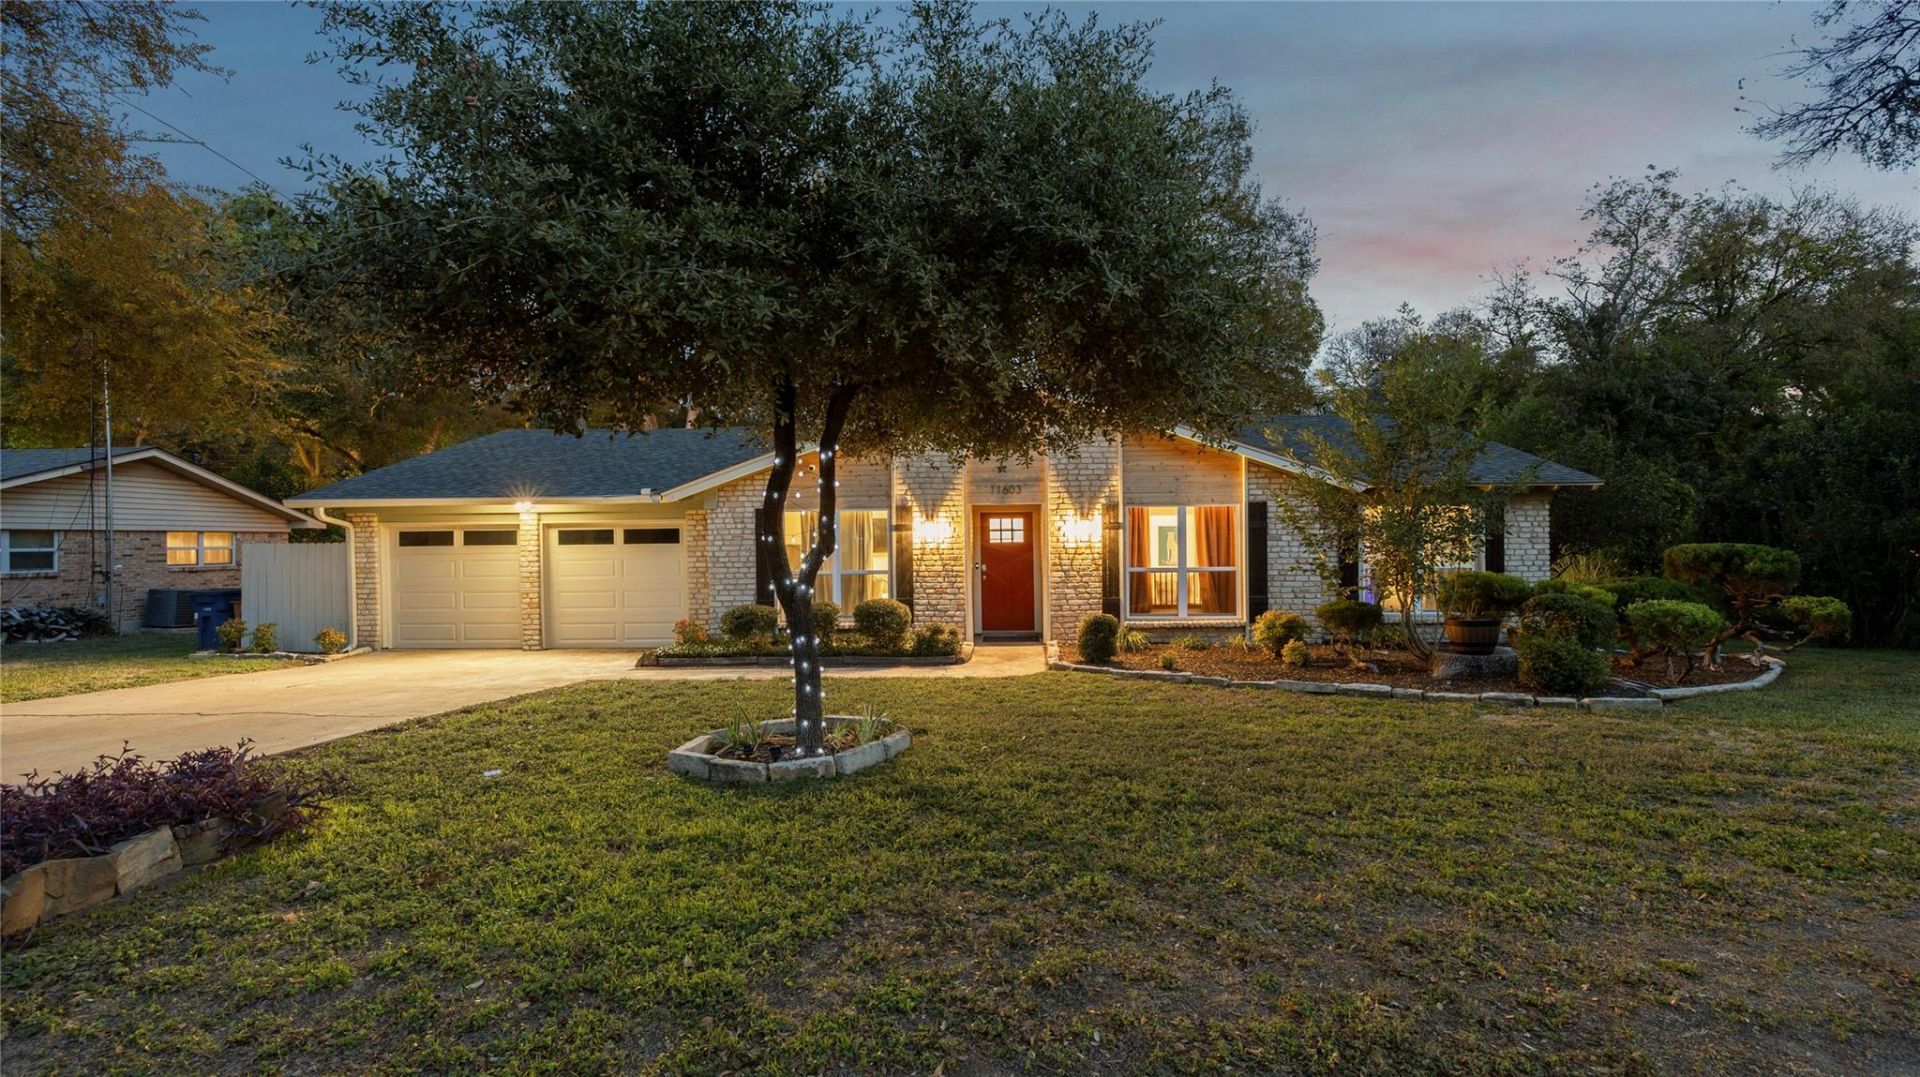
Look No Further!! This Amazing space sits on a large, mature lot in a Premium Location... Plus all Major Systems Replaced 3 years ago!! Sewer lines (NO cast iron), HVAC, electrical panel, windows & roof ? still providing worry-free living for years to come. This home is truly an Oasis, especially the back yard: Large back deck, screened in porch, a Huge Cowboy Pool with a CHILLER AND HEATER!! Perfect for all year. The open living room, with its vaulted beamed ceiling & rare stacked stone fireplace, creates a warm inviting atmosphere that flows into the updated kitchen with stainless-steel appliances, a convenient pot filler, quartz countertops, a custom backsplash & white soft-close shaker cabinets. The great room opens onto the screened-in patio & large deck, perfect for indoor/outdoor living and entertaining. At the end of the evening, retreat to the giant primary bedroom, featuring a walk-in closet & luxurious ensuite bath + custom shower. The other 3 oversized, light-filled bedrooms offer flexibility as additional bedrooms, an office, or creative space.The Fourth bedroom right near the front door would make an amazing study or lounge. Upscale finishes continue throughout, with recessed lighting, remote-controlled ceiling fans, solid wood shaker-style doors, a technology package + more. Whether you're hosting a BBQ, enjoying your morning coffee, or taking a dip, this tranquil space offers a serene escape from daily life- Or if you're looking for a Short Term Rental (STR) this is perfect!! Envision all the possibilities in this chic & elegant home. Come and see us!!
Property Features
Property Type: Residential - Single Family
Cooling: Ceiling Fan(s), Central Air
Fireplaces: 1
Garage: 2 car attached
Heating: Central, Electric, ENERGY STAR Qualified Equipment, E
Lot Size: 0.27 Acres
Roof Type: Composition, Shingle
Stories: 1.0
Taxes: $10,788
Year Built: 1970
Amenities
Ceiling Fan(s)
Beamed Ceilings
High Ceilings
Vaulted Ceiling(s)
Quartz Counters
Electric Dryer Hookup
French Doors
Low Flow Plumbing Fixtures
No Interior Steps
Open Floorplan
Primary Bedroom on Main
Recessed Lighting
Smart Home
Smart Thermostat
Walk-In Closet(s)
Washer Hookup
Lighting
Feature Descriptions
Accessibility: Accessible Bedroom, Central Living Area, Accessible Closets, Accessible Doors, Accessible Entrance, Accessible Full Bath, Accessible Hallway(s), Accessible Kitchen, Smart Technology
Appliances: Dishwasher, Disposal, ENERGY STAR Qualified Dishwasher, ENERGY STAR Qualified Water Heater, Exhaust Fan, Plumbed For Ice Maker, Free-Standing Gas Range, RNGHD, Gas Water Heater
Area #: 2N
Days on Site: 14
Door Features: French Doors
Exterior: Masonry â?? All Sides, Wood Siding
Fireplace: Living Room, Masonry
Flood Plain: No
Flooring: Laminate
Laundry: Electric Dryer Hookup, Washer Hookup
Lot: Back to Park/Greenbelt, Back Yard, Curbs, Front Yard, Landscaped, Private, Trees-Moderate
Parcel#: 02521813010000
Parking: Attached, Concrete, Direct Access, Driveway, Garage, Kitchen Level, Lighted, Oversized
Parking Notes: Attached, Concrete, Direct Access, Driveway, Garage, Ki
Patio/Porch: Deck, Patio, Screened
Pool: Above Ground
Restrictions: Deed Restrictions
Security: Carbon Monoxide Detector(s), Secured Garage/Parking, Smoke Detector(s)
Sewer: Public Sewer
Special View Info: Trees/Woods
Swimming Pool: Yes
Utilities: Electricity Connected, Natural Gas Connected, Sewer Connected, Water Connected
Water: Public
Water Features: Dry/Seasonal
Window: Double Pane Windows, ENERGY STAR Qualified Windows, Low Emissivity Windows, Vinyl Windows
Local Schools
High School: John B Connally
Middle School: Westview
Elementary School: River Oaks
School District: Pflugerville ISD
Listed By / Shown By
Listed By
Agency Name: eXp Realty, LLC
Agency Contact: (512) 718-7818
Shown By
Agent Name: Joel Peal
Agent Phone: (512) 590-9126
Agency Title: Realty Capital City

Estimate Your Payment
Estimated Payment
$ 2,195.38 per month $1,146.17 Principal & Interest $899.00 Property Tax $150.21 Homeowner's InsuranceChange Payment Information
Texas Real Estate Commission Consumer Protection Notice
Each office independently owned and operated.
Disclaimer: All information deemed reliable but not guaranteed. All properties are subject to prior sale, change or withdrawal. Neither listing broker(s) or information provider(s) shall be responsible for any typographical errors, misinformation, misprints and shall be held totally harmless. Listing(s) information is provided for consumers personal, non-commercial use and may not be used for any purpose other than to identify prospective properties consumers may be interested in purchasing. Information on this site was last updated 10/17/2026. The listing information on this page last changed on 10/17/2026. The data relating to real estate for sale on this website comes in part from the Internet Data Exchange program of Delta Media Group MLS (last updated Sat 10/17/2026 12:00:00 AM EST) or Austin MLS (last updated Fri 10/16/2026 11:57:36 PM EST) or CTXMLS (last updated Fri 10/16/2026 11:34:22 PM EST). Real estate listings held by brokerage firms other than Realty Capital City may be marked with the Internet Data Exchange logo and detailed information about those properties will include the name of the listing broker(s) when required by the MLS. All rights reserved.
Privacy Policy / DMCA Notice / ADA Accessibility


Each office independently owned and operated.
Disclaimer: All information deemed reliable but not guaranteed. All properties are subject to prior sale, change or withdrawal. Neither listing broker(s) or information provider(s) shall be responsible for any typographical errors, misinformation, misprints and shall be held totally harmless. Listing(s) information is provided for consumers personal, non-commercial use and may not be used for any purpose other than to identify prospective properties consumers may be interested in purchasing. Information on this site was last updated 10/17/2026. The listing information on this page last changed on 10/17/2026. The data relating to real estate for sale on this website comes in part from the Internet Data Exchange program of Delta Media Group MLS (last updated Sat 10/17/2026 12:00:00 AM EST) or Austin MLS (last updated Fri 10/16/2026 11:57:36 PM EST) or CTXMLS (last updated Fri 10/16/2026 11:34:22 PM EST). Real estate listings held by brokerage firms other than Realty Capital City may be marked with the Internet Data Exchange logo and detailed information about those properties will include the name of the listing broker(s) when required by the MLS. All rights reserved.
Privacy Policy / DMCA Notice / ADA Accessibility

This site is hosted, designed and copyright
© 1994 - 2026 by
Delta Media Group, Inc. -- Patent Pending --
11603 Eubank Dr | MLS# 7425966
This single family home located at 11603 Eubank Dr, Austin, TX 78758 is currently listed for sale with an asking price of $515,000. This property was built in 1970 and has 4 bedrooms and 2 full baths with 1748 sq. ft. Eubank Dr is located in the North Park Estates subdivision within the Pflugerville ISD school district. Search North Park Estates real estate on www.pealestate.com today.