
BEDS4
BATHS2 full
SQUARE FEET1,976
MLS#5001349
STATUSActive
PROPERTY TYPEResidential - Single Family
SUBDIVISIONWolf Ranch West
SCHOOLGeorgetown ISD
Property Description
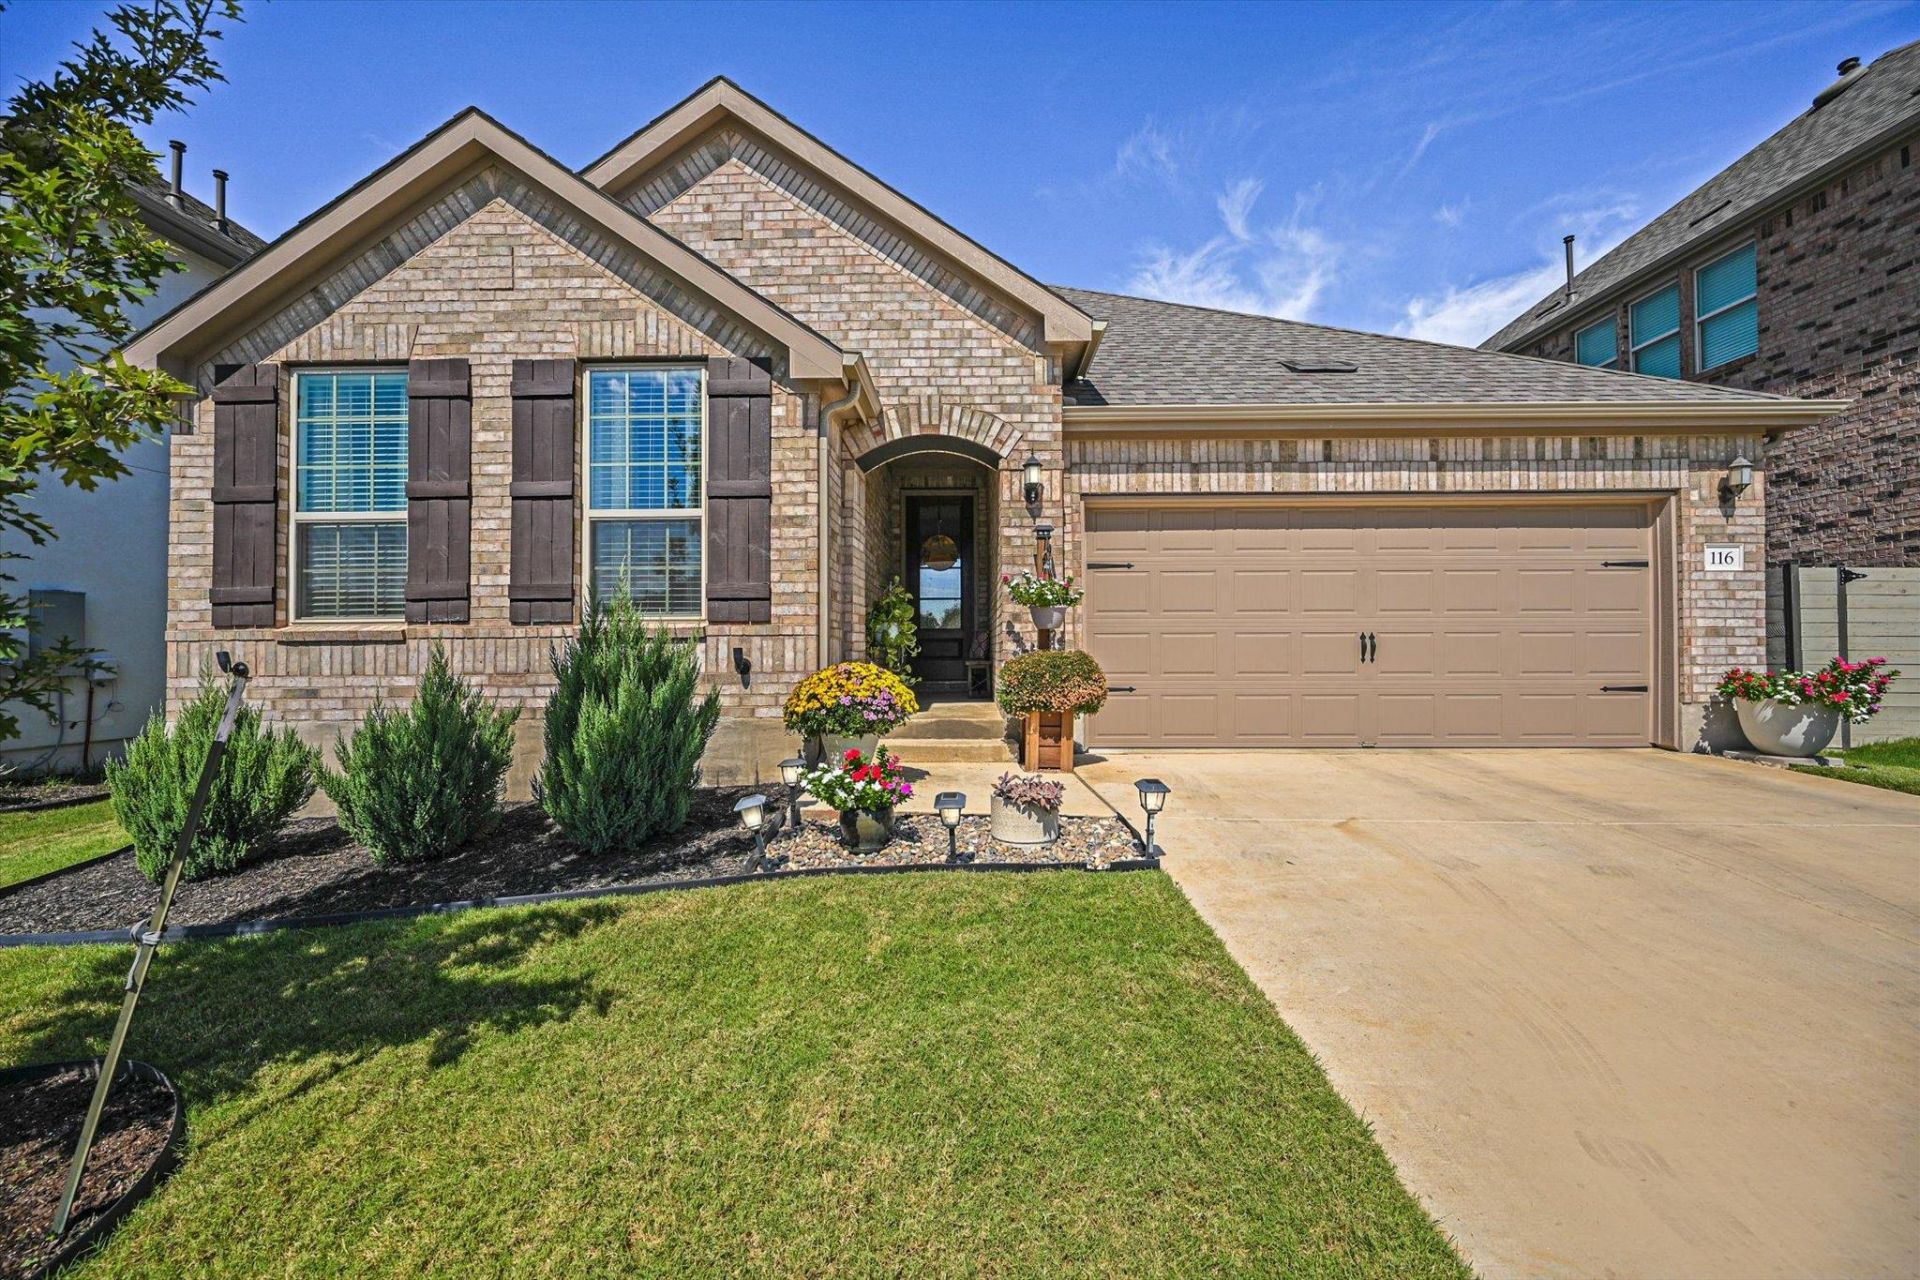
Cmon HOME to this WIDE-OPEN Pulte Arlington plan where youll discover the appeal of single-level living in a home that brings comfort and convenience together. This versatile floorplan offers 3 bedrooms + a HOME OFFICE or 4 BEDROOMS if that fits your needs! It has also been used as a 2nd LIVING AREA. There is NO carpet anywhere as Luxury VINYL PLANK flows throughout the entire home! That said, please remove your shoes because they do too and that's why the floors still look brand new (shoe covers provided at the front door for your convenience)! Have a seat at the center island BREAKFAST BAR and take it all in! From the amazing natural light that fills every area to the quartz countertops, TWO pantries, built-in stainless-steel appliances and the tiled fireplace accented with wood & built-in shelving, the seller chose all the right things to upgrade making this home feel like the perfect place to gather, relax, and make your own. Got BIG furniture? Bring it on with the generously sized Primary bedroom & bath featuring dual vanities, garden tub, separate shower and walk-in closet! Additional features include a super sized shower in the hall bathroom, full sprinkler system, water softener, and wiring for an EV charger (existing Tesla charger does not convey). Oh, dont forget to step outside to see the covered patio and blank slate backyard just waiting for your special touch that makes it your own. The icing on the cake is how convenient everything is! Wolf Ranch Elementary is just down the street as well as not one, but two amenity centers (River Camp & The Den) that offer everything fun to do from pickleball to a resort style swimming pool. Cancel that gym membership! You can work out here at home or hike & bike along the San Gabriel River. Theres even a dog park! With all this AND the convenience of shopping being so close, this just may be your next chapter! Go ahead and walk through again. We think you like what you see.
Property Features
Property Type: Residential - Single Family
Cooling: Ceiling Fan(s), Central Air, Electric
Fireplaces: 1
Garage: 2 car attached
Heating: Central, Fireplace Insert, Natural Gas
Lot Size: 0.16 Acres
Roof Type: Composition
Stories: 1.0
Taxes: $10,908
Year Built: 2024
Amenities
Breakfast Bar
Ceiling Fan(s)
Quartz Counters
Double Vanity
Electric Dryer Hookup
Entrance Foyer
High Speed Internet
In-Law Floorplan
Kitchen Island
No Interior Steps
Open Floorplan
Pantry
Primary Bedroom on Main
Recessed Lighting
Smart Thermostat
Study/Home Office
Walk-In Closet(s)
Washer Hookup
See Remarks
Electric Car Plug-in
Gutters Partial
Feature Descriptions
Appliances: Built-In Electric Oven, Cooktop, Dishwasher, Disposal, Exhaust Fan, Gas Cooktop, Microwave, Plumbed For Ice Maker, Stainless Steel Appliance(s), Vented Exhaust Fan, Gas Water Heater
Area #: GTW
Community Features: BBQ Pit/Grill, Clubhouse, Cluster Mailbox, Common Grounds, Curbs, Dog Park, Electronic Payments, High Speed Internet, Park, Picnic Area, Planned Social Activities, Playground, Pool, Sidewalks, Street Lights, Tennis Court(s), Underground Utilities
Exterior: Brick, HardiPlank Type
Fencimg: Back Yard, Wood
Fireplace: Electric, Insert, Living Room
Flood Plain: No
Flooring: No Carpet, Vinyl
HOA Fee: $995/ Annually
Laundry: Electric Dryer Hookup, Washer Hookup
Lot: Interior Lot, Level, Sprinkler - Automatic, Sprinkler - In-ground, Trees-Small (Under 20 Ft)
Parcel#: 208001200I0005
Parking: Attached, Door-Single, Electric Vehicle Charging Station(s), Garage, Garage Door Opener, Garage Faces Front
Parking Notes: Attached, Door-Single, Electric Vehicle Charging Sta
Patio/Porch: See Remarks, Covered, Patio, Rear Porch
Restrictions: Deed Restrictions
Security: Smoke Detector(s)
Sewer: Public Sewer
Utilities: Cable Connected, Electricity Connected, Natural Gas Available, Phone Connected, Sewer Connected, Underground Utilities, Water Connected
Water: Public
Window: Blinds, Drapes, Double Pane Windows, Screens
Local Schools
High School: East View
Middle School: James Tippit
Elementary School: Wolf Ranch Elementary
School District: Georgetown ISD
Listed By / Shown By
Listed By
Agency Name: Keller Williams Realty Lone St
Agency Phone: (512) 868-1771
Shown By
Agent Name: Joel Peal
Agent Phone: (512) 590-9126
Agency Title: Realty Capital City

Estimate Your Payment
Estimated Payment
$ 2,091.85 per month $1,045.79 Principal & Interest $909.00 Property Tax $137.05 Homeowner's InsuranceChange Payment Information
Texas Real Estate Commission Consumer Protection Notice
Each office independently owned and operated.
Disclaimer: All information deemed reliable but not guaranteed. All properties are subject to prior sale, change or withdrawal. Neither listing broker(s) or information provider(s) shall be responsible for any typographical errors, misinformation, misprints and shall be held totally harmless. Listing(s) information is provided for consumers personal, non-commercial use and may not be used for any purpose other than to identify prospective properties consumers may be interested in purchasing. Information on this site was last updated 10/17/2026. The listing information on this page last changed on 10/17/2026. The data relating to real estate for sale on this website comes in part from the Internet Data Exchange program of Delta Media Group MLS (last updated Sat 10/17/2026 12:00:00 AM EST) or Austin MLS (last updated Fri 10/16/2026 11:57:36 PM EST) or CTXMLS (last updated Fri 10/16/2026 11:34:22 PM EST). Real estate listings held by brokerage firms other than Realty Capital City may be marked with the Internet Data Exchange logo and detailed information about those properties will include the name of the listing broker(s) when required by the MLS. All rights reserved.
Privacy Policy / DMCA Notice / ADA Accessibility


Each office independently owned and operated.
Disclaimer: All information deemed reliable but not guaranteed. All properties are subject to prior sale, change or withdrawal. Neither listing broker(s) or information provider(s) shall be responsible for any typographical errors, misinformation, misprints and shall be held totally harmless. Listing(s) information is provided for consumers personal, non-commercial use and may not be used for any purpose other than to identify prospective properties consumers may be interested in purchasing. Information on this site was last updated 10/17/2026. The listing information on this page last changed on 10/17/2026. The data relating to real estate for sale on this website comes in part from the Internet Data Exchange program of Delta Media Group MLS (last updated Sat 10/17/2026 12:00:00 AM EST) or Austin MLS (last updated Fri 10/16/2026 11:57:36 PM EST) or CTXMLS (last updated Fri 10/16/2026 11:34:22 PM EST). Real estate listings held by brokerage firms other than Realty Capital City may be marked with the Internet Data Exchange logo and detailed information about those properties will include the name of the listing broker(s) when required by the MLS. All rights reserved.
Privacy Policy / DMCA Notice / ADA Accessibility

This site is hosted, designed and copyright
© 1994 - 2026 by
Delta Media Group, Inc. -- Patent Pending --
116 Peach Orchard Ln | MLS# 5001349
This single family home located at 116 Peach Orchard Ln, Georgetown, TX 78628 is currently listed for sale with an asking price of $469,900. This property was built in 2024 and has 4 bedrooms and 2 full baths with 1976 sq. ft. Peach Orchard Ln is located in the Wolf Ranch West subdivision within the Georgetown ISD school district. Search Wolf Ranch West real estate on www.pealestate.com today.