
BEDS3
BATHS2 full
SQUARE FEET1,442
MLS#7628585
STATUSActive
PROPERTY TYPEResidential - Condominium
SUBDIVISIONVineyard Rough Hollow Condo
SCHOOLLake Travis ISD
Property Description
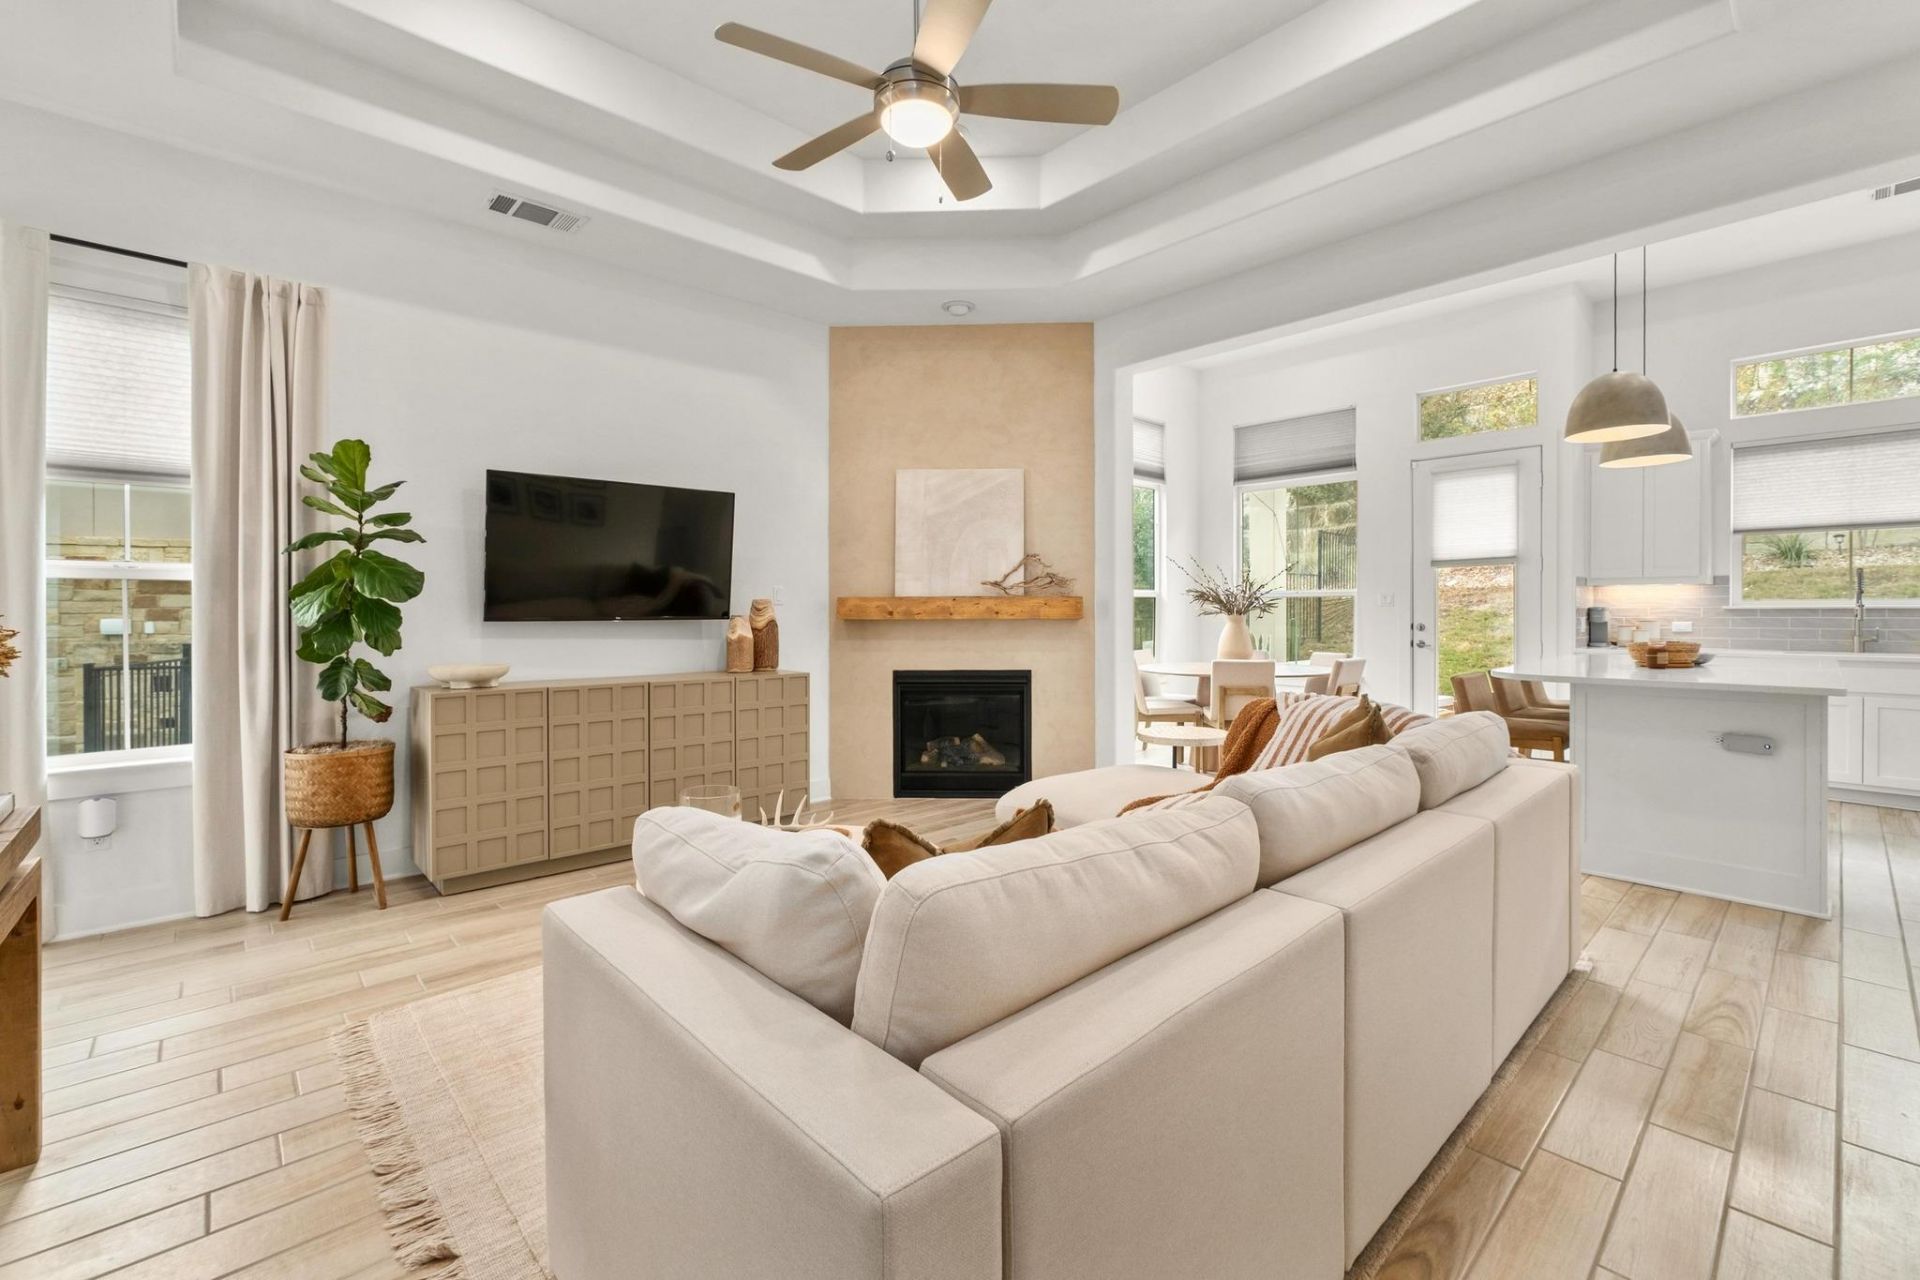
Lake Travis lock-and-leave luxury in the heart of Rough Hollow. Welcome to 115 Beneteau Drive ? a like-new, single-level townhome offering effortless Hill Country living in one of Lakeways most desirable lake communities. This beautifully designed 3-bedroom, 2-bath residence features an open-concept layout filled with natural light, neutral upgraded finishes, and a timeless move-in-ready feel. The gourmet kitchen is equipped with premium appliances, sleek cabinetry, and generous prep space ? flowing seamlessly into the spacious living and dining areas, perfect for entertaining or relaxing at home. The private primary suite offers a serene retreat with spa-like comfort, while two additional bedrooms provide flexibility for guests, a home office, or hobbies. Enjoy the convenience of a 2-car garage with ample storage and true low-maintenance living. Located just steps from Rough Hollows unmatched amenities ? including resort-style pools, fitness center, trails, marina access, and lakeside recreation ? this is the ideal opportunity for a full-time residence or weekend escape near Lake Travis and top-rated Lake Travis ISD. Luxury, lifestyle, and location ? all in one perfect lock-and-leave home.
Property Features
Property Type: Residential - Condominium
Cooling: Central Air
Fireplaces: 1
Garage: 2
Heating: Central
Lot Size: 0.20 Acres
Roof Type: Composition
Stories: 1.0
Taxes: $8,410
Year Built: 2022
Amenities
Vaulted Ceiling(s)
Quartz Counters
In-Law Floorplan
Kitchen Island
No Interior Steps
Open Floorplan
Soaking Tub
Storage
Walk-In Closet(s)
Private Yard
Feature Descriptions
Appliances: Built-In Oven(s), Dishwasher, Disposal, Exhaust Fan, Gas Cooktop, Microwave
Area #: LS
Community Features: Clubhouse, Common Grounds, Dog Park, Lake, Playground, Pool
Exterior: Stone, Stucco
Fencimg: Back Yard, Wrought Iron
Fireplace: Gas Starter, Living Room
Flood Plain: No
Flooring: Carpet, Tile
HOA Fee: $520/ Monthly
Lot: Back Yard, Front Yard, Landscaped, Private, Sprinkler - Automatic, Sprinkler - In-ground
Parcel#: 01358617290000
Parking: Additional Parking
Parking Notes: Additional Parking
Patio/Porch: Covered, Front Porch, Rear Porch
Restrictions: City Restrictions, Covenant, Deed Restrictions, Development Type, Zoning
Sewer: Municipal Utility District (MUD)
Special View Info: Neighborhood, Park/Greenbelt
Utilities: Electricity Connected, Natural Gas Connected, Sewer Connected, Water Connected
Water: Municipal Utility District (MUD)
Window: Double Pane Windows, Window Coverings
Local Schools
High School: Lake Travis
Middle School: Lake Travis
Elementary School: Serene Hills
School District: Lake Travis ISD
Listed By / Shown By
Listed By
Agency Name: Moreland Properties
Agency Contact: (512) 263-3282
Shown By
Agent Name: Joel Peal
Agent Phone: (512) 590-9126
Agency Title: Realty Capital City

Estimate Your Payment
Estimated Payment
$ 1,707.73 per month $890.23 Principal & Interest $700.83 Property Tax $116.67 Homeowner's InsuranceChange Payment Information
Texas Real Estate Commission Consumer Protection Notice
Each office independently owned and operated.
Disclaimer: All information deemed reliable but not guaranteed. All properties are subject to prior sale, change or withdrawal. Neither listing broker(s) or information provider(s) shall be responsible for any typographical errors, misinformation, misprints and shall be held totally harmless. Listing(s) information is provided for consumers personal, non-commercial use and may not be used for any purpose other than to identify prospective properties consumers may be interested in purchasing. Information on this site was last updated 10/17/2026. The listing information on this page last changed on 10/17/2026. The data relating to real estate for sale on this website comes in part from the Internet Data Exchange program of Delta Media Group MLS (last updated Sat 10/17/2026 12:00:00 AM EST) or Austin MLS (last updated Fri 10/16/2026 11:57:36 PM EST) or CTXMLS (last updated Fri 10/16/2026 11:34:22 PM EST). Real estate listings held by brokerage firms other than Realty Capital City may be marked with the Internet Data Exchange logo and detailed information about those properties will include the name of the listing broker(s) when required by the MLS. All rights reserved.
Privacy Policy / DMCA Notice / ADA Accessibility


Each office independently owned and operated.
Disclaimer: All information deemed reliable but not guaranteed. All properties are subject to prior sale, change or withdrawal. Neither listing broker(s) or information provider(s) shall be responsible for any typographical errors, misinformation, misprints and shall be held totally harmless. Listing(s) information is provided for consumers personal, non-commercial use and may not be used for any purpose other than to identify prospective properties consumers may be interested in purchasing. Information on this site was last updated 10/17/2026. The listing information on this page last changed on 10/17/2026. The data relating to real estate for sale on this website comes in part from the Internet Data Exchange program of Delta Media Group MLS (last updated Sat 10/17/2026 12:00:00 AM EST) or Austin MLS (last updated Fri 10/16/2026 11:57:36 PM EST) or CTXMLS (last updated Fri 10/16/2026 11:34:22 PM EST). Real estate listings held by brokerage firms other than Realty Capital City may be marked with the Internet Data Exchange logo and detailed information about those properties will include the name of the listing broker(s) when required by the MLS. All rights reserved.
Privacy Policy / DMCA Notice / ADA Accessibility

This site is hosted, designed and copyright
© 1994 - 2026 by
Delta Media Group, Inc. -- Patent Pending --
115 Beneteau Dr | MLS# 7628585
This condo located at 115 Beneteau Dr , Austin, TX 78738 is currently listed for sale with an asking price of $399,999. This property was built in 2022 and has 3 bedrooms and 2 full baths with 1442 sq. ft. Beneteau Dr is located in the Vineyard Rough Hollow Condo subdivision within the Lake Travis ISD school district. Search Vineyard Rough Hollow Condo real estate on www.pealestate.com today.