
BEDS4
BATHS3 full
SQUARE FEET2,294
MLS#6015493
STATUSActive
PROPERTY TYPEResidential - Single Family
SUBDIVISIONLakeway
SCHOOLLake Travis ISD
Property Description
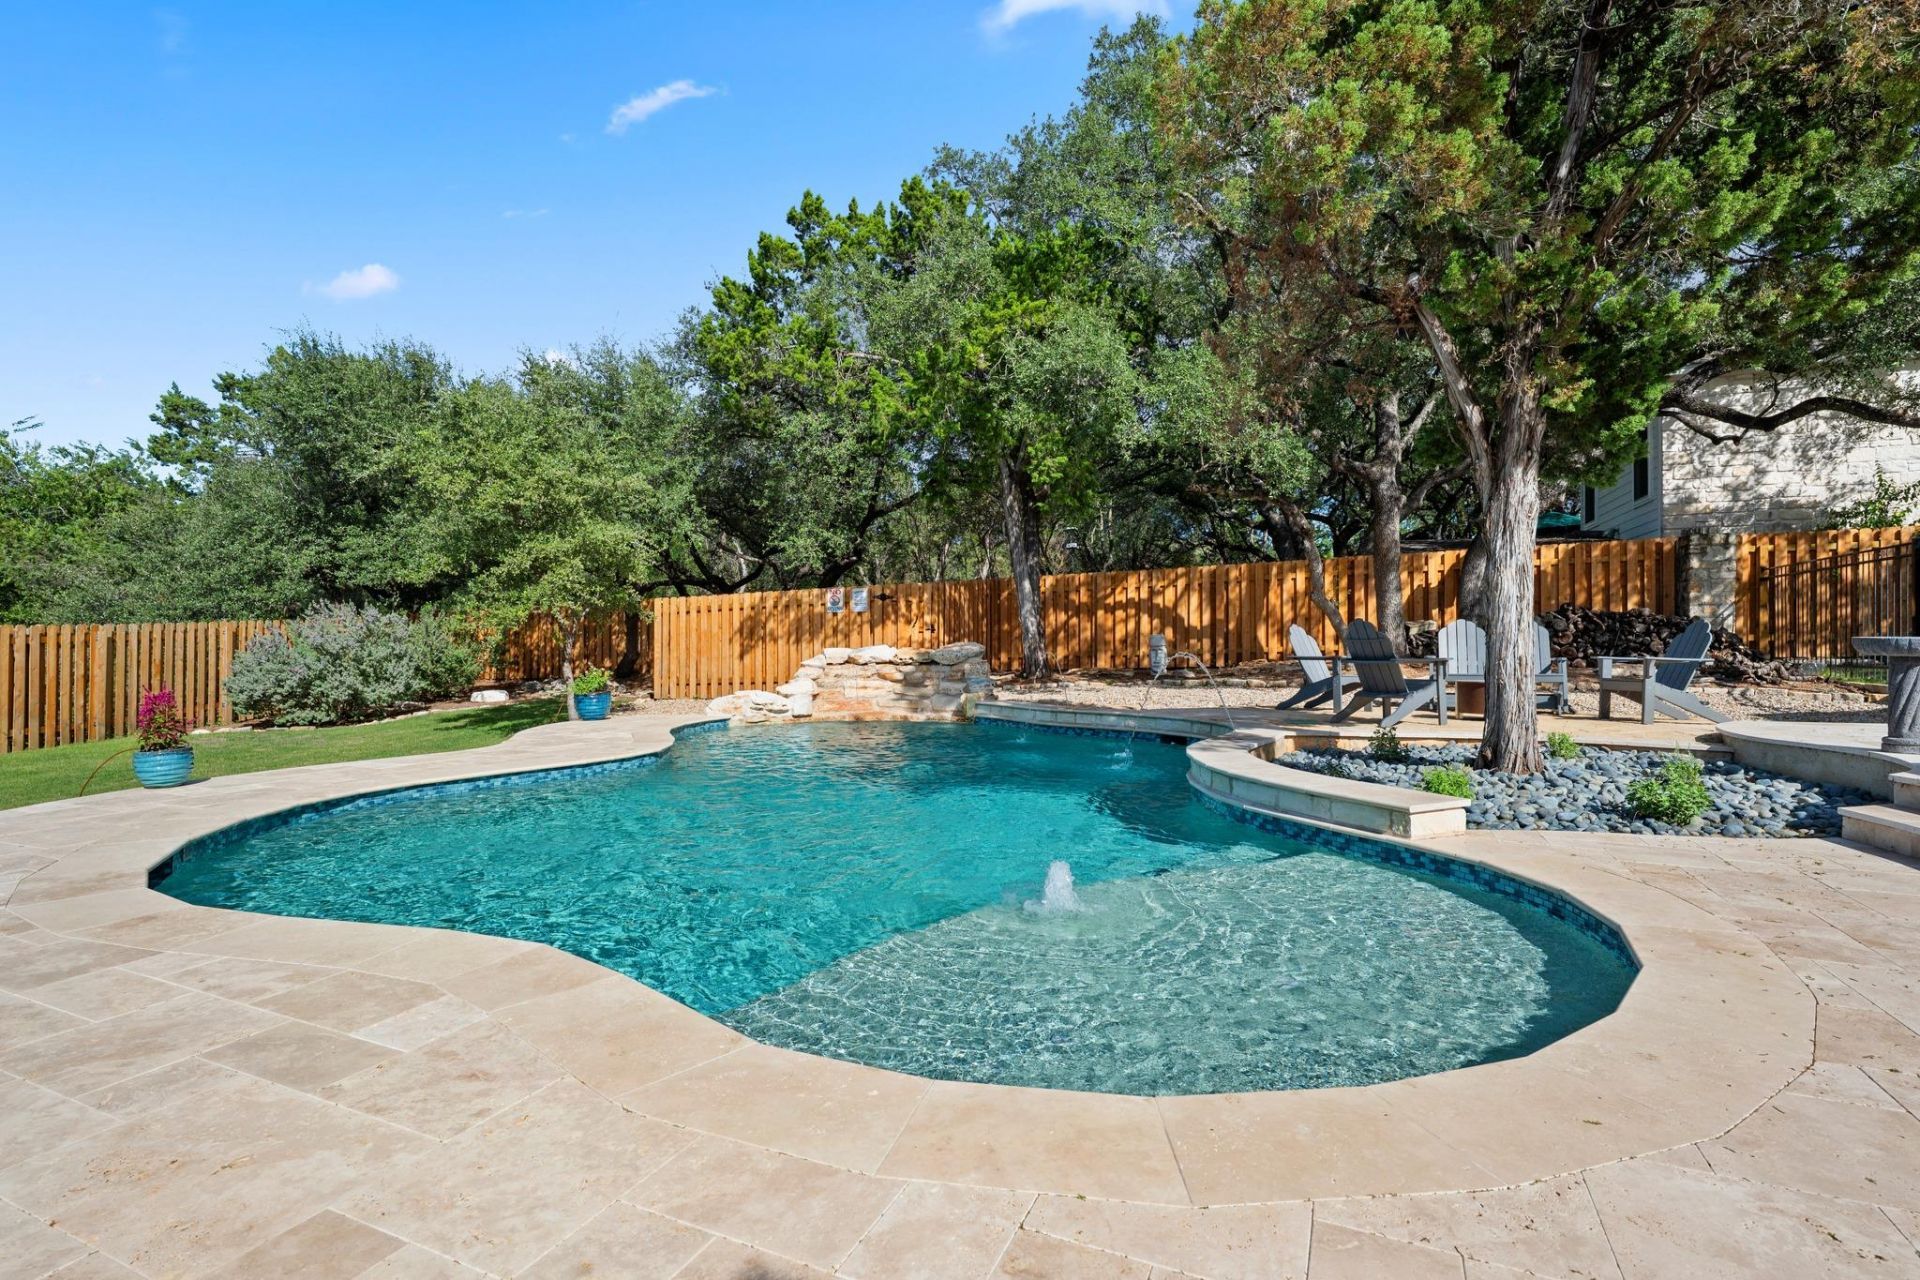
Welcome to 112 Los Altos Drive, where thoughtful design, modern technology, energy-efficient upgrades, and exceptional outdoor living come together in the heart of Lakeway. This beautifully remodeled single-story home offers 4 bedrooms, 3 full baths, and 2,294 square feet of refined living space. Vaulted ceilings, exposed cedar beams, European oak flooring, and a striking limestone fireplace create a warm, sophisticated atmosphere. The open kitchen features custom cabinetry, granite countertops, premium Miele smart appliances, and a built-in coffee nook. A flex room provides additional space for an office, second living area, or formal dining. Completed in 2025 is a spectacular Cody Pools, swimming pool that transforms the backyard into a private retreat. Featuring a tanning ledge, waterfall, bubblers, deck jets, and advanced Jandy smart equipment, the pool can be heated or chilled for year-round enjoyment. Surrounding travertine decking, a flagstone fire pit area, and professionally designed landscaping complete the setting. The added custom covered outdoor living area takes entertaining to another level, featuring exposed cedar beams, a stone countertops, recessed lighting, and an oversized Big *SS ceiling fan. The upgrades go far beyond what you can see. The owners have invested extensively in smart-home technology, comfort, and efficiency, including 2026 Renewal by Andersen energy-efficient windows and doors, a high-efficiency variable-speed HVAC system with upgraded ductwork and filtration, smart irrigation, updated insulation, Cat 6 networking, enhanced electrical systems, and whole-home water conditioning infrastructure. Located in established Lakeway, convenient to Lake Travis, golf, parks, shopping, and dining. This isn't simply a remodeled home. It's a thoughtfully upgraded property designed to make everyday living feel extraordinary. Schedule your private showing and experience everything 112 Los Altos has to offer.
Property Features
Property Type: Residential - Single Family
Cooling: Central Air
Fenced: Yes
Fireplaces: 1
Garage: 2
Heating: Central
Lot Size: 0.40 Acres
Roof Type: Composition
Stories: 1.0
Taxes: $12,234
Year Built: 1984
Amenities
Breakfast Bar
Ceiling Fan(s)
Beamed Ceilings
Vaulted Ceiling(s)
Granite Counters
Quartz Counters
Stone Counters
Double Vanity
Electric Dryer Hookup
Eat-in Kitchen
French Doors
In-Law Floorplan
Interior Steps
Multiple Dining Areas
Multiple Living Areas
Pantry
Primary Bedroom on Main
Recessed Lighting
Walk-In Closet(s)
Washer Hookup
Lighting
Outdoor Grill
Private Yard
Feature Descriptions
Appliances: Dishwasher, Disposal, Microwave, Free-Standing Electric Range, Refrigerator, Washer/Dryer
Area #: LS
Community Features: Airport/Runway, Dog Park, Golf, Lake, Playground
Door Features: French Doors
Exterior: Wood Siding, Stone
Fencimg: Back Yard, Fenced, Gate, Wood, Wrought Iron
Fireplace: Living Room, Wood Burning
Flood Plain: No
Flooring: Carpet, Tile, Wood
Laundry: Electric Dryer Hookup, Washer Hookup
Lot: Back Yard, Front Yard, Landscaped, Level, Sprinkler - Partial, Trees-Medium (20 Ft - 40 Ft)
Parcel#: 01397302070000
Parking: Circular Driveway, Garage, Garage Door Opener, Garage Faces Side
Parking Notes: Circular Driveway, Garage, Garage Door Opener, Garage
Patio/Porch: Covered, Patio, Rear Porch
Pool: Electric Heat, ENERGY STAR Qualified pool pump, In Ground, Waterfall
Restrictions: Deed Restrictions
Security: Carbon Monoxide Detector(s), Secured Garage/Parking, Security Fence, Smoke Detector(s)
Sewer: Municipal Utility District (MUD)
Swimming Pool: Yes
Utilities: Cable Available, Electricity Connected, Sewer Connected, Water Connected
Water: Municipal Utility District (MUD)
Window: Double Pane Windows, ENERGY STAR Qualified Windows, Screens, Solar Screens
Local Schools
High School: Lake Travis
Middle School: Hudson Bend
Elementary School: Serene Hills
School District: Lake Travis ISD
Listed By / Shown By
Listed By
Agency Name: eXp Realty, LLC
Agency Phone: (888) 519-7431
Shown By
Agent Name: Joel Peal
Agent Phone: (512) 590-9126
Agency Title: Realty Capital City

Estimate Your Payment
Estimated Payment
$ 3,536.48 per month $2,225.34 Principal & Interest $1,019.50 Property Tax $291.64 Homeowner's InsuranceChange Payment Information
Texas Real Estate Commission Consumer Protection Notice
Each office independently owned and operated.
Disclaimer: All information deemed reliable but not guaranteed. All properties are subject to prior sale, change or withdrawal. Neither listing broker(s) or information provider(s) shall be responsible for any typographical errors, misinformation, misprints and shall be held totally harmless. Listing(s) information is provided for consumers personal, non-commercial use and may not be used for any purpose other than to identify prospective properties consumers may be interested in purchasing. Information on this site was last updated 10/17/2026. The listing information on this page last changed on 10/17/2026. The data relating to real estate for sale on this website comes in part from the Internet Data Exchange program of Delta Media Group MLS (last updated Sat 10/17/2026 12:00:00 AM EST) or Austin MLS (last updated Fri 10/16/2026 11:57:36 PM EST) or CTXMLS (last updated Fri 10/16/2026 11:34:22 PM EST). Real estate listings held by brokerage firms other than Realty Capital City may be marked with the Internet Data Exchange logo and detailed information about those properties will include the name of the listing broker(s) when required by the MLS. All rights reserved.
Privacy Policy / DMCA Notice / ADA Accessibility


Each office independently owned and operated.
Disclaimer: All information deemed reliable but not guaranteed. All properties are subject to prior sale, change or withdrawal. Neither listing broker(s) or information provider(s) shall be responsible for any typographical errors, misinformation, misprints and shall be held totally harmless. Listing(s) information is provided for consumers personal, non-commercial use and may not be used for any purpose other than to identify prospective properties consumers may be interested in purchasing. Information on this site was last updated 10/17/2026. The listing information on this page last changed on 10/17/2026. The data relating to real estate for sale on this website comes in part from the Internet Data Exchange program of Delta Media Group MLS (last updated Sat 10/17/2026 12:00:00 AM EST) or Austin MLS (last updated Fri 10/16/2026 11:57:36 PM EST) or CTXMLS (last updated Fri 10/16/2026 11:34:22 PM EST). Real estate listings held by brokerage firms other than Realty Capital City may be marked with the Internet Data Exchange logo and detailed information about those properties will include the name of the listing broker(s) when required by the MLS. All rights reserved.
Privacy Policy / DMCA Notice / ADA Accessibility

This site is hosted, designed and copyright
© 1994 - 2026 by
Delta Media Group, Inc. -- Patent Pending --
112 Los Altos Dr | MLS# 6015493
This single family home located at 112 Los Altos Dr , Lakeway, TX 78734 is currently listed for sale with an asking price of $999,900. This property was built in 1984 and has 4 bedrooms and 3 full baths with 2294 sq. ft. Los Altos Dr is located in the Lakeway subdivision within the Lake Travis ISD school district. Search Lakeway real estate on www.pealestate.com today.