
BEDS4
BATHS2 full 1 partial
SQUARE FEET1,703
MLS#2104652
STATUSActive
PROPERTY TYPEResidential - Single Family
SCHOOLAustin ISD
Property Description
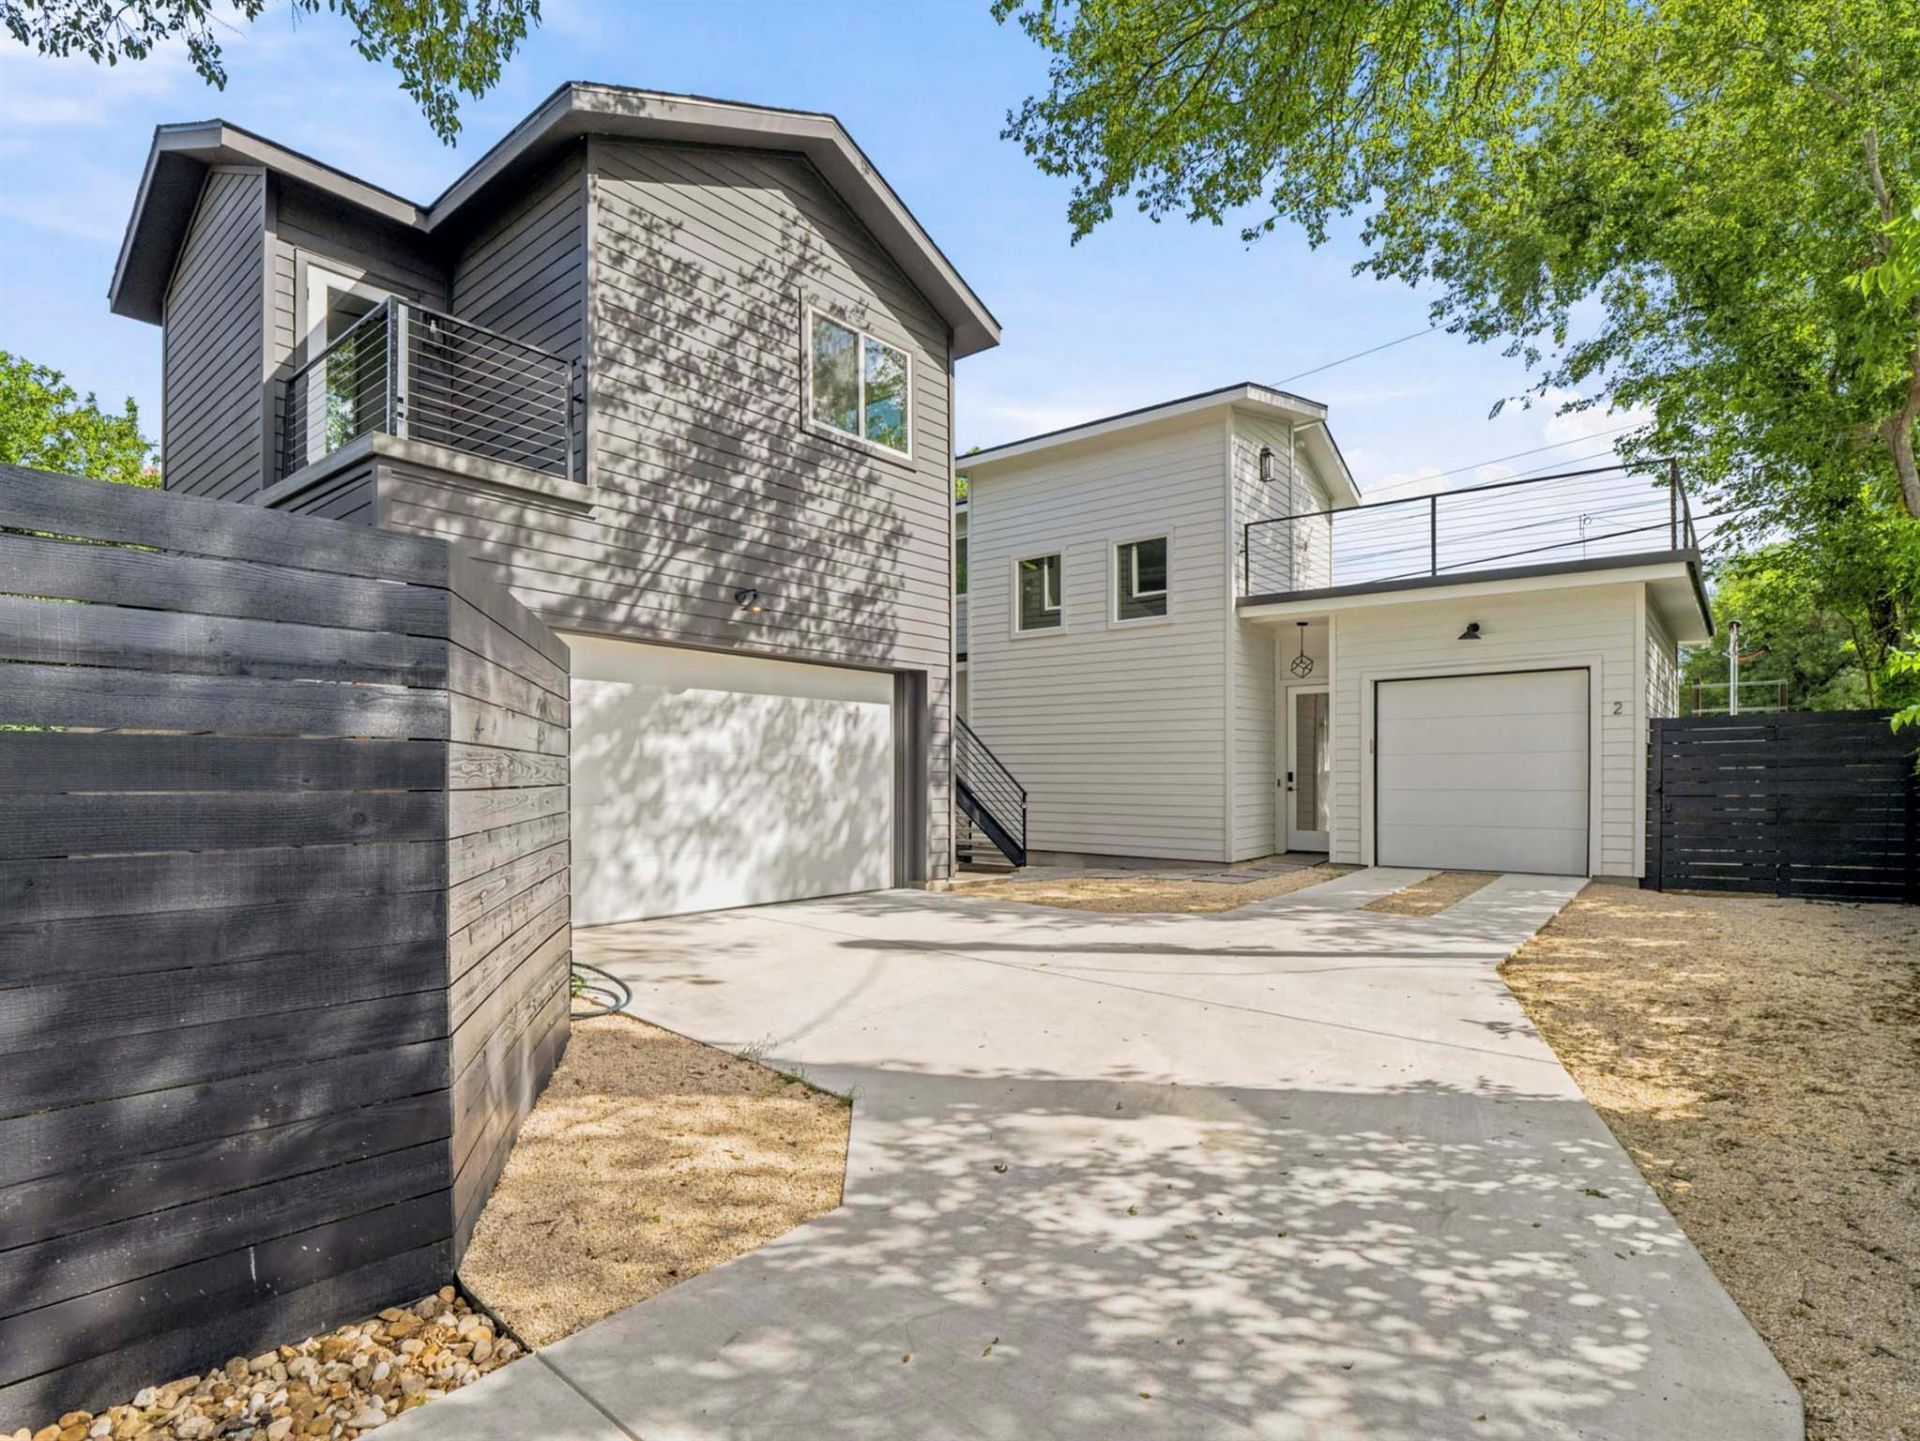
Rare dual-unit opportunity in North Austin ? minutes from The Domain and Q2 Stadium. This newly constructed property delivers two fully separate living spaces on one lot. The main house offers a 3-bedroom, 2-bath layout with an attached single-car garage, a private fenced backyard, and an upstairs balcony built for Texas sunsets. The detached accessory unit adds a 2-car garage, dedicated office, a full bedroom, and a full bath ? ready for guests, extended family, or short-term rental income. Combined, the property offers 4 bedrooms, 3 bathrooms, and garage parking for three vehicles across both structures, with genuine STR flexibility: live in one unit and rent the other, or operate both as a rental for scalable income in one of Austin's highest-demand corridors.
Property Features
Property Type: Residential - Single Family
Cooling: Central Air
Garage: 3
Heating: Central
Lot Size: 0.11 Acres
Roof Type: Shingle
Stories: 2.0
Taxes: $6,844
Year Built: 2024
Amenities
Breakfast Bar
Ceiling Fan(s)
High Ceilings
Pantry
Recessed Lighting
Smart Thermostat
Track Lighting
Private Yard
Feature Descriptions
Accessibility: Accessible Doors, Accessible Entrance
Appliances: Cooktop, Disposal, Electric Cooktop, Gas Cooktop, Gas Range, Washer/Dryer Stacked
Area #: 2N
Days on Site: 9
Exterior: HardiPlank Type, Spray Foam Insulation
Fencimg: Back Yard, Front Yard, Wood
Flood Plain: No
Flooring: Carpet, Tile
Lot: Back Yard, Landscaped
Parcel#: 02461612030000
Parking: Common, Driveway, Garage, Paved, Shared Driveway
Parking Notes: Common, Driveway, Garage, Paved, Shared Driveway
Patio/Porch: Patio
Restrictions: See Remarks
Sewer: Public Sewer
Utilities: Electricity Available, Natural Gas Available, Sewer Available, Water Available
Water: Public
Window: Double Pane Windows
Local Schools
High School: Navarro Early College
Middle School: Burnet (Austin ISD)
Elementary School: Cook
School District: Austin ISD
Listed By / Shown By
Listed By
Agency Name: Compass RE Texas, LLC
Agency Contact: (512) 318-0075
Shown By
Agent Name: Joel Peal
Agent Phone: (512) 590-9126
Agency Title: Realty Capital City

Estimate Your Payment
Estimated Payment
$ 1,803.78 per month $1,090.53 Principal & Interest $570.33 Property Tax $142.92 Homeowner's InsuranceChange Payment Information
Texas Real Estate Commission Consumer Protection Notice
Each office independently owned and operated.
Disclaimer: All information deemed reliable but not guaranteed. All properties are subject to prior sale, change or withdrawal. Neither listing broker(s) or information provider(s) shall be responsible for any typographical errors, misinformation, misprints and shall be held totally harmless. Listing(s) information is provided for consumers personal, non-commercial use and may not be used for any purpose other than to identify prospective properties consumers may be interested in purchasing. Information on this site was last updated 07/16/2026. The listing information on this page last changed on 07/16/2026. The data relating to real estate for sale on this website comes in part from the Internet Data Exchange program of Delta Media Group MLS (last updated Thu 07/16/2026 1:13:10 AM EST) or Austin MLS (last updated Thu 07/16/2026 12:27:34 AM EST) or CTXMLS (last updated Wed 07/15/2026 11:34:26 PM EST). Real estate listings held by brokerage firms other than Realty Capital City may be marked with the Internet Data Exchange logo and detailed information about those properties will include the name of the listing broker(s) when required by the MLS. All rights reserved.
Privacy Policy / DMCA Notice / ADA Accessibility


Each office independently owned and operated.
Disclaimer: All information deemed reliable but not guaranteed. All properties are subject to prior sale, change or withdrawal. Neither listing broker(s) or information provider(s) shall be responsible for any typographical errors, misinformation, misprints and shall be held totally harmless. Listing(s) information is provided for consumers personal, non-commercial use and may not be used for any purpose other than to identify prospective properties consumers may be interested in purchasing. Information on this site was last updated 07/16/2026. The listing information on this page last changed on 07/16/2026. The data relating to real estate for sale on this website comes in part from the Internet Data Exchange program of Delta Media Group MLS (last updated Thu 07/16/2026 1:13:10 AM EST) or Austin MLS (last updated Thu 07/16/2026 12:27:34 AM EST) or CTXMLS (last updated Wed 07/15/2026 11:34:26 PM EST). Real estate listings held by brokerage firms other than Realty Capital City may be marked with the Internet Data Exchange logo and detailed information about those properties will include the name of the listing broker(s) when required by the MLS. All rights reserved.
Privacy Policy / DMCA Notice / ADA Accessibility

This site is hosted, designed and copyright
© 1994 - 2026 by
Delta Media Group, Inc. -- Patent Pending --
1106 S Meadows Dr Sw, Unit 2 | MLS# 2104652
This single family home located at 1106 S Meadows Dr Sw, Unit 2, Austin, TX 78758 is currently listed for sale with an asking price of $490,000. This property was built in 2024 and has 4 bedrooms and 2 full and 1 partial baths with 1703 sq. ft. S Meadows Dr Sw, Unit 2 is located within the Austin ISD school district. Search Austin real estate on www.pealestate.com today.