
BEDS3
BATHS2 full 1 partial
SQUARE FEET2,475
MLS#2079542
STATUSActive
PROPERTY TYPEResidential - Condominium
SUBDIVISIONCrown Colony Villas
SCHOOLAustin ISD
Property Description
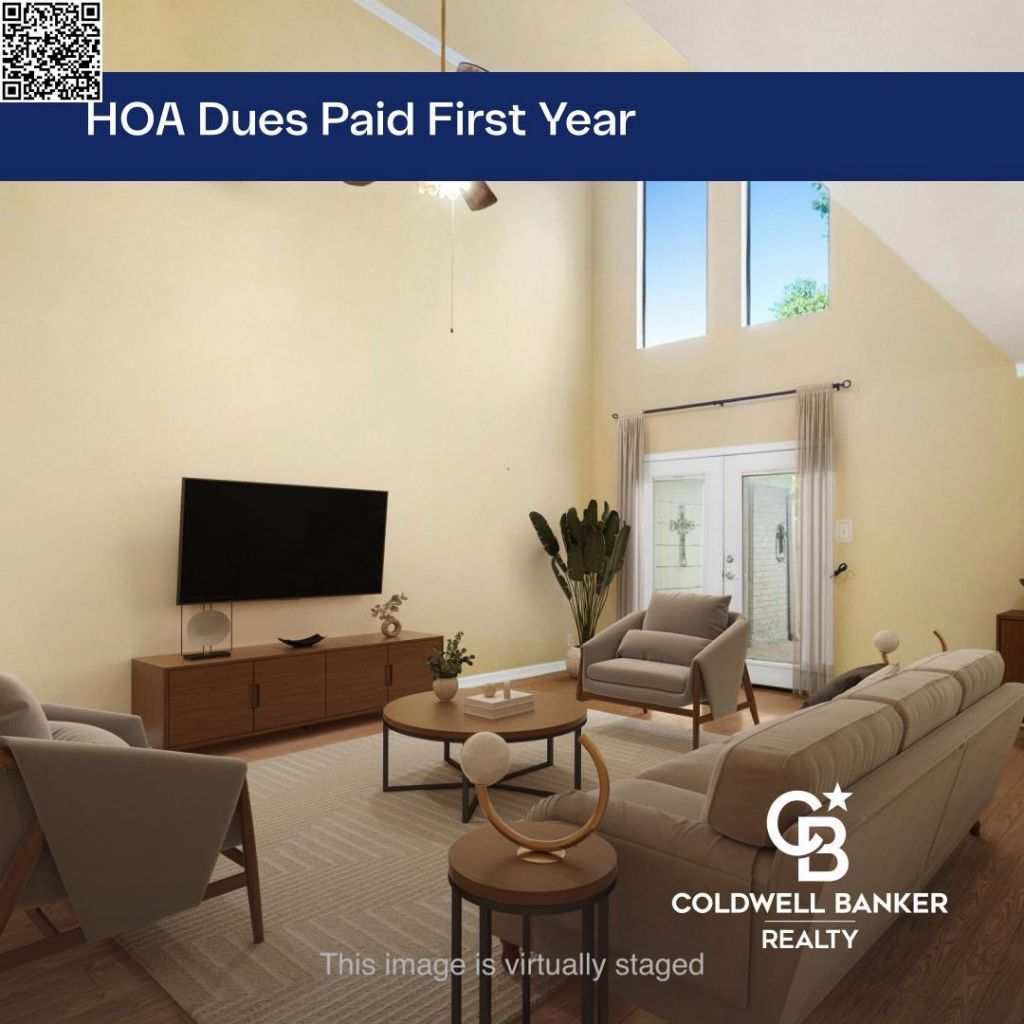
**NOW OFFERING: MONTHLY HOA DUES PAID THE FIRST YEAR** BIG CONDO LIVING-because condo living shouldn't mean living small! Located on beautiful Crown Colony Drive, Onion Creek's signature crepe-myrtle-lined street, this nearly 2500 sqft condo gives you space to spread out without giving up the convenience of being in Austin and the luxury of being in one of Austin's premiere golf course communities. With quick access to I-35 and the toll road, head straight into the heart of Austin when you want to be in the middle of everything...or get out of the city just as easily when you don't. And when you want to stay close to home, Onion Creek Club is just a golf cart ride away, with optional memberships offering golf, tennis, pickleball, swimming, fitness, dining, social events, and more. Outside any floodplains, this spacious condo gives you freedom to live BIG while leaving much of the exterior maintenance to the HOA--landscaping, water, trash, and 24/7 roaming security all included with your HOA dues. Main level features primary bedroom with walk-in shower with granite bench, garden tub, and double vanity plus French doors for easy patio access. Living room features soaring ceilings and a wood-burning fireplace that opens to a formal dining with wet bar and show stopping antique crystal chandelier. Eat-in kitchen with stainless steel appliances, granite countertops, and 24-inch tile offers ample counter and cabinet space, double ovens, and custom slide and serve windows for dining al fresco in the gated courtyard. Wood floors, crown molding, and recessed lighting throughout give this condo an added touch of class. Upstairs, two oversized bedrooms, large loft/additional living room, and office with Juliet balcony. Come get the space without the maintenance. BIG CONDO LIVING. WELCOME TO THE BIG LIFE.
Property Features
Property Type: Residential - Condominium
Cooling: Ceiling Fan(s), Central Air
Fenced: Yes
Fireplaces: 1
Garage: 2 car attached
Heating: Central, Fireplace(s)
Lot Size: 0.10 Acres
Roof Type: Composition, Shingle
Stories: 2.0
Taxes: $7,791
Year Built: 1986
Amenities
Built-in Features
Ceiling Fan(s)
Vaulted Ceiling(s)
Chandelier
Granite Counters
Stone Counters
Crown Molding
Double Vanity
French Doors
Pantry
Recessed Lighting
Soaking Tub
Wet Bar
Balcony
Uncovered Courtyard
No Exterior Steps
Private Entrance
Private Yard
Feature Descriptions
Appliances: Dishwasher, Electric Range, Microwave, Double Oven, Refrigerator, Stainless Steel Appliance(s), Washer/Dryer
Area #: SC
Community Features: Clubhouse, Curbs, Golf, Google Fiber, Picnic Area, Playground, Pool, Street Lights, Tennis Court(s)
Days on Site: 24
Door Features: French Doors
Exterior: Brick, Wood Siding
Fencimg: Back Yard, Fenced, Full, Privacy, Wood, Wrought Iron
Fireplace: Living Room, Wood Burning
Flood Plain: No
Flooring: Carpet, Tile, Wood
HOA Fee: $340/ Monthly
Lot: Back Yard, Close to Clubhouse, Interior Lot, Near Golf Course, Sprinkler - In-ground, Trees-Large (Over 40 Ft)
Parcel#: 04431108320000
Parking: Attached, Concrete, Driveway, Garage
Parking Notes: Attached, Concrete, Driveway, Garage
Patio/Porch: Patio, Rear Porch
Restrictions: Covenant
Security: 24 Hour Security
Sewer: Public Sewer
Special View Info: Neighborhood, Trees/Woods
Utilities: Electricity Connected, Internet-Cable, Internet-Fiber, Phone Available, Water Connected
Water: Public
Window: Blinds
Local Schools
High School: Akins
Middle School: Paredes
Elementary School: Blazier
School District: Austin ISD
Listed By / Shown By
Listed By
Agency Name: Coldwell Banker Realty
Agency Contact: (512) 233-4868
Shown By
Agent Name: Joel Peal
Agent Phone: (512) 590-9126
Agency Title: Realty Capital City

Estimate Your Payment
Estimated Payment
$ 1,628.45 per month $865.75 Principal & Interest $649.25 Property Tax $113.46 Homeowner's InsuranceChange Payment Information
Texas Real Estate Commission Consumer Protection Notice
Each office independently owned and operated.
Disclaimer: All information deemed reliable but not guaranteed. All properties are subject to prior sale, change or withdrawal. Neither listing broker(s) or information provider(s) shall be responsible for any typographical errors, misinformation, misprints and shall be held totally harmless. Listing(s) information is provided for consumers personal, non-commercial use and may not be used for any purpose other than to identify prospective properties consumers may be interested in purchasing. Information on this site was last updated 10/18/2026. The listing information on this page last changed on 10/18/2026. The data relating to real estate for sale on this website comes in part from the Internet Data Exchange program of Delta Media Group MLS (last updated Sun 10/18/2026 12:00:04 AM EST) or Austin MLS (last updated Sat 10/17/2026 11:57:36 PM EST) or CTXMLS (last updated Sat 10/17/2026 11:34:21 PM EST). Real estate listings held by brokerage firms other than Realty Capital City may be marked with the Internet Data Exchange logo and detailed information about those properties will include the name of the listing broker(s) when required by the MLS. All rights reserved.
Privacy Policy / DMCA Notice / ADA Accessibility


Each office independently owned and operated.
Disclaimer: All information deemed reliable but not guaranteed. All properties are subject to prior sale, change or withdrawal. Neither listing broker(s) or information provider(s) shall be responsible for any typographical errors, misinformation, misprints and shall be held totally harmless. Listing(s) information is provided for consumers personal, non-commercial use and may not be used for any purpose other than to identify prospective properties consumers may be interested in purchasing. Information on this site was last updated 10/18/2026. The listing information on this page last changed on 10/18/2026. The data relating to real estate for sale on this website comes in part from the Internet Data Exchange program of Delta Media Group MLS (last updated Sun 10/18/2026 12:00:04 AM EST) or Austin MLS (last updated Sat 10/17/2026 11:57:36 PM EST) or CTXMLS (last updated Sat 10/17/2026 11:34:21 PM EST). Real estate listings held by brokerage firms other than Realty Capital City may be marked with the Internet Data Exchange logo and detailed information about those properties will include the name of the listing broker(s) when required by the MLS. All rights reserved.
Privacy Policy / DMCA Notice / ADA Accessibility

This site is hosted, designed and copyright
© 1994 - 2026 by
Delta Media Group, Inc. -- Patent Pending --
10900 Crown Colony Dr, Unit 2 | MLS# 2079542
This condo located at 10900 Crown Colony Dr, Unit 2, Austin, TX 78747 is currently listed for sale with an asking price of $389,000. This property was built in 1986 and has 3 bedrooms and 2 full and 1 partial baths with 2475 sq. ft. Crown Colony Dr, Unit 2 is located in the Crown Colony Villas subdivision within the Austin ISD school district. Search Crown Colony Villas real estate on www.pealestate.com today.