
BEDS5
BATHS5 full 1 partial
SQUARE FEET4,387
MLS#6857381
STATUSActive
PROPERTY TYPEResidential - Single Family
SUBDIVISIONRim Rock
SCHOOLDripping Springs ISD
Property Description
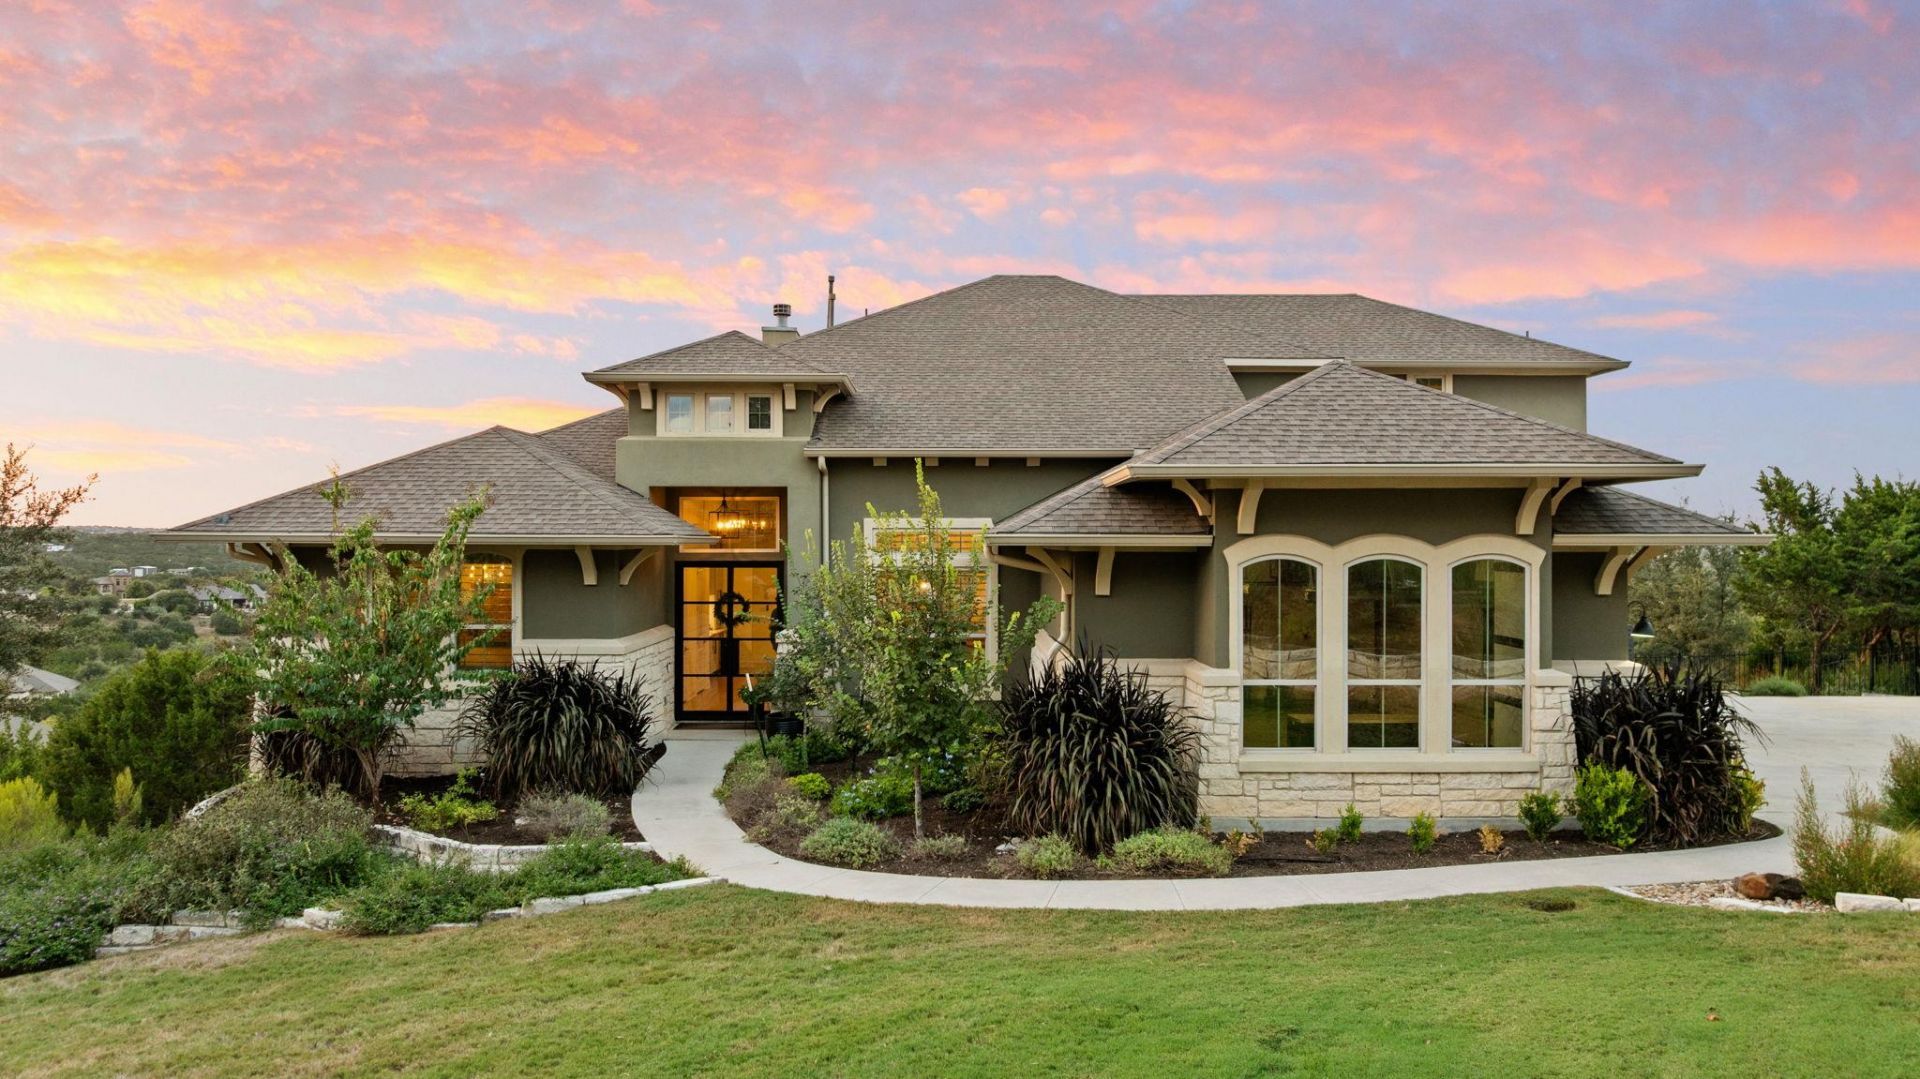
A private 2.64-acre retreat just 13 minutes from major Southwest Austin shopping, 108 Honey Locust offers the best of both worlds: Hill Country serenity and everyday convenience. Situated on an elevated cul-de-sac lot in Rim Rock, this 4,389-square-foot home is surrounded by mature live oaks and panoramic west-facing sunset views.Five bedroom suites, each with a private full bath, include four on the main level. Soaring 14-foot ceilings, walls of windows, wide-plank engineered white oak floors, and custom built-ins elevate the main living spaces. The renovated kitchen features custom cabinetry, quartz countertops, an oversized island, and Thermador appliances. The primary suite offers Hill Country views, a custom walk-in closet, and a renovated bath with dual vanities, frameless shower, and freestanding tub.Upstairs features a fifth suite, dedicated theater, game room, and covered balcony. Outdoor living shines with a heated pool and integrated spa, covered patio, pergola, expansive pool deck, and limestone landscaping.Additional highlights include a three-car garage with epoxy flooring and built-in cabinetry, two 240-volt outlets, a solar-powered treehouse, climate-controlled storage shed, motorized shades, and extensive smart-home, security, and pool-control features. Enjoy exceptional privacy, resort-style amenities, and convenient access to Southwest Austin in this distinctive Hill Country retreat.
Property Features
Property Type: Residential - Single Family
Cooling: Ceiling Fan(s), Central Air, Multi Units, Zoned
Fenced: Yes
Fireplaces: 1
Garage: 3 car attached
Heating: Central, Electric, Fireplace(s), Heat Pump, Zoned
Lot Size: 2.64 Acres
Roof Type: Composition
Stories: 2.0
Taxes: $23,375
Year Built: 2014
Amenities
Breakfast Bar
Built-in Features
Ceiling Fan(s)
High Ceilings
Tray Ceiling(s)
Granite Counters
Quartz Counters
Double Vanity
Dry Bar
Electric Dryer Hookup
Entrance Foyer
French Doors
High Speed Internet
Interior Steps
Kitchen Island
Multiple Dining Areas
Multiple Living Areas
Open Floorplan
Pantry
Primary Bedroom on Main
Recessed Lighting
Smart Thermostat
Soaking Tub
Storage
Study/Home Office
Walk-In Closet(s)
Washer Hookup
Wet Bar
Wired for Data
Wired for Sound
Balcony
Electric Car Plug-in
Exterior Steps
Gutters Full
Lighting
Playground
Private Yard
Feature Descriptions
Appliances: Bar Fridge, Built-In Electric Oven, Built-In Freezer, Built-In Gas Range, Built-In Range, Built-In Refrigerator, Convection Oven, Cooktop, Dishwasher, Disposal, ENERGY STAR Qualified Appliances, Ice Maker, Microwave, Electric Oven, Propane Cooktop, Self Cleaning Oven, Stainless Steel Appliance(s), Vented Exhaust Fan, Gas Water Heater, Wine Cooler
Area #: HD
Community Features: Curbs, Electronic Payments, High Speed Internet, Trash Pickup - Door to Door, Underground Utilities
Days on Site: 2
Door Features: French Doors
Exterior: Stone, Stucco
Fencimg: Back Yard, Full, Wrought Iron
Fireplace: Gas Log, Gas Starter, Living Room, Propane
Flood Plain: No
Flooring: Carpet, Tile, Wood
HOA Fee: $176.5/ Semi-Annually
Laundry: Electric Dryer Hookup, Washer Hookup
Lot: Back Yard, Cul-De-Sac, Gentle Sloping, Landscaped, Native Plants, Private, Public Maintained Road, Sprinkler - Automatic, Sprinkler - Back Yard, Sprinklers In Front, Sprinkler - In-ground, Sprinkler - Rain Sensor, Sprinkler - Side Yard, Trees-Large (Over 40 Ft), Many Trees, Trees-Medium (20 Ft - 40 Ft), Views
Lot Dimensions: Irregular - see survey
Parcel#: 116881000B082004
Parking: Additional Parking, Attached, Door-Multi, Driveway, Garage, Garage Door Opener, Garage Faces Side, Guest
Parking Notes: Additional Parking, Attached, Door-Multi, Driveway, Ga
Patio/Porch: Arbor, Covered, Porch
Pool: ENERGY STAR Qualified pool pump, Fenced, Filtered, Heated, In Ground, Outdoor Pool, Pool/Spa Combo
Restrictions: Covenant, Deed Restrictions, Easement
Security: Closed Circuit Camera(s), Prewired, Smoke Detector(s)
Sewer: Engineered Septic, Septic Tank
Spa: Heated, In Ground
Special View Info: Canyon, Hill Country, Panoramic, Pool, Trees/Woods
Swimming Pool: Yes
Utilities: Cable Available, Electricity Connected, Internet-Cable, Natural Gas Not Available, Phone Available, Propane, Sewer Connected, Underground Utilities, Water Connected
Water: Public
Window: Blinds, Plantation Shutters, Screens, Solar Screens
Local Schools
High School: Dripping Springs
Middle School: Sycamore Springs
Elementary School: Cypress Springs
School District: Dripping Springs ISD
Listed By / Shown By
Listed By
Agency Name: Compass RE Texas, LLC
Agency Phone: (512) 575-3644
Shown By
Agent Name: Joel Peal
Agent Phone: (512) 590-9126
Agency Title: Realty Capital City

Estimate Your Payment
Estimated Payment
$ 6,604.80 per month $4,117.30 Principal & Interest $1,947.92 Property Tax $539.58 Homeowner's InsuranceChange Payment Information
Texas Real Estate Commission Consumer Protection Notice
Each office independently owned and operated.
Disclaimer: All information deemed reliable but not guaranteed. All properties are subject to prior sale, change or withdrawal. Neither listing broker(s) or information provider(s) shall be responsible for any typographical errors, misinformation, misprints and shall be held totally harmless. Listing(s) information is provided for consumers personal, non-commercial use and may not be used for any purpose other than to identify prospective properties consumers may be interested in purchasing. Information on this site was last updated 10/19/2026. The listing information on this page last changed on 10/19/2026. The data relating to real estate for sale on this website comes in part from the Internet Data Exchange program of Delta Media Group MLS (last updated Mon 10/19/2026 1:08:59 AM EST) or Austin MLS (last updated Mon 10/19/2026 12:27:28 AM EST) or CTXMLS (last updated Sun 10/18/2026 11:34:18 PM EST). Real estate listings held by brokerage firms other than Realty Capital City may be marked with the Internet Data Exchange logo and detailed information about those properties will include the name of the listing broker(s) when required by the MLS. All rights reserved.
Privacy Policy / DMCA Notice / ADA Accessibility

This site is hosted, designed and copyright
© 1994 - 2026 by
Delta Media Group, Inc. -- Patent Pending --
108 Honey Locust Ct | MLS# 6857381
This single family home located at 108 Honey Locust Ct, Driftwood, TX 78619 is currently listed for sale with an asking price of $1,850,000. This property was built in 2014 and has 5 bedrooms and 5 full and 1 partial baths with 4387 sq. ft. Honey Locust Ct is located in the Rim Rock subdivision within the Dripping Springs ISD school district. Search Rim Rock real estate on www.pealestate.com today.