
BEDS4
BATHS3 full
SQUARE FEET3,110
MLS#4800918
STATUSActive Under Contract
PROPERTY TYPEResidential - Single Family
SUBDIVISIONCircle C
SCHOOLAustin ISD
Property Description
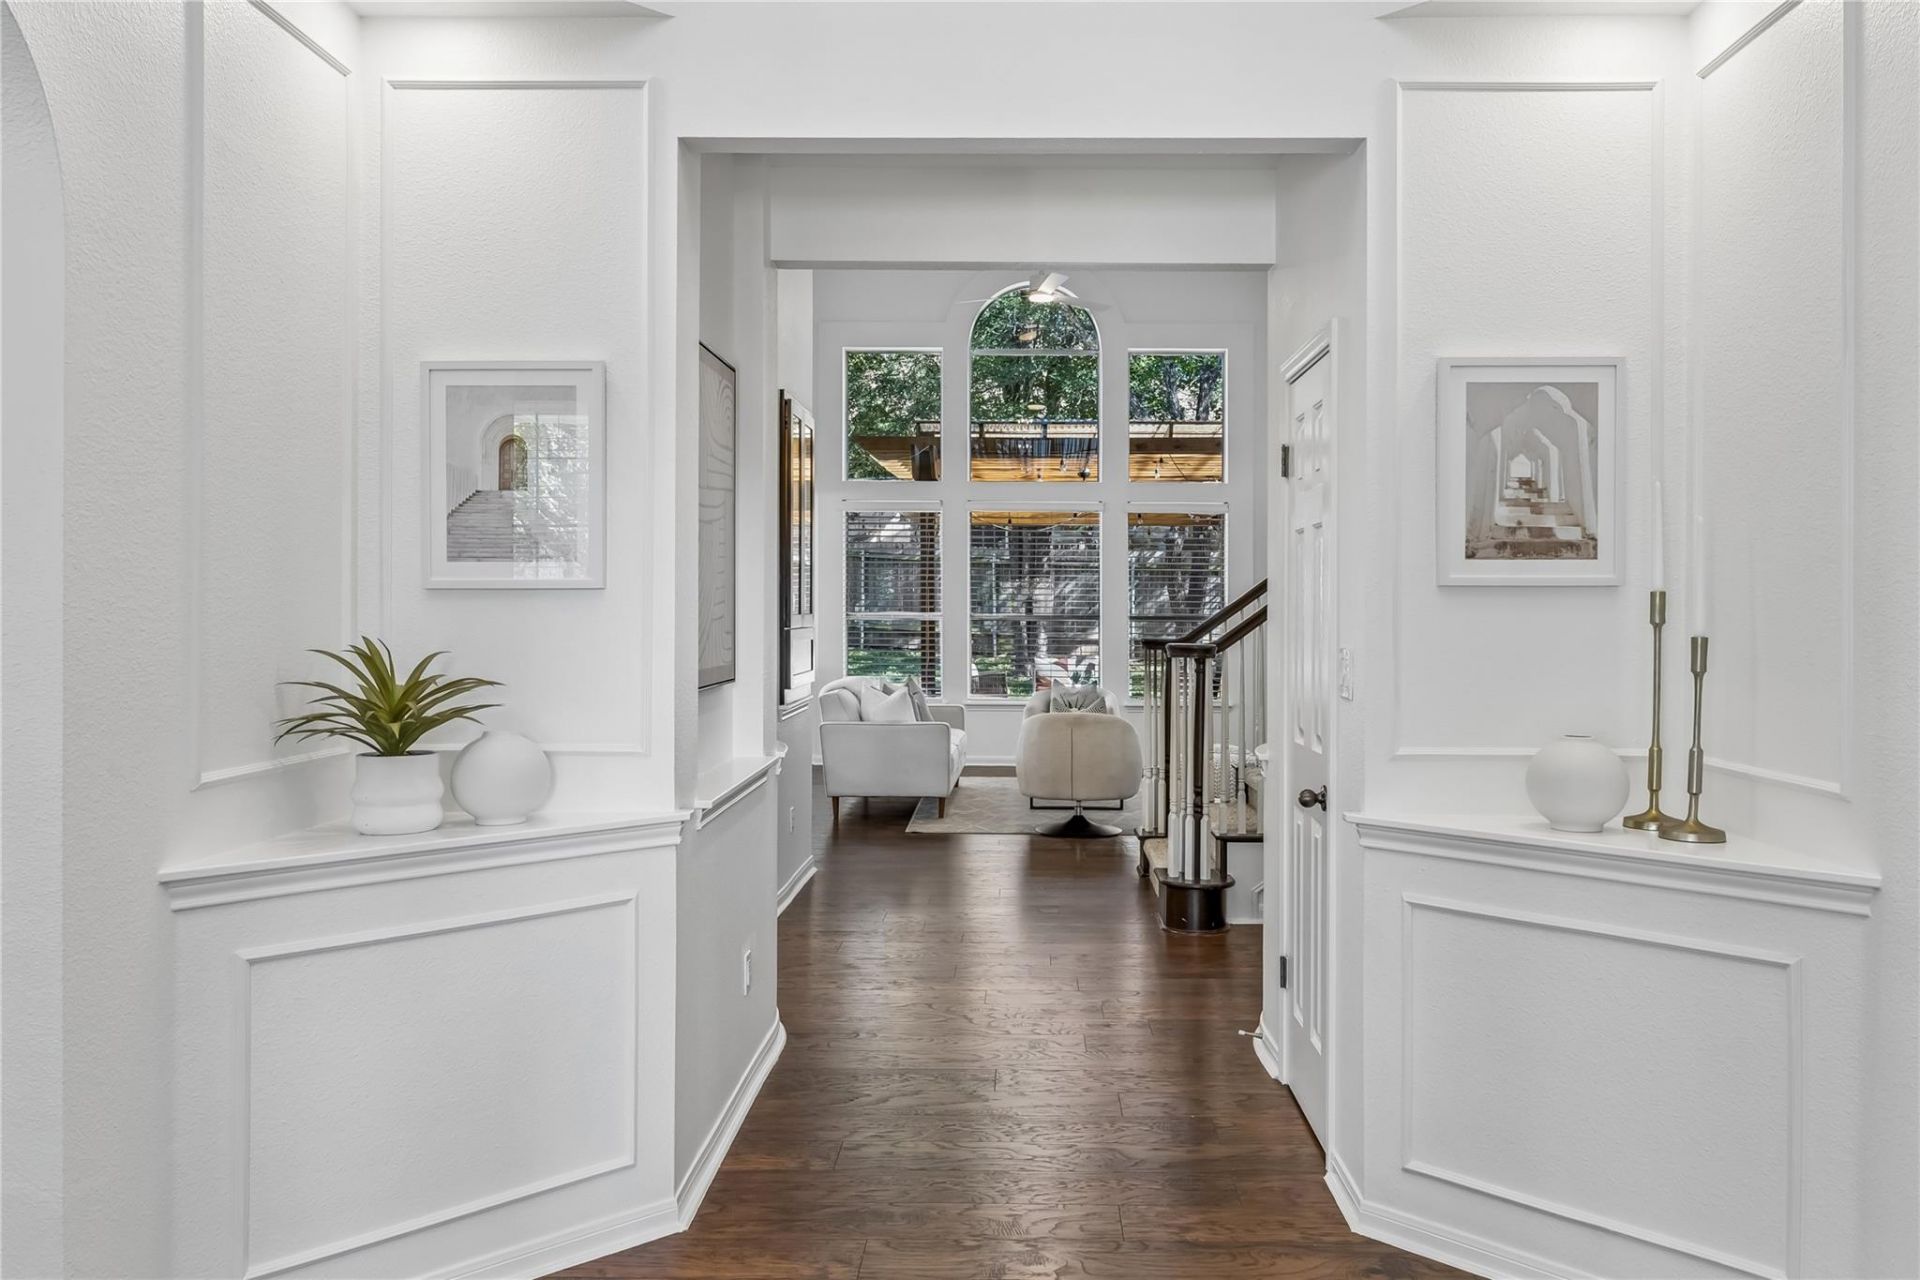
Welcome to this beautifully updated home in the heart of Circle C West, where thoughtful design, comfortable living and an exceptional location come together. Featuring 4 bedrooms plus a dedicated study and 3 full baths, this home offers flexible spaces for everyday living, working from home and entertaining.With more than $200K in thoughtful updates, the home has been extensively refreshed with quality finishes and attention to detail. The remodeled primary suite features a beautifully renovated bath with a Brizo thermostatic shower system, polished nickel fixtures, Toto Aquia toilet with C5 Washlet, custom medicine-cabinet mirrors and Pottery Barn sconces. The primary bedroom also features its own dedicated Carrier HVAC system for added comfort.Additional improvements include updated upstairs and guest baths, new HVAC systems, a newer roof, exterior paint, Bosch 800 dishwasher, Wolf range, GE Caf wall oven and Navien tankless water heater. Custom California Closets cabinetry adds smart, beautifully finished storage throughout, including a clever solution for attic/crawlspace access.Set in desirable Circle C West, enjoy the neighborhood's mature trees, parks, trails, green spaces and strong sense of community, all while being close to shopping, dining, major employers and everything Southwest Austin has to offer. A rare opportunity to enjoy a thoughtfully updated home in one of Southwest Austin's most sought-after neighborhoods.
Property Features
Property Type: Residential - Single Family
Cooling: Central Air
Fireplaces: 1
Garage: 2 car attached
Heating: Central, Natural Gas
Lot Size: 0.22 Acres
Roof Type: Composition
Stories: 2.0
Taxes: $12,991
Year Built: 2001
Amenities
Breakfast Bar
Vaulted Ceiling(s)
French Doors
High Ceilings
Primary Bedroom on Main
Walk-In Closet(s)
See Remarks
Bookcases
Multiple Living Areas
Multiple Dining Areas
Study/Home Office
Feature Descriptions
Appliances: Built-In Oven(s), Gas Cooktop, Dishwasher, Disposal, Exhaust Fan, Microwave, Oven
Area #: SWW
Community Features: Cluster Mailbox, Common Grounds, Golf, Park, Pet Amenities, Playground, Pool, Restaurant, Sidewalks, Tennis Court(s), Trash Pickup - Door to Door
Days on Site: 8
Door Features: French Doors
Exterior: Masonry â?? All Sides
Fencimg: Privacy, Wood
Fireplace: Family Room, Gas Log, Living Room
Flood Plain: No
Flooring: Carpet, Tile, Wood
HOA Fee: $529/ Semi-Annually
Lot: Curbs, Public Maintained Road, Trees-Heavy, Trees-Large (Over 40 Ft)
Lot Dimensions: 9510
Parcel#: 04224401450000
Parking: Attached, Door-Multi, Garage Door Opener, Garage Faces Front
Parking Notes: Attached, Door-Multi, Garage Door Opener, Garage Face
Restrictions: Deed Restrictions
Security: yes
Security: Security System Owned
Sewer: Public Sewer
Utilities: Electricity Available, Natural Gas Available
Water: Public
Window: Window Treatments
Local Schools
High School: Bowie
Middle School: Gorzycki
Elementary School: Kiker
School District: Austin ISD
Listed By / Shown By
Listed By
Agency Name: eXp Realty, LLC
Agency Contact: (540) 449-3446
Shown By
Agent Name: Joel Peal
Agent Phone: (512) 590-9126
Agency Title: Realty Capital City

Estimate Your Payment
Estimated Payment
$ 3,285.16 per month $1,947.37 Principal & Interest $1,082.58 Property Tax $255.21 Homeowner's InsuranceChange Payment Information
Texas Real Estate Commission Consumer Protection Notice
Each office independently owned and operated.
Disclaimer: All information deemed reliable but not guaranteed. All properties are subject to prior sale, change or withdrawal. Neither listing broker(s) or information provider(s) shall be responsible for any typographical errors, misinformation, misprints and shall be held totally harmless. Listing(s) information is provided for consumers personal, non-commercial use and may not be used for any purpose other than to identify prospective properties consumers may be interested in purchasing. Information on this site was last updated 10/17/2026. The listing information on this page last changed on 10/17/2026. The data relating to real estate for sale on this website comes in part from the Internet Data Exchange program of Delta Media Group MLS (last updated Sat 10/17/2026 12:00:00 AM EST) or Austin MLS (last updated Fri 10/16/2026 11:57:36 PM EST) or CTXMLS (last updated Fri 10/16/2026 11:34:22 PM EST). Real estate listings held by brokerage firms other than Realty Capital City may be marked with the Internet Data Exchange logo and detailed information about those properties will include the name of the listing broker(s) when required by the MLS. All rights reserved.
Privacy Policy / DMCA Notice / ADA Accessibility


Each office independently owned and operated.
Disclaimer: All information deemed reliable but not guaranteed. All properties are subject to prior sale, change or withdrawal. Neither listing broker(s) or information provider(s) shall be responsible for any typographical errors, misinformation, misprints and shall be held totally harmless. Listing(s) information is provided for consumers personal, non-commercial use and may not be used for any purpose other than to identify prospective properties consumers may be interested in purchasing. Information on this site was last updated 10/17/2026. The listing information on this page last changed on 10/17/2026. The data relating to real estate for sale on this website comes in part from the Internet Data Exchange program of Delta Media Group MLS (last updated Sat 10/17/2026 12:00:00 AM EST) or Austin MLS (last updated Fri 10/16/2026 11:57:36 PM EST) or CTXMLS (last updated Fri 10/16/2026 11:34:22 PM EST). Real estate listings held by brokerage firms other than Realty Capital City may be marked with the Internet Data Exchange logo and detailed information about those properties will include the name of the listing broker(s) when required by the MLS. All rights reserved.
Privacy Policy / DMCA Notice / ADA Accessibility

This site is hosted, designed and copyright
© 1994 - 2026 by
Delta Media Group, Inc. -- Patent Pending --
10701 Natick Ln | MLS# 4800918
This single family home located at 10701 Natick Ln, Austin, TX 78739 is currently listed for sale with an asking price of $875,000. This property was built in 2001 and has 4 bedrooms and 3 full baths with 3110 sq. ft. Natick Ln is located in the Circle C subdivision within the Austin ISD school district. Search Circle C real estate on www.pealestate.com today.