
BEDS4
BATHS3 full
SQUARE FEET1,980
MLS#2404257
STATUSPending
PROPERTY TYPEResidential - Single Family
SUBDIVISIONRidge At Thomas Spgs
SCHOOLAustin ISD
Property Description
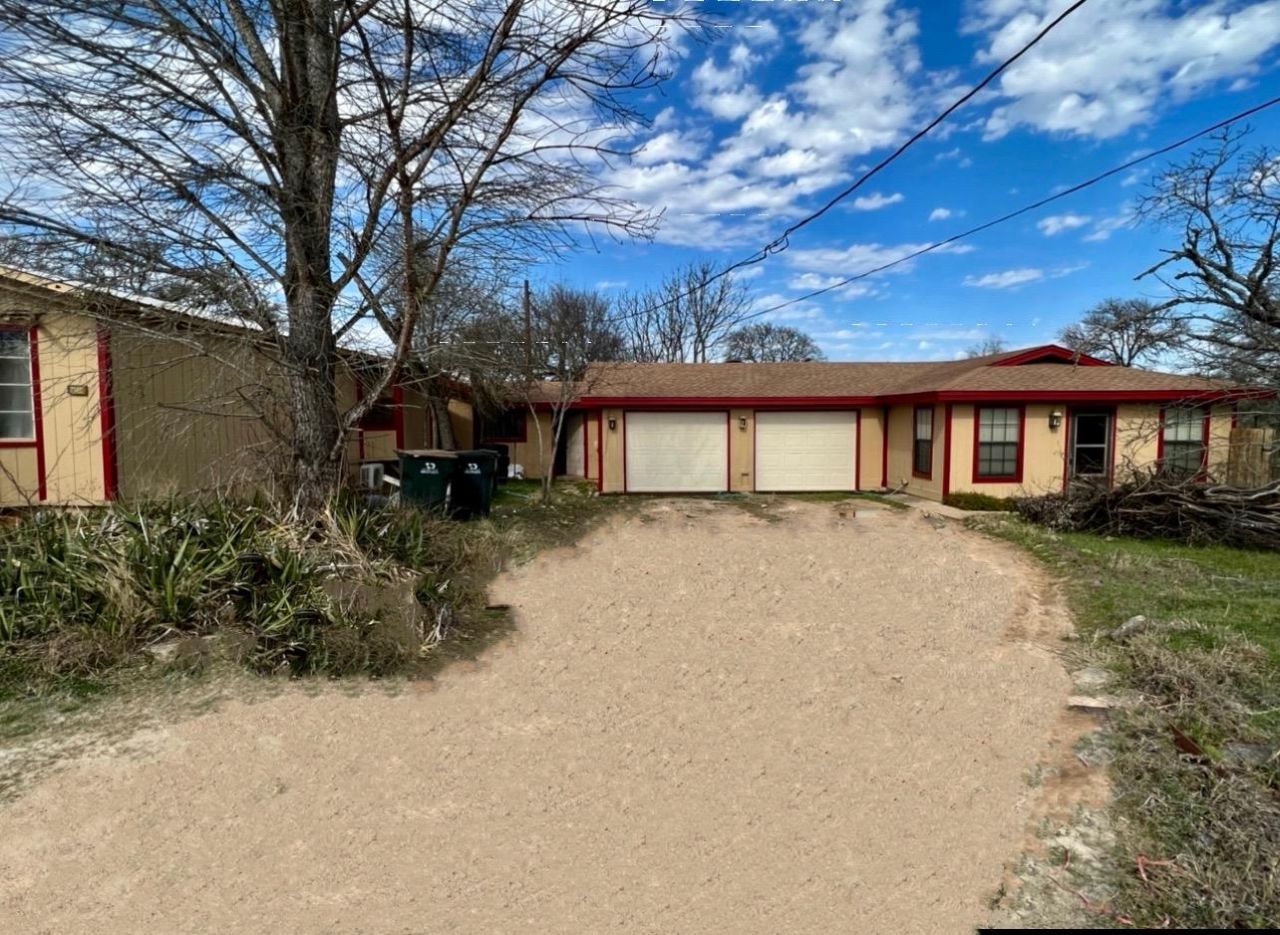
60,000 Renovations and electrical upgrade in progress updating this duplex-style mother-in-law separate unit plan: Unit A is 3 bd/2/bath and is 1080 sq. ft modular conversion and Unit B is 1 large bd/1ba house with hardwood floors in living and is 900 sq. ft. Both units share a 2-car garage with 2 electric garage door openers and connected by a breezeway and common roof. Investment property or new development opportunity! Clear title and Dec 2025 survey. Septic flushed in 2024 Investment opportunity or great space for a new build. No HOA, no flood zone, large lot @.644 acres. Used as rental for past 10 years, $1400 each unit, $2800 total before rennovations. Exterior paint 2021. New H2O heater 2021 in unit A. Both roofs replaced in 2016, metal roof on unit A. City of Austin H20 & Septic system. Come buy today.
Property Features
Property Type: Residential - Single Family
Cooling: Ceiling Fan(s), Central Air
Fenced: Yes
Garage: 2
Heating: Central
Lot Size: 0.64 Acres
Roof Type: Composition
Stories: 1.0
Taxes: $4,333
Year Built: 1993
Amenities
Electric Dryer Hookup
Primary Bedroom on Main
Walk-In Closet(s)
Washer Hookup
Feature Descriptions
Appliances: Free-Standing Electric Range, Refrigerator
Area #: W
Days on Site: 11
Exterior: None
Fencimg: Fenced, Wire, Wood
Flood Plain: No
Flooring: Vinyl, Wood
Laundry: Electric Dryer Hookup, Washer Hookup
Lot: Trees-Moderate
Parcel#: 04025505060000
Parking: Driveway
Parking Notes: Driveway
Patio/Porch: Patio
Sewer: Septic Tank
Utilities: Above Ground, Cable Connected, Electricity Connected, Sewer Connected, Water Connected
Water: Public
Local Schools
High School: Bowie
Middle School: Small
Elementary School: Baldwin
School District: Austin ISD
Listed By / Shown By
Listed By
Agency Name: Clear Choice Real Estate of Texas
Agency Contact: (512) 470-2708
Shown By
Agent Name: Joel Peal
Agent Phone: (512) 590-9126
Agency Title: Realty Capital City

Estimate Your Payment
Estimated Payment
$ 1,340.29 per month $865.75 Principal & Interest $361.08 Property Tax $113.46 Homeowner's InsuranceChange Payment Information
Texas Real Estate Commission Consumer Protection Notice
Each office independently owned and operated.
Disclaimer: All information deemed reliable but not guaranteed. All properties are subject to prior sale, change or withdrawal. Neither listing broker(s) or information provider(s) shall be responsible for any typographical errors, misinformation, misprints and shall be held totally harmless. Listing(s) information is provided for consumers personal, non-commercial use and may not be used for any purpose other than to identify prospective properties consumers may be interested in purchasing. Information on this site was last updated 10/17/2026. The listing information on this page last changed on 10/17/2026. The data relating to real estate for sale on this website comes in part from the Internet Data Exchange program of Delta Media Group MLS (last updated Sat 10/17/2026 12:00:00 AM EST) or Austin MLS (last updated Fri 10/16/2026 11:57:36 PM EST) or CTXMLS (last updated Fri 10/16/2026 11:34:22 PM EST). Real estate listings held by brokerage firms other than Realty Capital City may be marked with the Internet Data Exchange logo and detailed information about those properties will include the name of the listing broker(s) when required by the MLS. All rights reserved.
Privacy Policy / DMCA Notice / ADA Accessibility


Each office independently owned and operated.
Disclaimer: All information deemed reliable but not guaranteed. All properties are subject to prior sale, change or withdrawal. Neither listing broker(s) or information provider(s) shall be responsible for any typographical errors, misinformation, misprints and shall be held totally harmless. Listing(s) information is provided for consumers personal, non-commercial use and may not be used for any purpose other than to identify prospective properties consumers may be interested in purchasing. Information on this site was last updated 10/17/2026. The listing information on this page last changed on 10/17/2026. The data relating to real estate for sale on this website comes in part from the Internet Data Exchange program of Delta Media Group MLS (last updated Sat 10/17/2026 12:00:00 AM EST) or Austin MLS (last updated Fri 10/16/2026 11:57:36 PM EST) or CTXMLS (last updated Fri 10/16/2026 11:34:22 PM EST). Real estate listings held by brokerage firms other than Realty Capital City may be marked with the Internet Data Exchange logo and detailed information about those properties will include the name of the listing broker(s) when required by the MLS. All rights reserved.
Privacy Policy / DMCA Notice / ADA Accessibility

This site is hosted, designed and copyright
© 1994 - 2026 by
Delta Media Group, Inc. -- Patent Pending --
10208 Thomaswood Ln | MLS# 2404257
This single family home located at 10208 Thomaswood Ln, Austin, TX 78736 is currently listed for sale with an asking price of $389,000. This property was built in 1993 and has 4 bedrooms and 3 full baths with 1980 sq. ft. Thomaswood Ln is located in the Ridge At Thomas Spgs subdivision within the Austin ISD school district. Search Ridge At Thomas Spgs real estate on www.pealestate.com today.