
BEDS2
BATHS1 full 1 partial
SQUARE FEET958
MLS#8494300
STATUSActive
PROPERTY TYPEResidential - Condominium
SUBDIVISIONWoodmere Condo
SCHOOLAustin ISD
Property Description
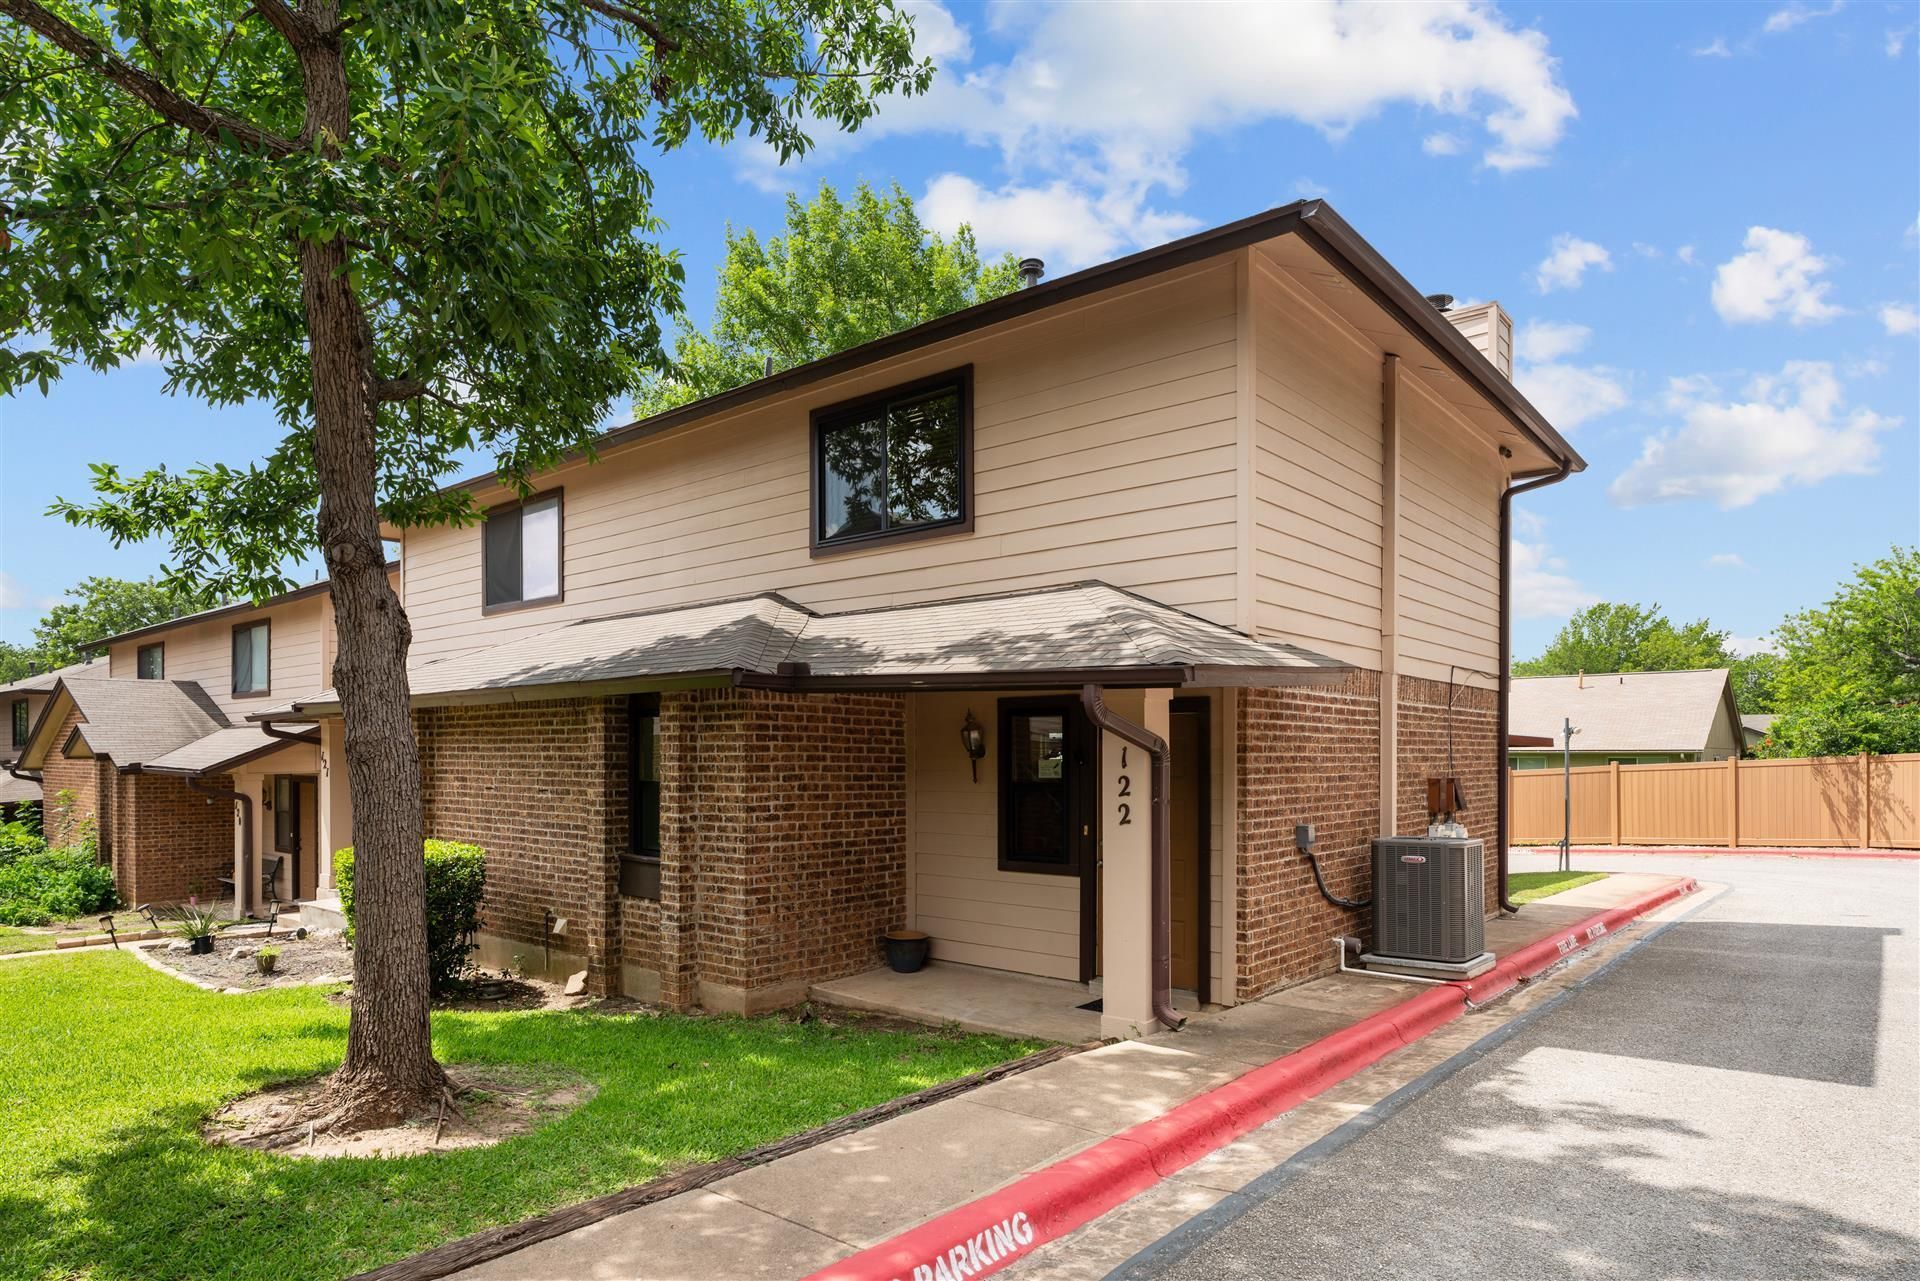
Discover a charming urban retreat in the heart of Austin, offering a lifestyle of comfort and convenience. This delightful residence provides an inviting atmosphere, perfect for those seeking a tranquil haven within a vibrant city. With its thoughtful design and prime location, this property presents an exceptional opportunity to experience Austin living at its finest. New windows were installed in March 2026. HVAC unit was installed in 2023. All popcorn ceiling has been removed and painted. The home features two well-appointed bedrooms and a full bathroom, ensuring comfortable living spaces. Spanning 958 square feet, the interior is efficiently laid out to maximize both functionality and a sense of openness. This single-story dwelling offers easy accessibility and a streamlined living experience.The expansive lot, encompassing 0.09 acres or approximately 3,790 square feet, provides ample outdoor potential, whether for relaxation or cultivating a personal garden space. Located in the desirable 78745 zip code, residents benefit from the dynamic energy of Austin, with easy access to local amenities, dining, and entertainment. This address places you within a community that combines urban accessibility with a peaceful residential feel, offering the best of both worlds.
Property Features
Property Type: Residential - Condominium
Cooling: Central Air
Fenced: Yes
Fireplaces: 1
Heating: Central, Natural Gas
Lot Size: 0.09 Acres
Roof Type: Composition, Shingle
Stories: 2.0
Taxes: $3,990
Year Built: 1981
Amenities
Ceiling Fan(s)
Granite Counters
Open Floorplan
Walk-In Closet(s)
Gutters Partial
Lighting
Feature Descriptions
Appliances: Dishwasher, Disposal, Dryer, Microwave, Oven, Free-Standing Range, Refrigerator, Washer
Area #: 10S
Community Features: Cluster Mailbox, Common Grounds, Covered Parking, Designated Car-2-Go Space(s)
Days on Site: 20
Exterior: Brick Veneer, Clapboard, Frame, HardiPlank Type
Fencimg: Fenced, Wood
Fireplace: Living Room, Wood Burning
Flood Plain: No
Flooring: Carpet, Laminate
HOA Fee: $440/ Monthly
Lot: Curbs
Parcel#: 04211013010032
Parking: Carport, Covered, Open, Outside
Parking Notes: Carport, Covered, Open, Outside
Patio/Porch: Porch, Rear Porch
Sewer: Public Sewer
Utilities: Cable Connected, Electricity Available, Electricity Connected, Internet-Cable, Natural Gas Available, Sewer Connected, Water Connected
Water: Public
Window: Blinds
Local Schools
High School: Crockett
Middle School: Bedichek
Elementary School: Pleasant Hill
School District: Austin ISD
Listed By / Shown By
Listed By
Agency Name: Austin Options Realty
Agency Contact: (512) 250-9882
Shown By
Agent Name: Joel Peal
Agent Phone: (512) 590-9126
Agency Title: Realty Capital City

Estimate Your Payment
Estimated Payment
$ 835.95 per month $445.11 Principal & Interest $332.50 Property Tax $58.33 Homeowner's InsuranceChange Payment Information
Texas Real Estate Commission Consumer Protection Notice
Each office independently owned and operated.
Disclaimer: All information deemed reliable but not guaranteed. All properties are subject to prior sale, change or withdrawal. Neither listing broker(s) or information provider(s) shall be responsible for any typographical errors, misinformation, misprints and shall be held totally harmless. Listing(s) information is provided for consumers personal, non-commercial use and may not be used for any purpose other than to identify prospective properties consumers may be interested in purchasing. Information on this site was last updated 07/16/2026. The listing information on this page last changed on 07/16/2026. The data relating to real estate for sale on this website comes in part from the Internet Data Exchange program of Delta Media Group MLS (last updated Thu 07/16/2026 1:13:10 AM EST) or Austin MLS (last updated Thu 07/16/2026 12:27:34 AM EST) or CTXMLS (last updated Wed 07/15/2026 11:34:26 PM EST). Real estate listings held by brokerage firms other than Realty Capital City may be marked with the Internet Data Exchange logo and detailed information about those properties will include the name of the listing broker(s) when required by the MLS. All rights reserved.
Privacy Policy / DMCA Notice / ADA Accessibility


Each office independently owned and operated.
Disclaimer: All information deemed reliable but not guaranteed. All properties are subject to prior sale, change or withdrawal. Neither listing broker(s) or information provider(s) shall be responsible for any typographical errors, misinformation, misprints and shall be held totally harmless. Listing(s) information is provided for consumers personal, non-commercial use and may not be used for any purpose other than to identify prospective properties consumers may be interested in purchasing. Information on this site was last updated 07/16/2026. The listing information on this page last changed on 07/16/2026. The data relating to real estate for sale on this website comes in part from the Internet Data Exchange program of Delta Media Group MLS (last updated Thu 07/16/2026 1:13:10 AM EST) or Austin MLS (last updated Thu 07/16/2026 12:27:34 AM EST) or CTXMLS (last updated Wed 07/15/2026 11:34:26 PM EST). Real estate listings held by brokerage firms other than Realty Capital City may be marked with the Internet Data Exchange logo and detailed information about those properties will include the name of the listing broker(s) when required by the MLS. All rights reserved.
Privacy Policy / DMCA Notice / ADA Accessibility

This site is hosted, designed and copyright
© 1994 - 2026 by
Delta Media Group, Inc. -- Patent Pending --
101 S Clearday Dr, Unit 122 | MLS# 8494300
This condo located at 101 S Clearday Dr, Unit 122, Austin, TX 78745 is currently listed for sale with an asking price of $199,999. This property was built in 1981 and has 2 bedrooms and 1 full and 1 partial baths with 958 sq. ft. S Clearday Dr, Unit 122 is located in the Woodmere Condo subdivision within the Austin ISD school district. Search Woodmere Condo real estate on www.pealestate.com today.