
BEDS4
BATHS2 full
SQUARE FEET1,939
MLS#9376271
STATUSActive
PROPERTY TYPEResidential - Single Family
SUBDIVISIONSaxony
SCHOOLPflugerville ISD
Property Description
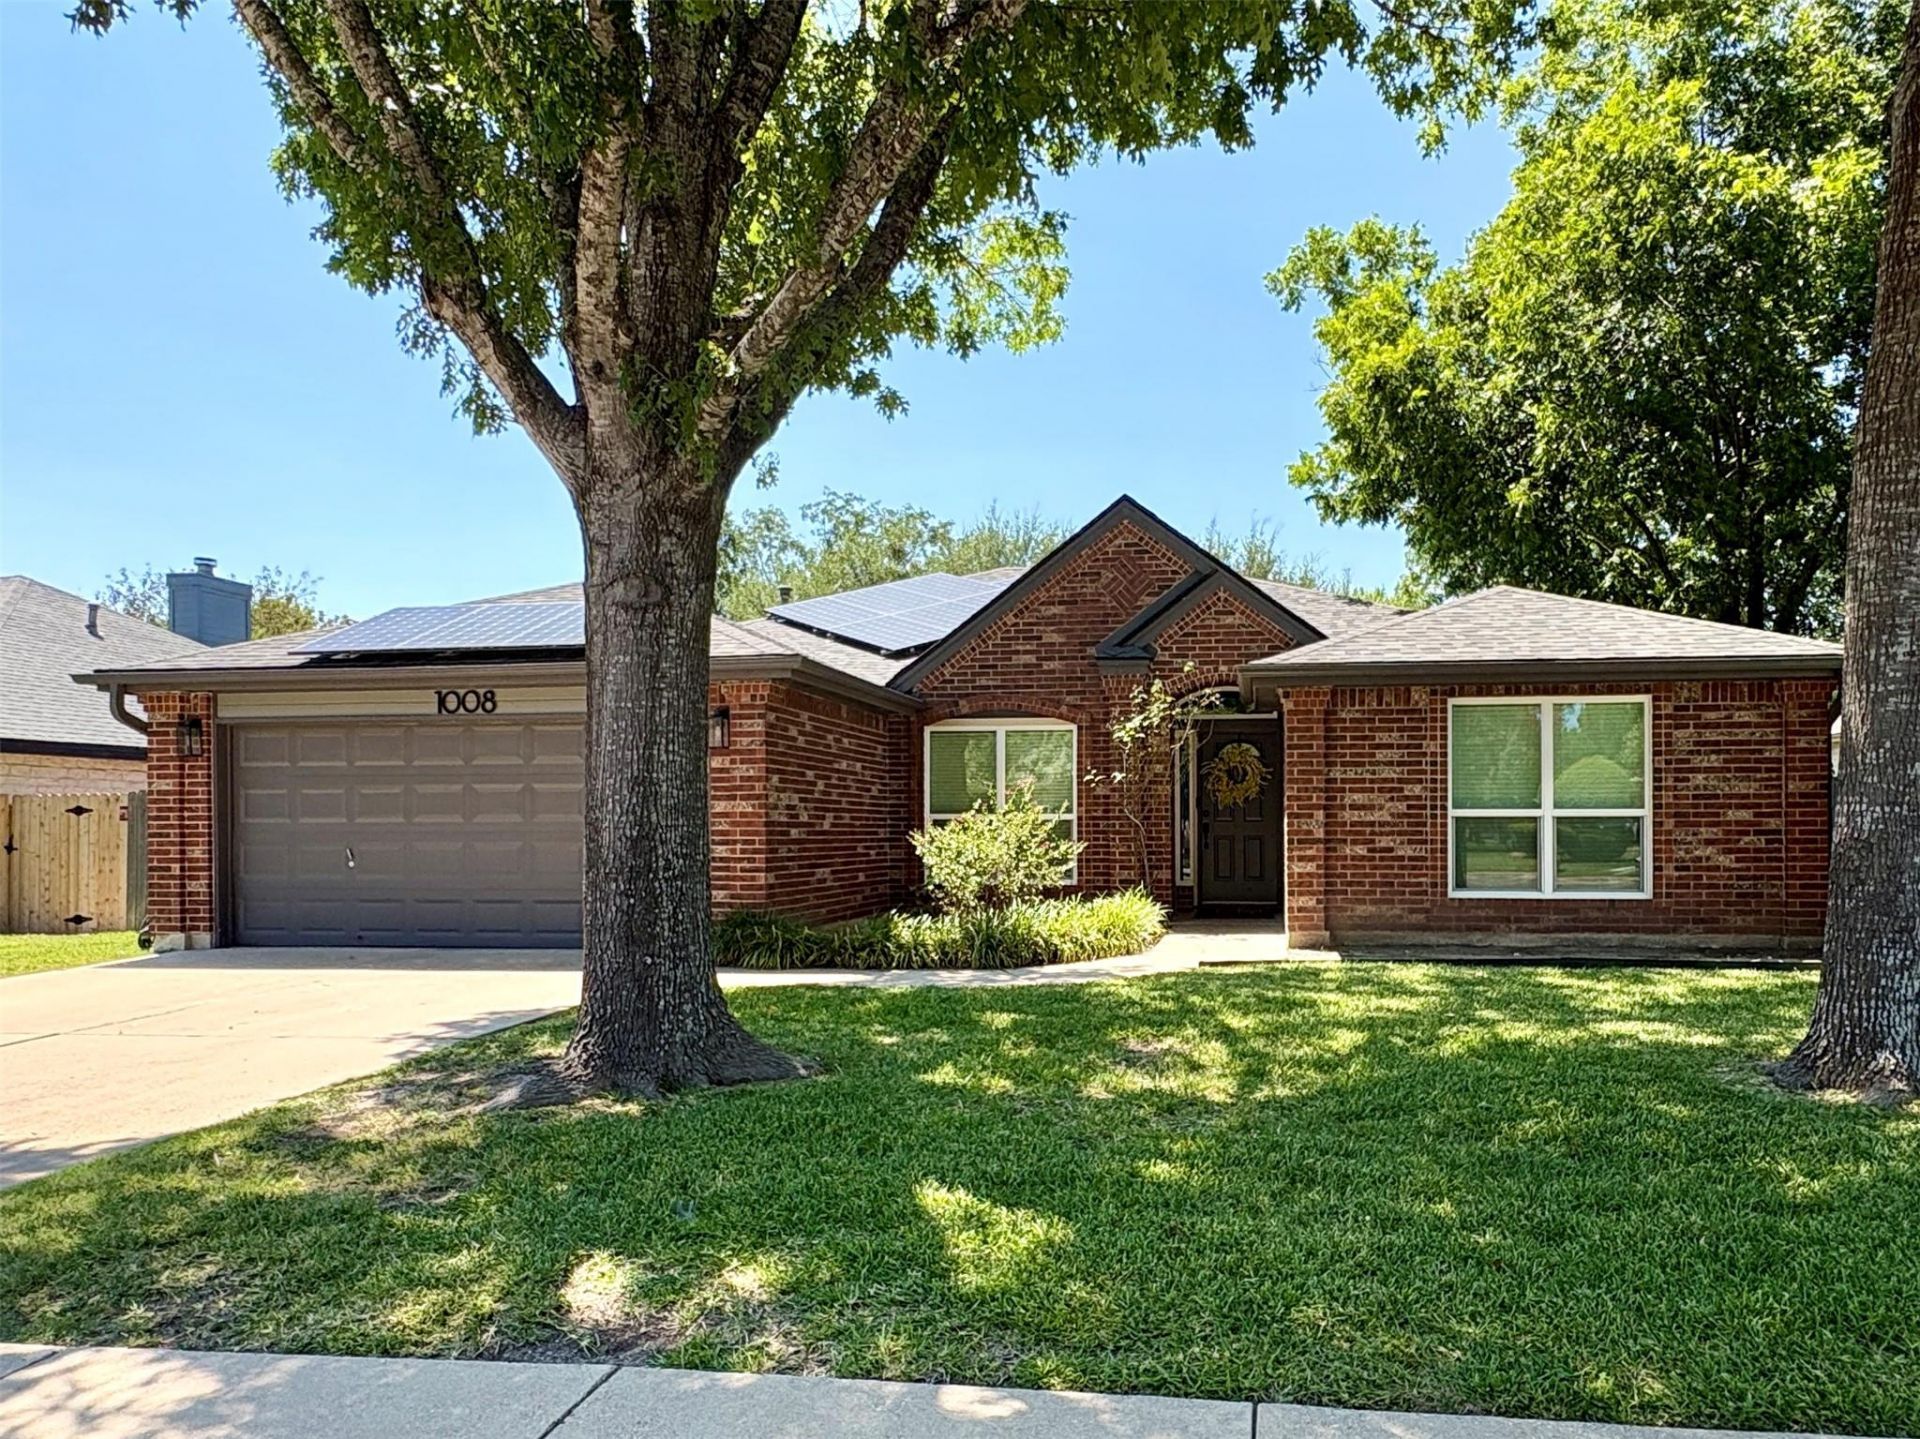
Such a pretty house! A truly nice home. Some people will love this: THERE IS NO MANDATORY MEMBERSHIP IN THE HOA. It's VOLUNTARY! The young homeowner remodeled it to suit her wildest dreams, as her forever home. Sleek, sparkling clean, and modern throughout! Nothing went untouched. Top to bottom remodel, to include the recent addition of new windows and budget benefitting Solar, too! Hurry. Don't think you can wait around and decide. This one is just like new, with huge, established trees for natural shade. The shade provides additional energy savings for the future homeowner, too.Do you have a cat? Some people call screened porches 'CATIOS', not just patios! If you love your fur babies, this could be home! This place is breathtaking and like new, without being east of 130, where traffic stacks up at rush hours.If you love a beautiful walking trail, checkout the city of Pflugerville trails page link, above.
Property Features
Property Type: Residential - Single Family
Cooling: Ceiling Fan(s), Central Air
Fireplaces: 1
Garage: 2 car attached
Heating: Active Solar, Central, ENERGY STAR Qualified Equipme
Lot Size: 0.22 Acres
Roof Type: Shingle
Stories: 1.0
Taxes: $9,267
Year Built: 1992
Amenities
Built-in Features
Ceiling Fan(s)
Vaulted Ceiling(s)
Double Vanity
French Doors
Kitchen Island
Open Floorplan
Primary Bedroom on Main
Recessed Lighting
Walk-In Closet(s)
Exterior Steps
Garden
Private Yard
Feature Descriptions
Accessibility: Adaptable Bathroom Walls
Appliances: Dishwasher, Dryer, Gas Range, Microwave, RNGHD, Washer
Area #: PF
Community Features: Cluster Mailbox, Common Grounds, Curbs, Google Fiber, Library, Nest Thermostat, Park, Pet Amenities, Picnic Area, Playground, Sidewalks, Street Lights, Suburban, Tennis Court(s)
Door Features: French Doors
Exterior: Brick
Fencimg: Wood
Fireplace: Family Room, Living Room, Masonry, Wood Burning
Flood Plain: No
Flooring: Tile, Wood
Lot: Back Yard, Curbs, Front Yard, Interior Lot, Landscaped, Level, Public Maintained Road, Trees-Large (Over 40 Ft)
Lot Dimensions: 64 X 145
Parcel#: 02744314070000
Parking: Attached, Driveway, Garage
Parking Notes: Attached, Driveway, Garage
Patio/Porch: Deck, Porch, Screened
Pool: In Ground
Restrictions: City Restrictions, Deed Restrictions, Zoning
Security: Secured Garage/Parking, Security Lights, Security System, Security System Owned, Smoke Detector(s)
Security: yes
Sewer: Public Sewer
Special View Info: Garden, Pool
Swimming Pool: Yes
Utilities: Electricity Connected, Internet-Cable, Internet-Fiber, Natural Gas Connected, Sewer Connected, Solar, Water Connected
Water: Public
Window: Blinds, ENERGY STAR Qualified Windows, Insulated Windows, Low Emissivity Windows, Screens, Solar Screens, Tinted Windows, Window Treatments
Local Schools
High School: Pflugerville
Middle School: Park Crest
Elementary School: Brookhollow
School District: Pflugerville ISD
Listed By / Shown By
Listed By
Agency Name: StepStone Realty LLC
Agency Phone: (512) 213-0195
Shown By
Agent Name: Joel Peal
Agent Phone: (512) 590-9126
Agency Title: Realty Capital City

Estimate Your Payment
Estimated Payment
$ 1,892.42 per month $990.38 Principal & Interest $772.25 Property Tax $129.79 Homeowner's InsuranceChange Payment Information
Texas Real Estate Commission Consumer Protection Notice
Each office independently owned and operated.
Disclaimer: All information deemed reliable but not guaranteed. All properties are subject to prior sale, change or withdrawal. Neither listing broker(s) or information provider(s) shall be responsible for any typographical errors, misinformation, misprints and shall be held totally harmless. Listing(s) information is provided for consumers personal, non-commercial use and may not be used for any purpose other than to identify prospective properties consumers may be interested in purchasing. Information on this site was last updated 08/14/2026. The listing information on this page last changed on 08/14/2026. The data relating to real estate for sale on this website comes in part from the Internet Data Exchange program of Delta Media Group MLS (last updated Fri 08/14/2026 1:28:09 AM EST) or Austin MLS (last updated Fri 08/14/2026 12:27:42 AM EST) or CTXMLS (last updated Thu 08/13/2026 11:34:31 PM EST). Real estate listings held by brokerage firms other than Realty Capital City may be marked with the Internet Data Exchange logo and detailed information about those properties will include the name of the listing broker(s) when required by the MLS. All rights reserved.
Privacy Policy / DMCA Notice / ADA Accessibility


Each office independently owned and operated.
Disclaimer: All information deemed reliable but not guaranteed. All properties are subject to prior sale, change or withdrawal. Neither listing broker(s) or information provider(s) shall be responsible for any typographical errors, misinformation, misprints and shall be held totally harmless. Listing(s) information is provided for consumers personal, non-commercial use and may not be used for any purpose other than to identify prospective properties consumers may be interested in purchasing. Information on this site was last updated 08/14/2026. The listing information on this page last changed on 08/14/2026. The data relating to real estate for sale on this website comes in part from the Internet Data Exchange program of Delta Media Group MLS (last updated Fri 08/14/2026 1:28:09 AM EST) or Austin MLS (last updated Fri 08/14/2026 12:27:42 AM EST) or CTXMLS (last updated Thu 08/13/2026 11:34:31 PM EST). Real estate listings held by brokerage firms other than Realty Capital City may be marked with the Internet Data Exchange logo and detailed information about those properties will include the name of the listing broker(s) when required by the MLS. All rights reserved.
Privacy Policy / DMCA Notice / ADA Accessibility

This site is hosted, designed and copyright
© 1994 - 2026 by
Delta Media Group, Inc. -- Patent Pending --
1008 Maplewood Dr | MLS# 9376271
This single family home located at 1008 Maplewood Dr, Pflugerville, TX 78660 is currently listed for sale with an asking price of $445,000. This property was built in 1992 and has 4 bedrooms and 2 full baths with 1939 sq. ft. Maplewood Dr is located in the Saxony subdivision within the Pflugerville ISD school district. Search Saxony real estate on www.pealestate.com today.