
BEDS3
BATHS2 full 1 partial
SQUARE FEET2,064
MLS#6905070
STATUSActive
PROPERTY TYPEResidential - Condominium
SUBDIVISIONEaston Park - Nelson Village
SCHOOLDel Valle ISD
Property Description
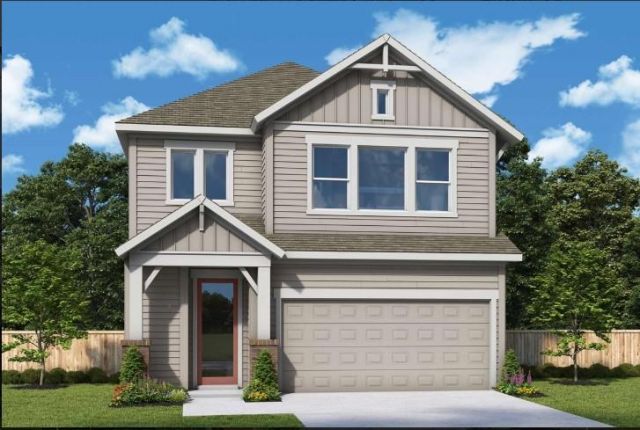
Build your dream home with the top-quality craftsmanship of The Keagan floor plan by David Weekley Homes. The front door opens onto an expansive view of the spacious and sunlit gathering areas on the first floor. Elegance and function come together in the chefs kitchen, which is open to the dining and family rooms. Located at the top of the staircase, the retreat presents a great opportunity for an entertainment lounge, student library, or home office. The deluxe Owners Retreat features a contemporary en suite bathroom and walk-in closet. Both secondary bedrooms offer added privacy, big closets, and wonderful places to grow. Contact David Weekley's Nelson Village - Easton Park Team to learn more about this beautiful new home! Our EnergySaverâ?¢ Homes offer peace of mind knowing your new home in Austin is minimizing your environmental footprint while saving energy. A David Weekley EnergySaver home in Austin averages a 60 on the HERS Index. Square Footage is an estimate only; actual construction may vary.
Property Features
Property Type: Residential - Condominium
Cooling: Ceiling Fan(s), Central Air, Electric, ENERGY STAR Qu
Fenced: Yes
Garage: 2 car attached
Heating: Central, ENERGY STAR Qualified Equipment, ENERGY STA
Lot Size: 0.06 Acres
Roof Type: Composition
Stories: 2.0
Taxes: $10,691
Year Built: 2027
Amenities
Ceiling Fan(s)
High Ceilings
Double Vanity
Electric Dryer Hookup
Eat-in Kitchen
Interior Steps
Kitchen Island
Open Floorplan
Pantry
Recessed Lighting
Smart Thermostat
Storage
Walk-In Closet(s)
Washer Hookup
Wired for Data
Gutters Full
Lighting
Pest Tubes in Walls
Feature Descriptions
Appliances: Dishwasher, Disposal, ENERGY STAR Qualified Appliances, ENERGY STAR Qualified Dishwasher, ENERGY STAR Qualified Water Heater, Exhaust Fan, Gas Range, Microwave, Oven, Stainless Steel Appliance(s), Gas Water Heater, Tankless Water Heater
Area #: 11
Community Features: BBQ Pit/Grill, Clubhouse, Cluster Mailbox, Common Grounds, Conference/Meeting Room, Curbs, Dog Park, Electronic Payments, Fitness Center, Game Room, Gated, High Speed Internet, Lock and Leave, On-Site Retail, Park, Pet Amenities, Picnic Area, Planned Social Activities, Pla
Days on Site: 4
Exterior: Frame, Blown-In Insulation, Radiant Barrier, Board &
Fencimg: Back Yard, Fenced, Full, Wrought Iron
Flood Plain: No
Flooring: Carpet, Tile, Vinyl
HOA Fee: $195/ Monthly
Laundry: Electric Dryer Hookup, Washer Hookup
Lot: Back Yard, Front Yard, Interior Lot, Landscaped, Sprinkler - Automatic, Sprinkler - Back Yard, Sprinklers In Front, Sprinkler - In-ground, Sprinkler - Rain Sensor
Parcel#: 03381512690000
Parking: Attached, Direct Access, Driveway, Enclosed, Garage, Garage Door Opener, Garage Faces Front, Private
Parking Notes: Attached, Direct Access, Driveway, Enclosed, Garage, Ga
Patio/Porch: Covered, Porch, Rear Porch
Restrictions: Deed Restrictions
Security: Carbon Monoxide Detector(s), Fire Alarm, Fire Sprinkler System, Smoke Detector(s)
Sewer: Municipal Utility District (MUD)
Special View Info: Neighborhood
Utilities: Cable Available, Electricity Connected, Internet-Cable, Internet-Fiber, Natural Gas Connected, Phone Available, Sewer Available, Underground Utilities, Water Available
Water: Municipal Utility District (MUD)
Window: Double Pane Windows, ENERGY STAR Qualified Windows, Insulated Windows, Low Emissivity Windows, Vinyl Windows
Local Schools
High School: Del Valle
Middle School: Ojeda
Elementary School: Newton Collins
School District: Del Valle ISD
Listed By / Shown By
Listed By
Agency Name: David Weekley Homes
Agency Contact: (512) 566-0541
Shown By
Agent Name: Joel Peal
Agent Phone: (512) 590-9126
Agency Title: Realty Capital City

Estimate Your Payment
Estimated Payment
$ 1,935.54 per month $923.59 Principal & Interest $890.92 Property Tax $121.04 Homeowner's InsuranceChange Payment Information
Texas Real Estate Commission Consumer Protection Notice
Each office independently owned and operated.
Disclaimer: All information deemed reliable but not guaranteed. All properties are subject to prior sale, change or withdrawal. Neither listing broker(s) or information provider(s) shall be responsible for any typographical errors, misinformation, misprints and shall be held totally harmless. Listing(s) information is provided for consumers personal, non-commercial use and may not be used for any purpose other than to identify prospective properties consumers may be interested in purchasing. Information on this site was last updated 10/17/2026. The listing information on this page last changed on 10/17/2026. The data relating to real estate for sale on this website comes in part from the Internet Data Exchange program of Delta Media Group MLS (last updated Sat 10/17/2026 12:00:00 AM EST) or Austin MLS (last updated Fri 10/16/2026 11:57:36 PM EST) or CTXMLS (last updated Fri 10/16/2026 11:34:22 PM EST). Real estate listings held by brokerage firms other than Realty Capital City may be marked with the Internet Data Exchange logo and detailed information about those properties will include the name of the listing broker(s) when required by the MLS. All rights reserved.
Privacy Policy / DMCA Notice / ADA Accessibility


Each office independently owned and operated.
Disclaimer: All information deemed reliable but not guaranteed. All properties are subject to prior sale, change or withdrawal. Neither listing broker(s) or information provider(s) shall be responsible for any typographical errors, misinformation, misprints and shall be held totally harmless. Listing(s) information is provided for consumers personal, non-commercial use and may not be used for any purpose other than to identify prospective properties consumers may be interested in purchasing. Information on this site was last updated 10/17/2026. The listing information on this page last changed on 10/17/2026. The data relating to real estate for sale on this website comes in part from the Internet Data Exchange program of Delta Media Group MLS (last updated Sat 10/17/2026 12:00:00 AM EST) or Austin MLS (last updated Fri 10/16/2026 11:57:36 PM EST) or CTXMLS (last updated Fri 10/16/2026 11:34:22 PM EST). Real estate listings held by brokerage firms other than Realty Capital City may be marked with the Internet Data Exchange logo and detailed information about those properties will include the name of the listing broker(s) when required by the MLS. All rights reserved.
Privacy Policy / DMCA Notice / ADA Accessibility

This site is hosted, designed and copyright
© 1994 - 2026 by
Delta Media Group, Inc. -- Patent Pending --
1008 Lucinda Williams Dr | MLS# 6905070
This condo located at 1008 Lucinda Williams Dr, Austin, TX 78744 is currently listed for sale with an asking price of $414,990. This property was built in 2027 and has 3 bedrooms and 2 full and 1 partial baths with 2064 sq. ft. Lucinda Williams Dr is located in the Easton Park - Nelson Village subdivision within the Del Valle ISD school district. Search Easton Park - Nelson Village real estate on www.pealestate.com today.