
BEDS3
BATHS2 full 1 partial
SQUARE FEET3,204
MLS#4230720
STATUSActive
PROPERTY TYPEResidential - Single Family
SUBDIVISIONRiver Place
SCHOOLLeander ISD
Property Description
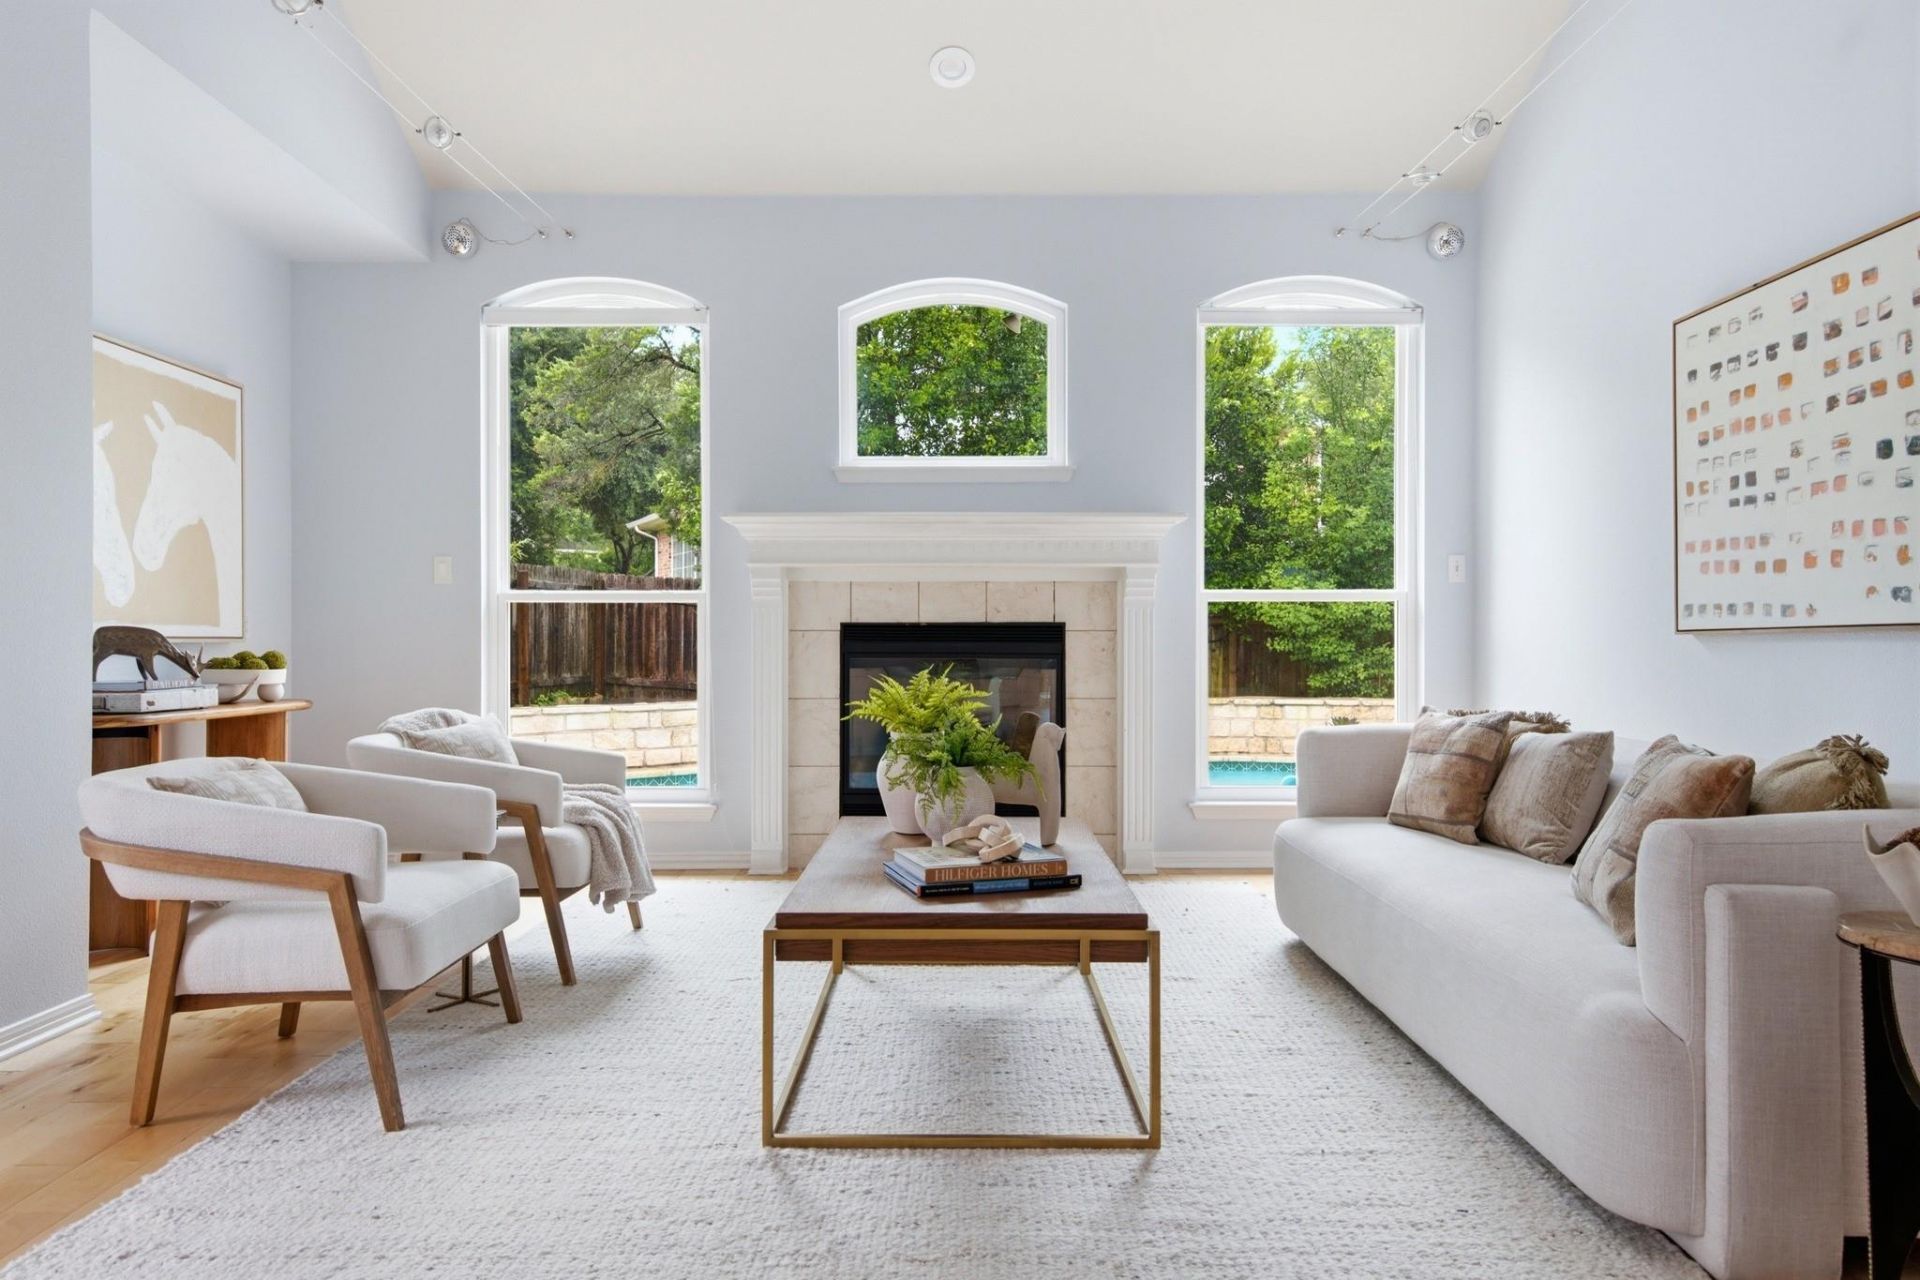
Sun-drenched, updated home with a pool and xeriscaped backyard in sought after River Place. Updates include: recently replaced roof, 2 HVAC systems, water heater, refinished pool, backyard decking, pergola, and hardwood floors. Entering the home through the covered patio, you will immediately notice the soaring ceilings and first living room framed by a beautiful magnolia tree. The foyer opens to a grand staircase, dining room, and spacious office with a conveniently tucked-away half bath. The chefs kitchen with granite countertops, built-in oven, microwave, gas range, breakfast bar, breakfast nook, and pantry overlooks the rear living room. Centered around a fireplace flanked by two new windows featuring views of the sparkling pool, the living room's vaulted ceilings accentuate the natural light while providing a warm and cozy atmosphere perfect for movie nights and gatherings.The first-floor primary suite is a serene oasis with beautiful pool views, en-suite bath with marble countertops, separate vanities, soaking tub, walk-in shower, and walk-in closet. Upstairs is the third living room/game room, two additional spacious bedrooms with vaulted ceilings and another full bath.The low-maintenance back yard with pool, pergola, deck, umbrella and outdoor bar is a perfect entertainers paradise. River Place also features miles of walking paths, fishing pond, amenity center with gym, and a robust calendar of community activities solidifying the neighborhood as one of Austin's best.
Property Features
Property Type: Residential - Single Family
Cooling: Central Air
Fireplaces: 1
Garage: 2
Heating: Central
Lot Size: 0.17 Acres
Roof Type: Shingle
Stories: 2.0
Taxes: $19,048
Year Built: 1995
Amenities
Ceiling Fan(s)
High Ceilings
Granite Counters
Quartz Counters
Double Vanity
Entrance Foyer
French Doors
High Speed Internet
Open Floorplan
Pantry
Primary Bedroom on Main
Recessed Lighting
Smart Home
Smart Thermostat
Soaking Tub
Study/Home Office
Track Lighting
Walk-In Closet(s)
Wired for Sound
Private Yard
Feature Descriptions
Appliances: Built-In Gas Range, Built-In Oven(s), Dishwasher
Area #: RN
Community Features: BBQ Pit/Grill, Clubhouse, Common Grounds, Curbs, Dog Park, Fitness Center, Lake, Park, Planned Social Activities, Playground, Sport Court(s)/Facility
Door Features: French Doors
Exterior: Frame, Stone
Fencimg: Back Yard, Wood
Fireplace: Gas, Living Room
Flood Plain: No
Flooring: Carpet, Tile, Wood
HOA Fee: $462/ Annually
Lot: Front Yard, Gentle Sloping, Interior Lot, Landscaped, Native Plants, Trees-Large (Over 40 Ft), Trees-Medium (20 Ft - 40 Ft)
Parcel#: 01452803020000
Parking: Driveway, Garage
Parking Notes: Driveway, Garage
Patio/Porch: Deck, Front Porch, Rear Porch
Pool: Gunite, In Ground
Restrictions: Deed Restrictions
Security: Security System Owned
Security: yes
Sewer: Public Sewer
Special View Info: Neighborhood
Swimming Pool: Yes
Utilities: Electricity Connected, Internet-Fiber, Natural Gas Connected, Water Connected
Water: Public
Window: Double Pane Windows
Local Schools
High School: Vandegrift
Middle School: Four Points
Elementary School: River Place
School District: Leander ISD
Listed By / Shown By
Listed By
Agency Name: Moreland Properties
Agency Phone: (512) 480-0848
Shown By
Agent Name: Joel Peal
Agent Phone: (512) 590-9126
Agency Title: Realty Capital City

Estimate Your Payment
Estimated Payment
$ 3,664.05 per month $1,836.09 Principal & Interest $1,587.33 Property Tax $240.63 Homeowner's InsuranceChange Payment Information
Texas Real Estate Commission Consumer Protection Notice
Each office independently owned and operated.
Disclaimer: All information deemed reliable but not guaranteed. All properties are subject to prior sale, change or withdrawal. Neither listing broker(s) or information provider(s) shall be responsible for any typographical errors, misinformation, misprints and shall be held totally harmless. Listing(s) information is provided for consumers personal, non-commercial use and may not be used for any purpose other than to identify prospective properties consumers may be interested in purchasing. Information on this site was last updated 07/17/2026. The listing information on this page last changed on 07/17/2026. The data relating to real estate for sale on this website comes in part from the Internet Data Exchange program of Delta Media Group MLS (last updated Fri 07/17/2026 12:00:10 AM EST) or Austin MLS (last updated Thu 07/16/2026 11:57:46 PM EST) or CTXMLS (last updated Thu 07/16/2026 11:34:29 PM EST). Real estate listings held by brokerage firms other than Realty Capital City may be marked with the Internet Data Exchange logo and detailed information about those properties will include the name of the listing broker(s) when required by the MLS. All rights reserved.
Privacy Policy / DMCA Notice / ADA Accessibility


Each office independently owned and operated.
Disclaimer: All information deemed reliable but not guaranteed. All properties are subject to prior sale, change or withdrawal. Neither listing broker(s) or information provider(s) shall be responsible for any typographical errors, misinformation, misprints and shall be held totally harmless. Listing(s) information is provided for consumers personal, non-commercial use and may not be used for any purpose other than to identify prospective properties consumers may be interested in purchasing. Information on this site was last updated 07/17/2026. The listing information on this page last changed on 07/17/2026. The data relating to real estate for sale on this website comes in part from the Internet Data Exchange program of Delta Media Group MLS (last updated Fri 07/17/2026 12:00:10 AM EST) or Austin MLS (last updated Thu 07/16/2026 11:57:46 PM EST) or CTXMLS (last updated Thu 07/16/2026 11:34:29 PM EST). Real estate listings held by brokerage firms other than Realty Capital City may be marked with the Internet Data Exchange logo and detailed information about those properties will include the name of the listing broker(s) when required by the MLS. All rights reserved.
Privacy Policy / DMCA Notice / ADA Accessibility

This site is hosted, designed and copyright
© 1994 - 2026 by
Delta Media Group, Inc. -- Patent Pending --
10033 Scull Creek Dr | MLS# 4230720
This single family home located at 10033 Scull Creek Dr , Austin, TX 78730 is currently listed for sale with an asking price of $825,000. This property was built in 1995 and has 3 bedrooms and 2 full and 1 partial baths with 3204 sq. ft. Scull Creek Dr is located in the River Place subdivision within the Leander ISD school district. Search River Place real estate on www.pealestate.com today.